
$875,000
52 San Pedro Drive, Hamilton, ON L9C 2C6

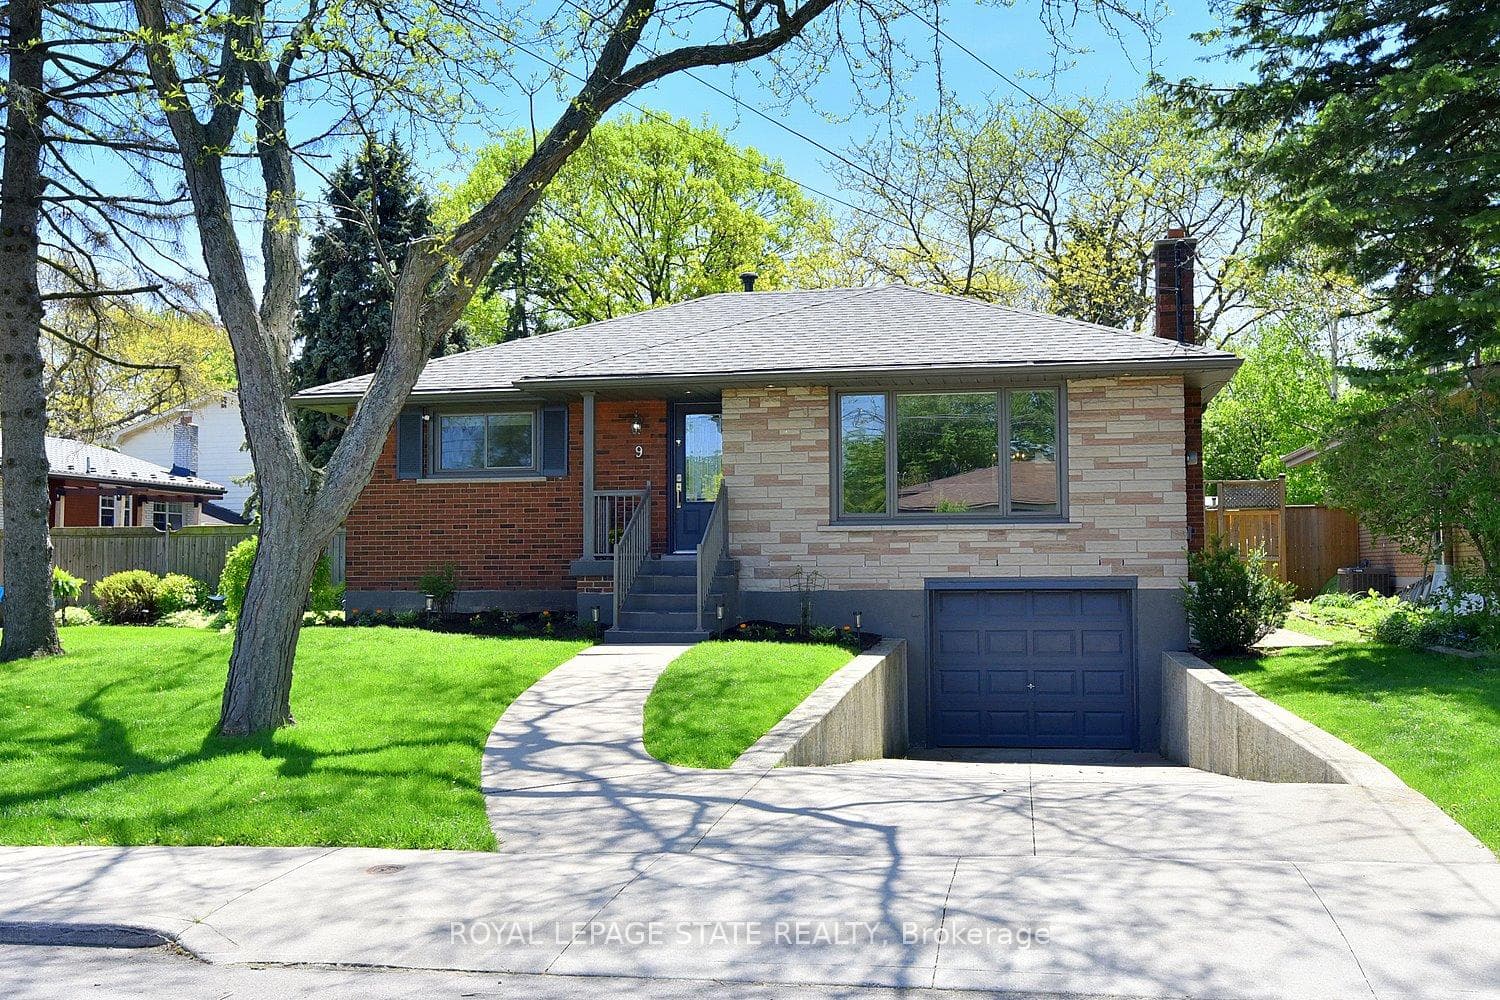
Register for free to view the complete photo gallery and property details
Showing 2 of 20 photos
Hamilton, ON L9C 2C1
3 Bed · 3 Bath · Detached
MLS #X13163736
Sold on July 8, 2026
July 8, 2026
Originally listed at $824,900 24 days on market
Extensively updated & improved 2+1 bedroom bungalow in the sought-after "Sans" (Mountainview) survey! Quiet, beautiful West Mountain location. Super-convenient access to shopping, schools, highway, downtown & rail trail. Enjoy the wood-burning living room fireplace as you entertain or relax after work. The kitchen features stainless steel appliances (fridge & dishwasher 2025), granite counters & a view of the yard/deck. The rear deck is spacious and has a six person hot tub - accessible off the master bedroom, too! The master is bright & spacious with a 5-piece ensuite and generous walk-in closet. Stacking laundry is also adjacent to the master! The second main floor bedroom overlooks the front yard - a perfect home office. Main & ensuite bathroom floors are heated. The ensuite has a heated towel rack! The lower level has a big rec room, bedroom with 3-piece ensuite, utility room, laundry room & access to the single car garage. High efficiency furnace, on-demand water heater and central air conditioner were installed January 2021 & are owned. The yard is south-facing with lots of room for pets, a veggie garden & includes a gazebo. The garden shed is included. The photos tell the story. Roof shingles replaced & leaf gutter guards installed 2017 (per previous listing). It's a wonderful space you'll never tire of using! This home is in move-in ready with a quick possession available! It represents great value for the right owner in an area that is simply a cut above.
Bedrooms
3
Bathrooms
3
Square Feet
1100-1500 sqft
Property Type
Detached
Register for free to view complete property details and access exclusive sold data
Free account • No credit card required
| Name | Size (m) | Size (ft) | Features |
|---|---|---|---|
| Bedroom(Basement) | 3.3 x 3.78 | 10.8 x 12.4 | - |
| Bedroom(Basement) | 3.3 x 3.78 | 10.8 x 12.4 | - |
| Bedroom(Basement) | 3.3 x 3.78 | 10.8 x 12.4 | - |
| Bedroom(Basement) | 3.3 x 3.78 | 10.8 x 12.4 | - |
| Bedroom(Basement) | 3.3 x 3.78 | 10.8 x 12.4 | - |
| Bedroom(Basement) | 3.3 x 3.78 | 10.8 x 12.4 | - |
| Bathroom(Basement) | - | - | - |
| Bathroom(Basement) | - | - | - |
| Bathroom(Basement) | - | - | - |
| Bathroom(Basement) | - | - | - |
| Bathroom(Basement) | - | - | - |
| Bathroom(Basement) | - | - | - |
| Utility Room(Basement) | 4.08 x 2.04 | 13.4 x 6.7 | - |
| Utility Room(Basement) | 4.08 x 2.04 | 13.4 x 6.7 | - |
| Utility Room(Basement) | 4.08 x 2.04 | 13.4 x 6.7 | - |
| Utility Room(Basement) | 4.08 x 2.04 | 13.4 x 6.7 | - |
| Utility Room(Basement) | 4.08 x 2.04 | 13.4 x 6.7 | - |
| Utility Room(Basement) | 4.08 x 2.04 | 13.4 x 6.7 | - |
| Laundry(Basement) | 3.1 x 2.96 | 10.2 x 9.7 | - |
| Laundry(Basement) | 3.1 x 2.96 | 10.2 x 9.7 | - |
| Laundry(Basement) | 3.1 x 2.96 | 10.2 x 9.7 | - |
| Laundry(Basement) | 3.1 x 2.96 | 10.2 x 9.7 | - |
| Laundry(Basement) | 3.1 x 2.96 | 10.2 x 9.7 | - |
| Laundry(Basement) | 3.1 x 2.96 | 10.2 x 9.7 | - |
| Recreation(Basement) | 7.45 x 3.77 | 24.4 x 12.4 | - |
| Recreation(Basement) | 7.45 x 3.77 | 24.4 x 12.4 | - |
| Recreation(Basement) | 7.45 x 3.77 | 24.4 x 12.4 | - |
| Recreation(Basement) | 7.45 x 3.77 | 24.4 x 12.4 | - |
| Recreation(Basement) | 7.45 x 3.77 | 24.4 x 12.4 | - |
| Recreation(Basement) | 7.45 x 3.77 | 24.4 x 12.4 | - |
| Living Room(Main) | 4.81 x 3.63 | 15.8 x 11.9 | - |
| Living Room(Main) | 4.81 x 3.63 | 15.8 x 11.9 | - |
| Living Room(Main) | 4.81 x 3.63 | 15.8 x 11.9 | - |
| Living Room(Main) | 4.81 x 3.63 | 15.8 x 11.9 | - |
| Living Room(Main) | 4.81 x 3.63 | 15.8 x 11.9 | - |
| Living Room(Main) | 4.81 x 3.63 | 15.8 x 11.9 | - |
| Dining Room(Main) | 4.09 x 2.42 | 13.4 x 7.9 | - |
| Dining Room(Main) | 4.09 x 2.42 | 13.4 x 7.9 | - |
| Dining Room(Main) | 4.09 x 2.42 | 13.4 x 7.9 | - |
| Dining Room(Main) | 4.09 x 2.42 | 13.4 x 7.9 | - |
| Dining Room(Main) | 4.09 x 2.42 | 13.4 x 7.9 | - |
| Dining Room(Main) | 4.09 x 2.42 | 13.4 x 7.9 | - |
| Kitchen(Main) | 2.6 x 2.4 | 8.5 x 7.9 | - |
| Kitchen(Main) | 2.6 x 2.4 | 8.5 x 7.9 | - |
| Kitchen(Main) | 2.6 x 2.4 | 8.5 x 7.9 | - |
| Kitchen(Main) | 2.6 x 2.4 | 8.5 x 7.9 | - |
| Kitchen(Main) | 2.6 x 2.4 | 8.5 x 7.9 | - |
| Kitchen(Main) | 2.6 x 2.4 | 8.5 x 7.9 | - |
| Primary Bedroom(Main) | 4.33 x 3.63 | 14.2 x 11.9 | - |
| Primary Bedroom(Main) | 4.33 x 3.63 | 14.2 x 11.9 | - |
| Primary Bedroom(Main) | 4.33 x 3.63 | 14.2 x 11.9 | - |
| Primary Bedroom(Main) | 4.33 x 3.63 | 14.2 x 11.9 | - |
| Primary Bedroom(Main) | 4.33 x 3.63 | 14.2 x 11.9 | - |
| Primary Bedroom(Main) | 4.33 x 3.63 | 14.2 x 11.9 | - |
| Bathroom(Main) | 3 x 2.6 | 9.8 x 8.5 | - |
| Bathroom(Main) | 3 x 2.6 | 9.8 x 8.5 | - |
| Bathroom(Main) | 3 x 2.6 | 9.8 x 8.5 | - |
| Bathroom(Main) | 3 x 2.6 | 9.8 x 8.5 | - |
| Bathroom(Main) | 3 x 2.6 | 9.8 x 8.5 | - |
| Bathroom(Main) | 3 x 2.6 | 9.8 x 8.5 | - |
| Bedroom(Main) | 3.42 x 3.12 | 11.2 x 10.2 | - |
| Bedroom(Main) | 3.42 x 3.12 | 11.2 x 10.2 | - |
| Bedroom(Main) | 3.42 x 3.12 | 11.2 x 10.2 | - |
| Bedroom(Main) | 3.42 x 3.12 | 11.2 x 10.2 | - |
| Bedroom(Main) | 3.42 x 3.12 | 11.2 x 10.2 | - |
| Bedroom(Main) | 3.42 x 3.12 | 11.2 x 10.2 | - |
| Bathroom(Main) | 2.27 x 1.9 | 7.4 x 6.2 | - |
| Bathroom(Main) | 2.27 x 1.9 | 7.4 x 6.2 | - |
| Bathroom(Main) | 2.27 x 1.9 | 7.4 x 6.2 | - |
| Bathroom(Main) | 2.27 x 1.9 | 7.4 x 6.2 | - |
| Bathroom(Main) | 2.27 x 1.9 | 7.4 x 6.2 | - |
| Bathroom(Main) | 2.27 x 1.9 | 7.4 x 6.2 | - |
Register for free to view complete room dimensions and access exclusive sold data
Free account • No credit card required
Original List Price
$824,900
Listed on May 21, 2026
Sold Price
$810,000
Sold on Jul 8, 2026
-$14,900
-1.8%
Register for free to view complete price history and access exclusive sold data
Free account • No credit card required
Your Agent
Broker of Record
PREMIER MATRIX REALTY LTD. BROKERAGE
See the comparable sold, tax-matched, and currently-competing listings for 9 San Fernando Drive.
Register for free to view complete price estimate and access exclusive sold data
Free account • No credit card required
Contact OVAIS QASSIM
9 San Fernando Drive, Hamilton, ON L9C 2C1 is a 3-bedroom, 3-bathroom bungalow detached with approximately 1100-1500 square feet of living space, situated on a 50 105 foot lot. This property is currently sold (sold for $810,000). The home features a built-in garage and a full, partially finished basement, built approximately 51-99 years ago.
This home is located in Mountview, part of Hamilton in the Hamilton area. Explore more homes for sale and recently sold properties in this neighbourhood.
Whether you are looking to buy, sell, or lease in Mountview, our team of experienced real estate professionals can help you navigate the market and find the perfect home. Contact us today for a free consultation.
9 San Fernando Drive, Hamilton, ON L9C 2C1 sold,3 bedroom detached Mountview,Hamilton homes for sale,Hamilton real estate,Bungalow homes, detached sold


