$535,500
536 Prince Edward Drive N, Toronto W08, ON M8X 2M5
Toronto W08, ON M8X 2R9
5 Bed · 2 Bath · Detached
MLS #W13176338
Listed Price
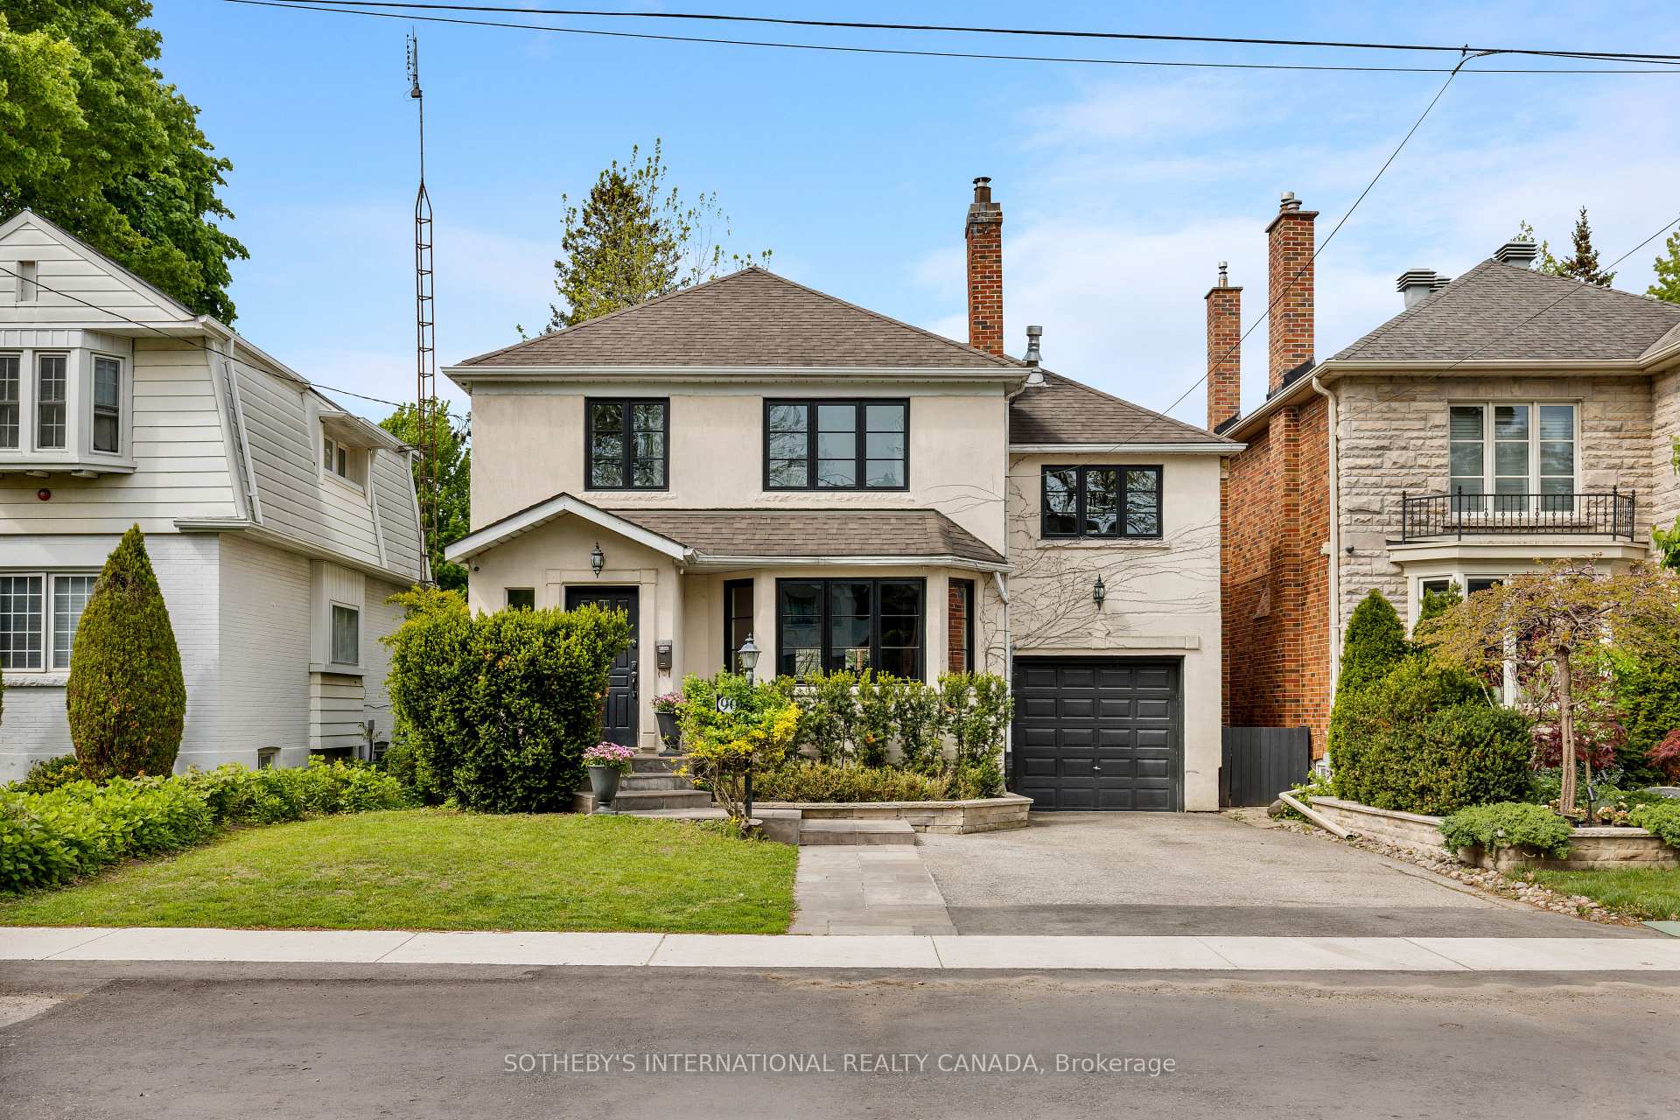
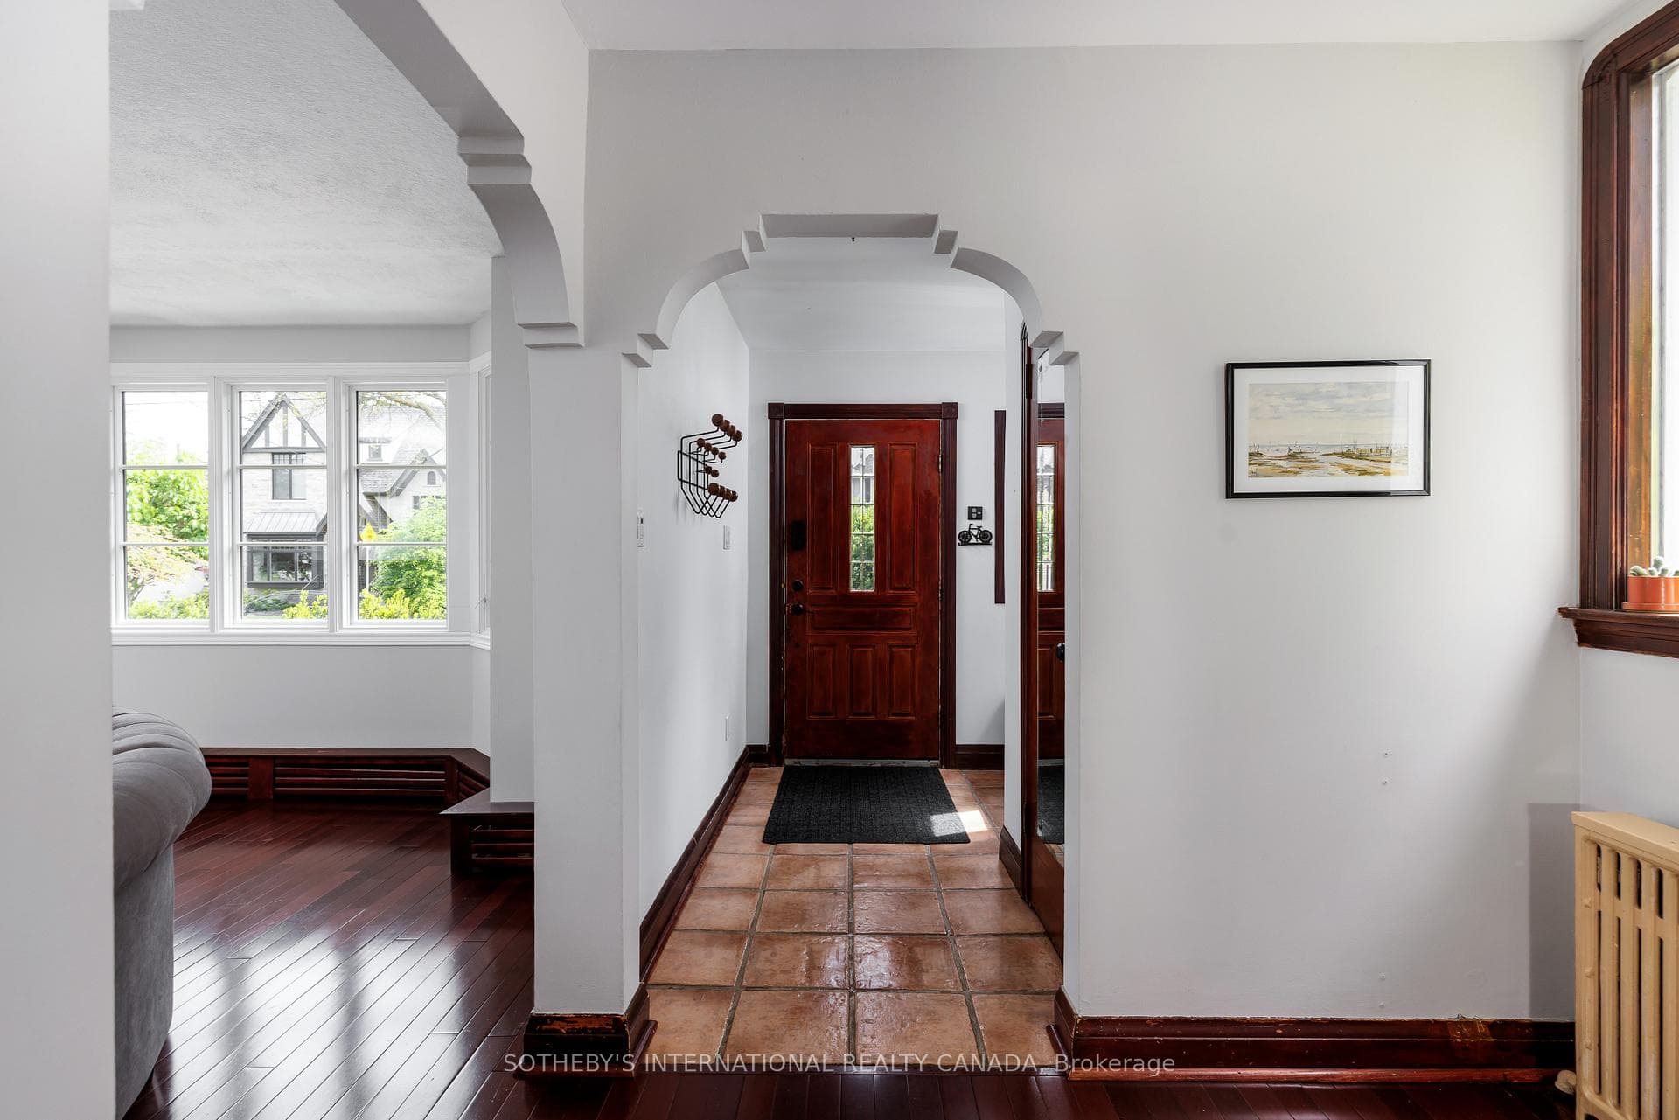
Nestled in one of the most prestigious and established pockets of The Kingsway, this elegant family residence offers a rare blend of old-world charm and contemporary living in one of Toronto's most sought-after neighbourhoods. Set on a deep, beautifully landscaped lot with mature trees, lush greenery, and a serene backyard pond, the property provides a private retreat with a desirable west-facing exposure, ideal for enjoying sunny afternoons and evening sunsets. Thoughtfully designed across two spacious levels, the home offers exceptional flexibility for families, multi-generational living, or those seeking both comfort and function. A standout feature is the office extension above the garage, creating a quiet, light-filled workspace. Inside, a welcoming formal dining room is perfect for hosting, while the open-concept living area offers an inviting space for everyday living and entertaining. The finished lower level adds versatility with a recreation area, nanny suite potential, and a mini wine cellar. French doors lead to a cedar deck overlooking the expansive backyard oasis, where the pond and surrounding greenery create a peaceful, nature-filled setting. This property also offers tremendous potential for a future new build, with grandfathered proximity to the property line providing added flexibility. Located within the highly desirable Lambton-Kingsway School District and within walking distance to LKS, the home is surrounded by quiet, tree-lined streets that define the neighbourhood's charm. Enjoy being just a 5-minute walk to the Humber River trails, close to subway and transit options, and with easy access to major roadways and the airport. A rare opportunity to secure a property that combines location, lot depth, natural beauty, and long-term potential.
Bedrooms
5
Bathrooms
2
Square Feet
1500-2000 sqft
Property Type
Detached
| Name | Size (m) | Size (ft) | Features |
|---|---|---|---|
| Living Room(Main) | 5.48 x 4.08 | 18.0 x 13.4 | - |
| Living Room(Main) | 5.48 x 4.08 | 18.0 x 13.4 | - |
| Living Room(Main) | 5.48 x 4.08 | 18.0 x 13.4 | - |
| Living Room(Main) | 5.48 x 4.08 | 18.0 x 13.4 | - |
| Dining Room(Main) | 3.33 x 3.08 | 10.9 x 10.1 | - |
| Dining Room(Main) | 3.33 x 3.08 | 10.9 x 10.1 | - |
| Dining Room(Main) | 3.33 x 3.08 | 10.9 x 10.1 | - |
| Dining Room(Main) | 3.33 x 3.08 | 10.9 x 10.1 | - |
| Kitchen(Main) | 7.03 x 4.33 | 23.1 x 14.2 | - |
| Kitchen(Main) | 7.03 x 4.33 | 23.1 x 14.2 | - |
| Kitchen(Main) | 7.03 x 4.33 | 23.1 x 14.2 | - |
| Kitchen(Main) | 7.03 x 4.33 | 23.1 x 14.2 | - |
| Breakfast(Main) | 3.53 x 2.73 | 11.6 x 9.0 | - |
| Breakfast(Main) | 3.53 x 2.73 | 11.6 x 9.0 | - |
| Breakfast(Main) | 3.53 x 2.73 | 11.6 x 9.0 | - |
| Breakfast(Main) | 3.53 x 2.73 | 11.6 x 9.0 | - |
| Family Room(Upper) | 5.43 x 3.08 | 17.8 x 10.1 | - |
| Family Room(Upper) | 5.43 x 3.08 | 17.8 x 10.1 | - |
| Family Room(Upper) | 5.43 x 3.08 | 17.8 x 10.1 | - |
| Family Room(Upper) | 5.43 x 3.08 | 17.8 x 10.1 | - |
| Primary Bedroom(Second) | 5.13 x 3.38 | 16.8 x 11.1 | - |
| Primary Bedroom(Second) | 5.13 x 3.38 | 16.8 x 11.1 | - |
| Primary Bedroom(Second) | 5.13 x 3.38 | 16.8 x 11.1 | - |
| Primary Bedroom(Second) | 5.13 x 3.38 | 16.8 x 11.1 | - |
| Bedroom(Second) | 4.83 x 3.38 | 15.8 x 11.1 | - |
| Bedroom(Second) | 4.83 x 3.38 | 15.8 x 11.1 | - |
| Bedroom(Second) | 4.83 x 3.38 | 15.8 x 11.1 | - |
| Bedroom(Second) | 4.83 x 3.38 | 15.8 x 11.1 | - |
| Bedroom(Second) | 3.73 x 3.08 | 12.2 x 10.1 | - |
| Bedroom(Second) | 3.73 x 3.08 | 12.2 x 10.1 | - |
| Bedroom(Second) | 3.73 x 3.08 | 12.2 x 10.1 | - |
| Bedroom(Second) | 3.73 x 3.08 | 12.2 x 10.1 | - |
| Bedroom(Basement) | 3.08 x 2.98 | 10.1 x 9.8 | - |
| Bedroom(Basement) | 3.08 x 2.98 | 10.1 x 9.8 | - |
| Bedroom(Basement) | 3.08 x 2.98 | 10.1 x 9.8 | - |
| Bedroom(Basement) | 3.08 x 2.98 | 10.1 x 9.8 | - |
| Recreation(Basement) | 5.18 x 4.03 | 17.0 x 13.2 | - |
| Recreation(Basement) | 5.18 x 4.03 | 17.0 x 13.2 | - |
| Recreation(Basement) | 5.18 x 4.03 | 17.0 x 13.2 | - |
| Recreation(Basement) | 5.18 x 4.03 | 17.0 x 13.2 | - |
Your Agent
Broker of Record
PREMIER MATRIX REALTY LTD. BROKERAGE
See the comparable sold, tax-matched, and currently-competing listings for 90 Kingsway Crescent.
Register for free to view complete price estimate and access exclusive sold data
Free account • No credit card required
Contact OVAIS QASSIM
90 Kingsway Crescent, Toronto W08, ON M8X 2R9 is a 5-bedroom, 2-bathroom 2-storey detached with approximately 1500-2000 square feet of living space, situated on a 40 140 foot lot. This property is currently for sale at $2,319,000. The home features a built-in garage and a finished, separate entrance basement.
This home is located in Kingsway South, part of Toronto W08 in the Toronto area. Explore more homes for sale and recently sold properties in this neighbourhood.
Whether you are looking to buy, sell, or lease in Kingsway South, our team of experienced real estate professionals can help you navigate the market and find the perfect home. Contact us today for a free consultation.
90 Kingsway Crescent, Toronto W08, ON M8X 2R9 for sale,5 bedroom detached Kingsway South,Toronto W08 homes for sale,Toronto real estate,2-Storey homes, detached for sale


