
$640,000
46 Weather Vane Lane, Brampton, ON L6X 4R5
Register for free to view the complete photo gallery and property details
Showing 2 of 20 photos
Brampton, ON L6X 4S9
4 Bed · 4 Bath · Semi-Detached
MLS #W13057530
Sold on July 30, 2026
July 30, 2026
Originally listed at $859,500 29 days on market
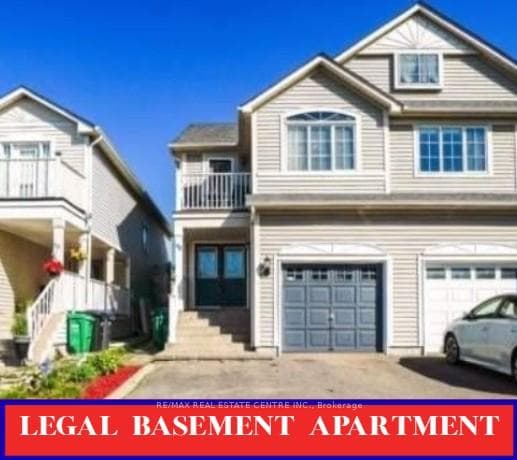
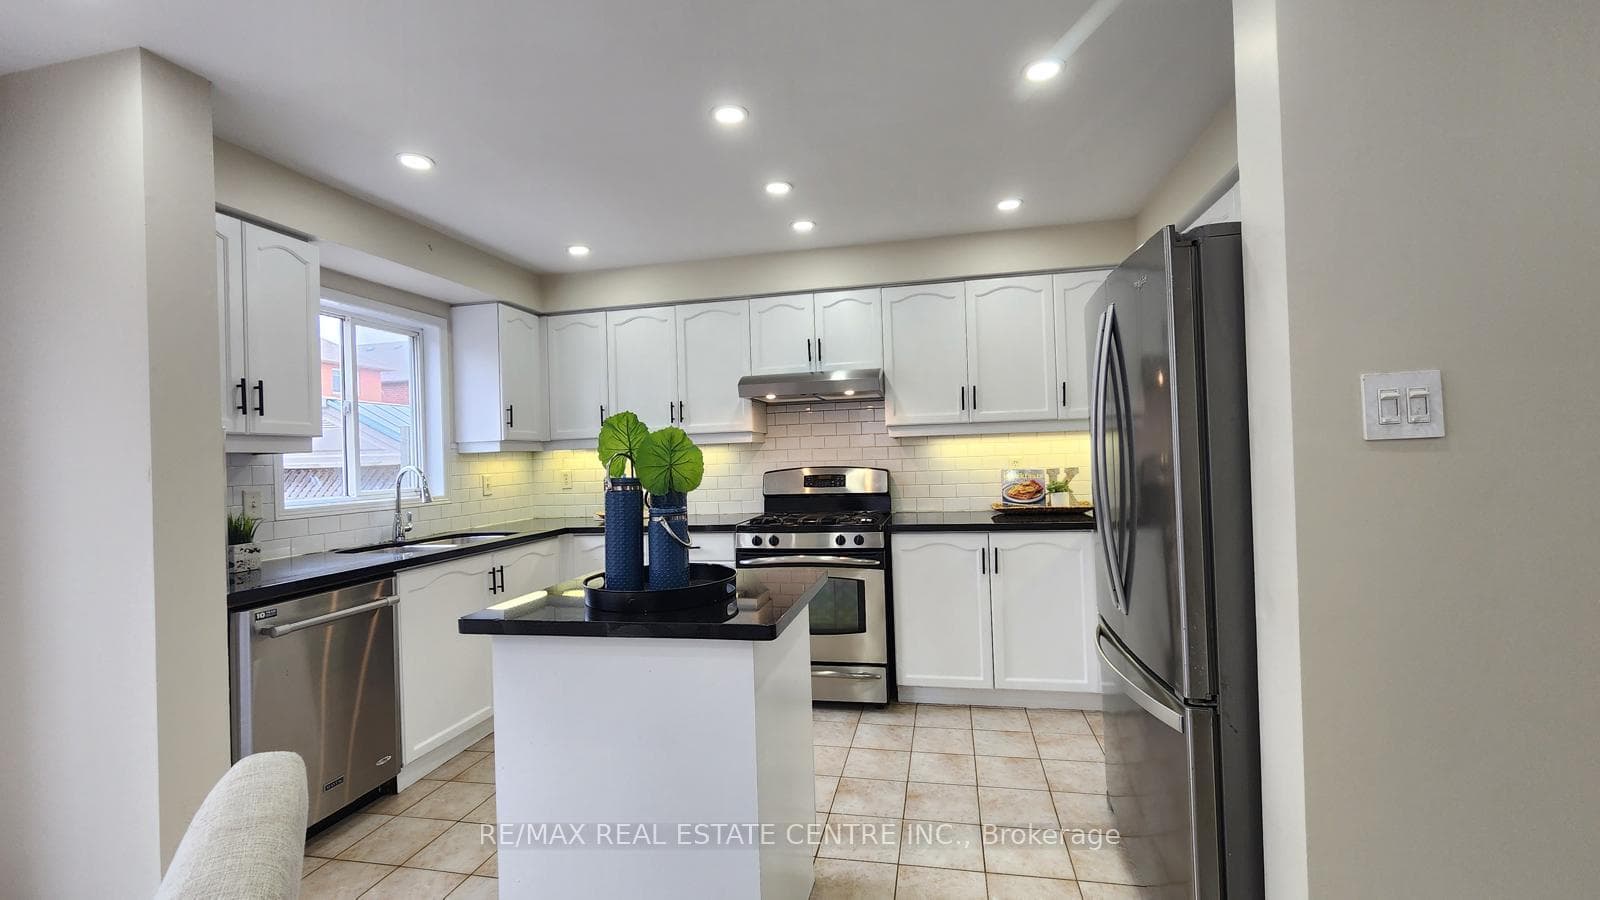
*****LEGAL BASEMENT APARTMENT***** About 2,500 sq ft of total living space, this upgraded 3+1 bedrooms semi-detached home is the perfect blend of comfort, style, and smart investment in a high-demand neighbourhood. Step through the double door entry into a bright, open-concept main level featuring hardwood floors, pot lights, and a cozy fireplace that creates the perfect space to relax or entertain. The modern kitchen is designed to impress with stainless steel appliances, quartz countertops, and a sleek backsplash. Freshly painted and move-in ready, this home is filled with natural light from a skylight that beautifully illuminates the hallway and main floor. The spacious primary bedroom offers a walk-in closet and a 4-piece ensuite, while the third bedroom walks out to a private balcony-perfect for enjoying warm summer days. The legal +1 bedroom basement apartment with separate entrance is a huge bonus-ideal for rental income or extended family living. With a private backyard, shed, and incredible value packed into every corner, this is an opportunity you don't want to miss-act fast and make it yours today!
Bedrooms
4
Bathrooms
4
Square Feet
1500-2000 sqft
Property Type
Semi-Detached
Register for free to view complete property details and access exclusive sold data
Free account • No credit card required
| Name | Size (m) | Size (ft) | Features |
|---|---|---|---|
| Living Room(Main) | 5.28 x 5.25 | 17.3 x 17.2 | - |
| Living Room(Main) | 5.28 x 5.25 | 17.3 x 17.2 | - |
| Living Room(Main) | 5.28 x 5.25 | 17.3 x 17.2 | - |
| Living Room(Main) | 5.28 x 5.25 | 17.3 x 17.2 | - |
| Dining Room(Main) | 4.36 x 3.92 | 14.3 x 12.9 | - |
| Dining Room(Main) | 4.36 x 3.92 | 14.3 x 12.9 | - |
| Dining Room(Main) | 4.36 x 3.92 | 14.3 x 12.9 | - |
| Dining Room(Main) | 4.36 x 3.92 | 14.3 x 12.9 | - |
| Kitchen(Main) | 4.36 x 2.44 | 14.3 x 8.0 | - |
| Kitchen(Main) | 4.36 x 2.44 | 14.3 x 8.0 | - |
| Kitchen(Main) | 4.36 x 2.44 | 14.3 x 8.0 | - |
| Kitchen(Main) | 4.36 x 2.44 | 14.3 x 8.0 | - |
| Breakfast(Main) | - | - | - |
| Breakfast(Main) | - | - | - |
| Breakfast(Main) | - | - | - |
| Breakfast(Main) | - | - | - |
| Primary Bedroom(Second) | 5.24 x 5.25 | 17.2 x 17.2 | - |
| Primary Bedroom(Second) | 5.24 x 5.25 | 17.2 x 17.2 | - |
| Primary Bedroom(Second) | 5.24 x 5.25 | 17.2 x 17.2 | - |
| Primary Bedroom(Second) | 5.24 x 5.25 | 17.2 x 17.2 | - |
| Bedroom 2(Second) | 4.49 x 3.19 | 14.7 x 10.5 | - |
| Bedroom 2(Second) | 4.49 x 3.19 | 14.7 x 10.5 | - |
| Bedroom 2(Second) | 4.49 x 3.19 | 14.7 x 10.5 | - |
| Bedroom 2(Second) | 4.49 x 3.19 | 14.7 x 10.5 | - |
| Bedroom 3(Second) | 3.78 x 2.7 | 12.4 x 8.9 | - |
| Bedroom 3(Second) | 3.78 x 2.7 | 12.4 x 8.9 | - |
| Bedroom 3(Second) | 3.78 x 2.7 | 12.4 x 8.9 | - |
| Bedroom 3(Second) | 3.78 x 2.7 | 12.4 x 8.9 | - |
| Bedroom 4(Basement) | - | - | - |
| Bedroom 4(Basement) | - | - | - |
| Bedroom 4(Basement) | - | - | - |
| Bedroom 4(Basement) | - | - | - |
| Recreation(Basement) | - | - | - |
| Recreation(Basement) | - | - | - |
| Recreation(Basement) | - | - | - |
| Recreation(Basement) | - | - | - |
Register for free to view complete room dimensions and access exclusive sold data
Free account • No credit card required
Original List Price
$859,500
Listed on Apr 28, 2026
Sold Price
$840,000
Sold on Jul 30, 2026
-$19,500
-2.3%
Register for free to view complete price history and access exclusive sold data
Free account • No credit card required
Your Agent
Broker of Record
PREMIER MATRIX REALTY LTD. BROKERAGE
See the comparable sold, tax-matched, and currently-competing listings for 90 Tiller Trail.
Register for free to view complete price estimate and access exclusive sold data
Free account • No credit card required
Contact OVAIS QASSIM
90 Tiller Trail, Brampton, ON L6X 4S9 is a 4-bedroom, 4-bathroom 2-storey semi-detached with approximately 1500-2000 square feet of living space, situated on a 23 110 foot lot. This property is currently sold (sold for $840,000). The home features a built-in garage and a apartment, separate entrance basement.
This home is located in Fletcher's Creek Village, part of Brampton in the Peel area. Explore more homes for sale and recently sold properties in this neighbourhood.
Whether you are looking to buy, sell, or lease in Fletcher's Creek Village, our team of experienced real estate professionals can help you navigate the market and find the perfect home. Contact us today for a free consultation.
90 Tiller Trail, Brampton, ON L6X 4S9 sold,4 bedroom semi-detached Fletcher's Creek Village,Brampton homes for sale,Peel real estate,2-Storey homes, semi-detached sold


