
Sold
$585,000
2bed|2bath|1200-1399sqft
1 parking|1 locker
Unit 107
908 Mohawk Road E 107, Hamilton, ON L8T 2R8
Residential Condo & Other|$689 fees|$4257 tax
MLS #X12211005
View complete sale history and details

908 Mohawk Road E 308, Hamilton, ON L8T 2R8
MLS #X13169900
Listed Price
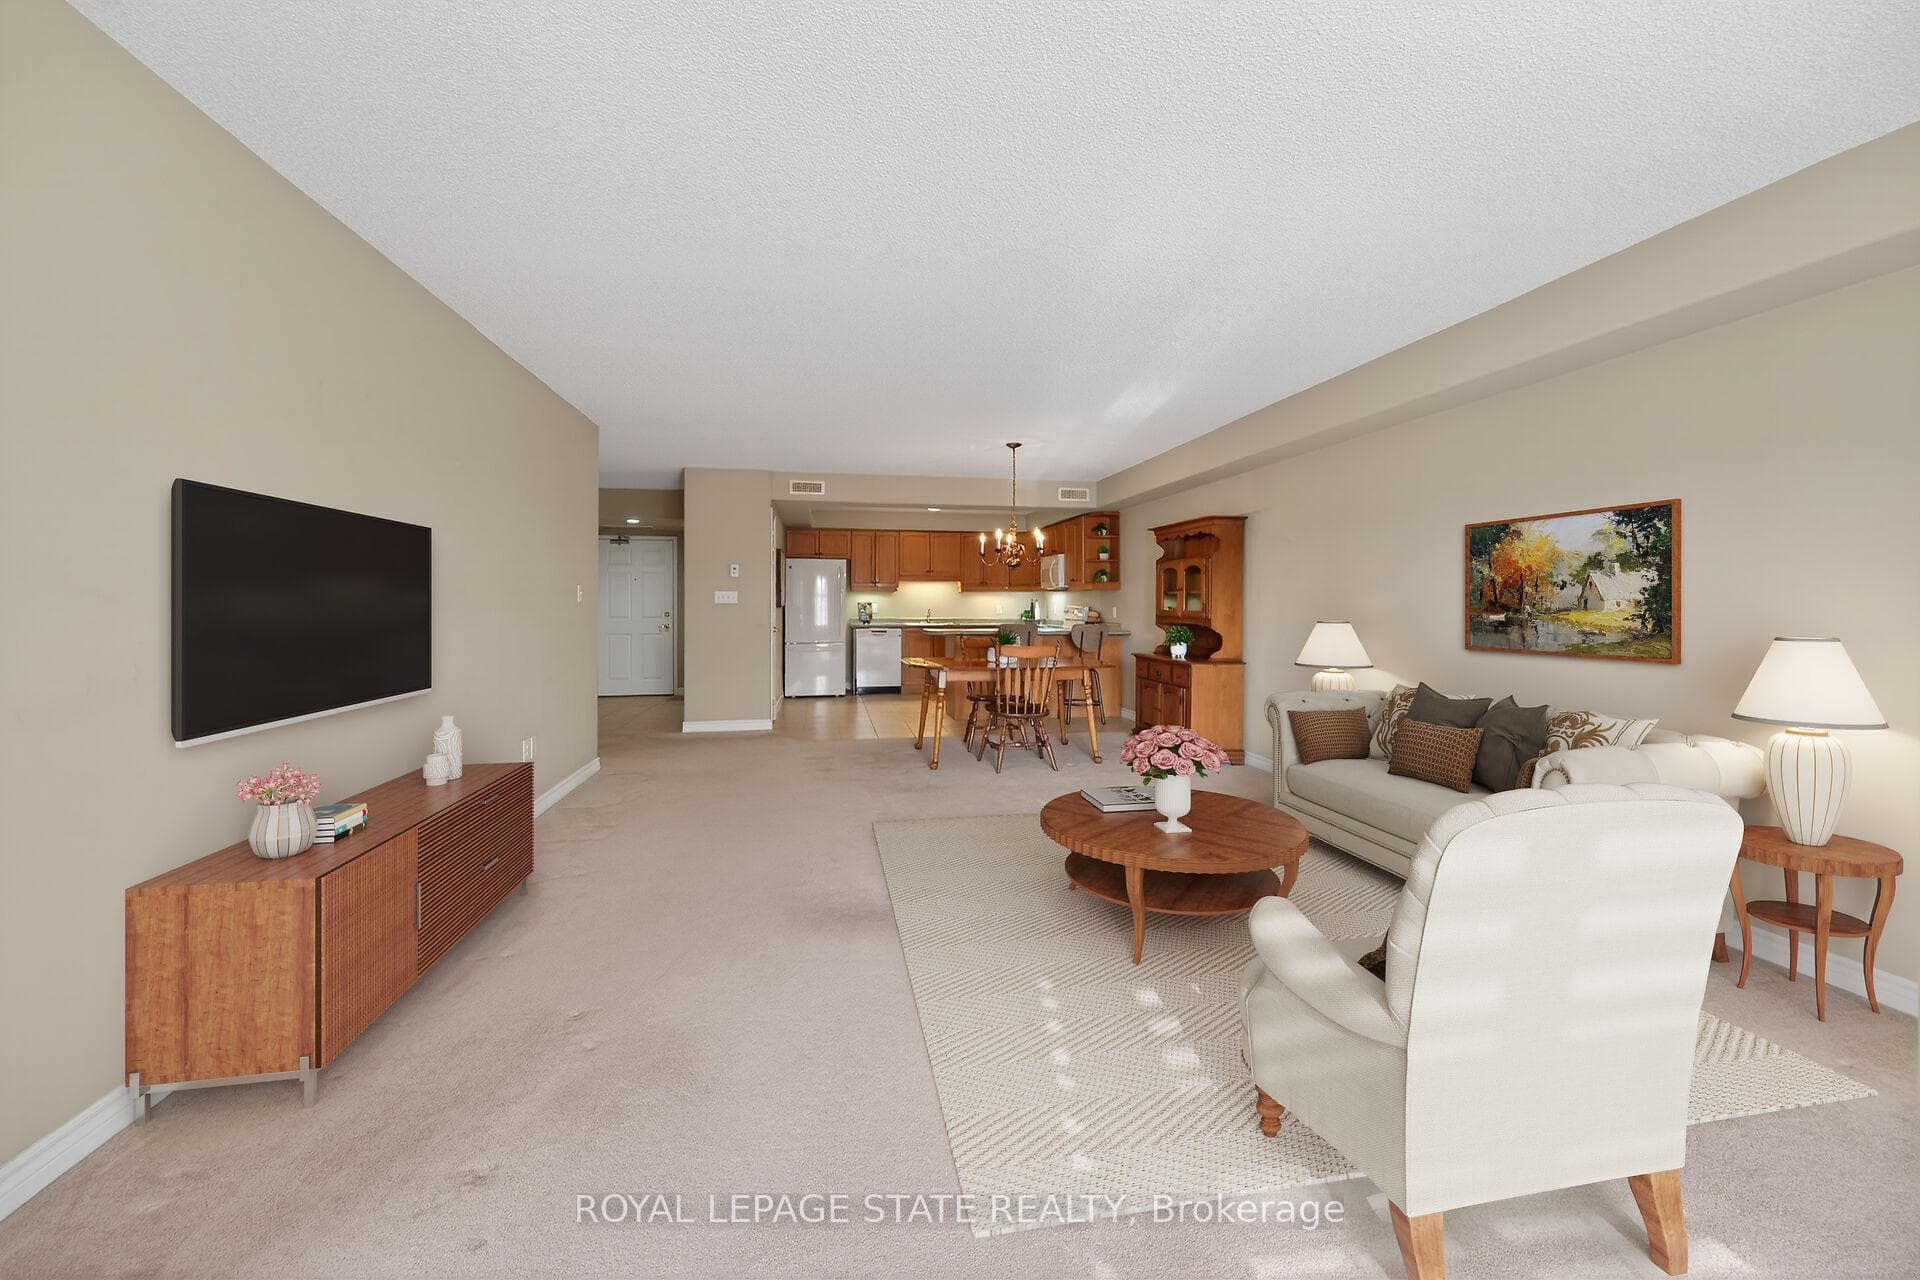
Condo living in a desirable East Hamilton Mountain neighbourhood, perfectly positioned near local recreation, nature, and everyday conveniences. This spacious two-bedroom, two-bathroom condominium offers approximately 1,362 sq ft of well-planned living space. The kitchen features warm wood cabinetry, a pantry, ample counter space, and a peninsula with breakfast bar ideal for casual meals or entertaining. The generous dining room flows seamlessly into the bright living room, with walk-out access to a covered balcony for year-round enjoyment. The thoughtful layout includes a main 3-piece bathroom with a tiled shower with glass door, while the large primary bedroom boasts a walk-through closet and a private ensuite bathroom. A second well-sized bedroom provides flexibility for guests, a home office, or hobbies. Enjoy the convenience of one underground parking space, an extra large storage unit, and building amenities that include a small gym with a washroom on the lower level. The building offers accessible features throughout the common areas, along with visitor parking located on the west side. Ideally located close to Bernie Arbour Memorial Stadium, Liuna 4 Ice Centre, scenic trails along the mountain brow, and the natural beauty of Albion Falls. Close to public transit, shopping and a public library. This home is a fantastic opportunity to enjoy comfortable, low-maintenance living in a vibrant community. Some photos are virtually staged.
Analysis based on 0 sales and 0 leases in this building. Unit size estimated at 1300 sqft.
Bedrooms
2
Bathrooms
2
Square Feet
1200-1399 sqft
Property Type
Residential Condo & Other
| Name | Size (m) | Size (ft) | Features |
|---|---|---|---|
| Living Room(Main) | 7.62 x 4.57 | 25.0 x 15.0 | - |
| Living Room(Main) | 7.62 x 4.57 | 25.0 x 15.0 | - |
| Living Room(Main) | 7.62 x 4.57 | 25.0 x 15.0 | - |
| Living Room(Main) | 7.62 x 4.57 | 25.0 x 15.0 | - |
| Living Room(Main) | 7.62 x 4.57 | 25.0 x 15.0 | - |
| Living Room(Main) | 7.62 x 4.57 | 25.0 x 15.0 | - |
| Living Room(Main) | 7.62 x 4.57 | 25.0 x 15.0 | - |
| Living Room(Main) | 7.62 x 4.57 | 25.0 x 15.0 | - |
| Living Room(Main) | 7.62 x 4.57 | 25.0 x 15.0 | - |
| Living Room(Main) | 7.62 x 4.57 | 25.0 x 15.0 | - |
| Living Room(Main) | 7.62 x 4.57 | 25.0 x 15.0 | - |
| Kitchen(Main) | 3.66 x 3.2 | 12.0 x 10.5 | - |
| Kitchen(Main) | 3.66 x 3.2 | 12.0 x 10.5 | - |
| Kitchen(Main) | 3.66 x 3.2 | 12.0 x 10.5 | - |
| Kitchen(Main) | 3.66 x 3.2 | 12.0 x 10.5 | - |
| Kitchen(Main) | 3.66 x 3.2 | 12.0 x 10.5 | - |
| Kitchen(Main) | 3.66 x 3.2 | 12.0 x 10.5 | - |
| Kitchen(Main) | 3.66 x 3.2 | 12.0 x 10.5 | - |
| Kitchen(Main) | 3.66 x 3.2 | 12.0 x 10.5 | - |
| Kitchen(Main) | 3.66 x 3.2 | 12.0 x 10.5 | - |
| Kitchen(Main) | 3.66 x 3.2 | 12.0 x 10.5 | - |
| Kitchen(Main) | 3.66 x 3.2 | 12.0 x 10.5 | - |
| Primary Bedroom(Main) | 5.18 x 3.66 | 17.0 x 12.0 | - |
| Primary Bedroom(Main) | 5.18 x 3.66 | 17.0 x 12.0 | - |
| Primary Bedroom(Main) | 5.18 x 3.66 | 17.0 x 12.0 | - |
| Primary Bedroom(Main) | 5.18 x 3.66 | 17.0 x 12.0 | - |
| Primary Bedroom(Main) | 5.18 x 3.66 | 17.0 x 12.0 | - |
| Primary Bedroom(Main) | 5.18 x 3.66 | 17.0 x 12.0 | - |
| Primary Bedroom(Main) | 5.18 x 3.66 | 17.0 x 12.0 | - |
| Primary Bedroom(Main) | 5.18 x 3.66 | 17.0 x 12.0 | - |
| Primary Bedroom(Main) | 5.18 x 3.66 | 17.0 x 12.0 | - |
| Primary Bedroom(Main) | 5.18 x 3.66 | 17.0 x 12.0 | - |
| Primary Bedroom(Main) | 5.18 x 3.66 | 17.0 x 12.0 | - |
| Bedroom 2(Main) | 4.27 x 3.2 | 14.0 x 10.5 | - |
| Bedroom 2(Main) | 4.27 x 3.2 | 14.0 x 10.5 | - |
| Bedroom 2(Main) | 4.27 x 3.2 | 14.0 x 10.5 | - |
| Bedroom 2(Main) | 4.27 x 3.2 | 14.0 x 10.5 | - |
| Bedroom 2(Main) | 4.27 x 3.2 | 14.0 x 10.5 | - |
| Bedroom 2(Main) | 4.27 x 3.2 | 14.0 x 10.5 | - |
| Bedroom 2(Main) | 4.27 x 3.2 | 14.0 x 10.5 | - |
| Bedroom 2(Main) | 4.27 x 3.2 | 14.0 x 10.5 | - |
| Bedroom 2(Main) | 4.27 x 3.2 | 14.0 x 10.5 | - |
| Bedroom 2(Main) | 4.27 x 3.2 | 14.0 x 10.5 | - |
| Bedroom 2(Main) | 4.27 x 3.2 | 14.0 x 10.5 | - |
Complete transaction history for this unit
Register for free to view complete transaction history and access exclusive sold data
Free account • No credit card required
$585,000
908 Mohawk Road E 107, Hamilton, ON L8T 2R8
MLS #X12211005
View complete sale history and details

$629,900
908 Mohawk Road E 309, Hamilton, ON L8T 2R8
MLS #X12032922
View complete sale history and details

$610,000
908 MOHAWK Road 303, Hamilton, ON L8T 2R8
MLS #X9295987
View complete sale history and details
Your Agent
Broker of Record
PREMIER MATRIX REALTY LTD. BROKERAGE
See the comparable sold, tax-matched, and currently-competing listings for CORNERSTONE CONDOMINIUMS.
Register for free to view complete price estimate and access exclusive sold data
Free account • No credit card required
Contact OVAIS QASSIM
Unit 308 is a residential condo & other with 2 bedrooms, 2 bathrooms spanning approximately 1200-1399 square feet located at CORNERSTONE CONDOMINIUMS, 908 Mohawk Road E, Hamilton. This unit is currently for sale at $475K.
CORNERSTONE CONDOMINIUMS is located at 908 Mohawk Road E, Hamilton. Explore more units for sale and rent in this building, view building amenities, transaction history, and market insights.
This unit is located in Lisgar, part of Hamilton in the Hamilton area. Explore more condos for sale and rent in this community.
Whether you're looking to buy, sell, or rent at CORNERSTONE CONDOMINIUMS, our team of experienced real estate professionals can help you navigate the market and find the perfect unit to match your needs. Contact us today for a free consultation.
Unit 308 CORNERSTONE CONDOMINIUMS,908 Mohawk Road E 308, Hamilton, ON L8T 2R8 for sale, 2 bedroom residential condo & other Hamilton, CORNERSTONE CONDOMINIUMS condos, Hamilton residential condo & other for sale, 908 Mohawk Road E, Hamilton real estate