
$1,220,000
1089 Dunbarton Road, Pickering, ON L1V 1H1

Register for free to view the complete photo gallery and property details
Showing 2 of 20 photos
Pickering, ON L1V 0A3
7 Bed · 4 Bath · Detached
MLS #E13237806
Sold on July 22, 2026
July 22, 2026
Originally listed at $1,499,000 4 days on market
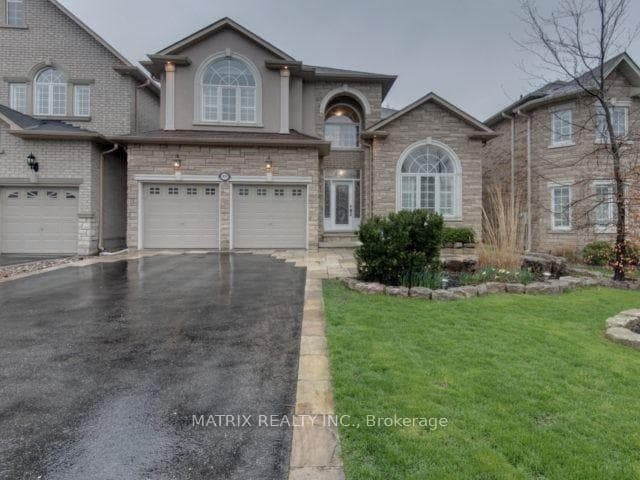
Nestled in Pickering's prestigious Dunbarton area within the top-rated William Dunbar School District, this renovated 5+2 bedrooms detached 2-storey home defines luxury. Surrounded by Multi-million dollar custom built homes. Boasting elite curb appeal and professional landscaping, the interior shines with extra-tall doorways, gleaming hardwood, crown moulding, and custom built-in speakers.The main floor features formal living and dining rooms with coffered ceilings, leading to a sprawling family room with a contemporary gas fireplace. The chef's custom kitchen is equipped with granite counters, a Wolf gas cooktop, and premium KitchenAid stainless steel builtin wall appliances. Upstairs, the primary retreat features a 5-piece ensuite, walk-in closet, and a private walk-out deck.The professionally finished basement is an entertainer's dream, complete with a stone-wall fireplace, custom bar, kitchenette, dedicated gym, and a storage room that can also be used as a climate-controlled wine room. Step outside to a private backyard oasis showcasing a massive custom 2-tiered deck with a pergola, and lush landscaping. Recent updates include a newer roof (within 3 years). Enjoy a quiet, family-friendly neighbourhood just a few minutes' walk to transit and a short drive to Highway 401. A true turnkey masterpiece in Pickering's finest pocket! View VIRTUAL TOUR to see a walk-through of this beautiful home!!!
Bedrooms
7
Bathrooms
4
Square Feet
3000-3500 sqft
Property Type
Detached
Register for free to view complete property details and access exclusive sold data
Free account • No credit card required
| Name | Size (m) | Size (ft) | Features |
|---|---|---|---|
| Living Room(Ground) | 4.3 x 3.5 | 14.1 x 11.5 | - |
| Living Room(Ground) | 4.3 x 3.5 | 14.1 x 11.5 | - |
| Living Room(Ground) | 4.3 x 3.5 | 14.1 x 11.5 | - |
| Living Room(Ground) | 4.3 x 3.5 | 14.1 x 11.5 | - |
| Living Room(Ground) | 4.3 x 3.5 | 14.1 x 11.5 | - |
| Dining Room(Ground) | 3.9 x 3.5 | 12.8 x 11.5 | - |
| Dining Room(Ground) | 3.9 x 3.5 | 12.8 x 11.5 | - |
| Dining Room(Ground) | 3.9 x 3.5 | 12.8 x 11.5 | - |
| Dining Room(Ground) | 3.9 x 3.5 | 12.8 x 11.5 | - |
| Dining Room(Ground) | 3.9 x 3.5 | 12.8 x 11.5 | - |
| Family Room(Ground) | 7 x 5 | 23.0 x 16.4 | - |
| Family Room(Ground) | 7 x 5 | 23.0 x 16.4 | - |
| Family Room(Ground) | 7 x 5 | 23.0 x 16.4 | - |
| Family Room(Ground) | 7 x 5 | 23.0 x 16.4 | - |
| Family Room(Ground) | 7 x 5 | 23.0 x 16.4 | - |
| Kitchen(Ground) | 3.9 x 3.7 | 12.8 x 12.1 | - |
| Kitchen(Ground) | 3.9 x 3.7 | 12.8 x 12.1 | - |
| Kitchen(Ground) | 3.9 x 3.7 | 12.8 x 12.1 | - |
| Kitchen(Ground) | 3.9 x 3.7 | 12.8 x 12.1 | - |
| Kitchen(Ground) | 3.9 x 3.7 | 12.8 x 12.1 | - |
| Breakfast(Ground) | 3.9 x 3.7 | 12.8 x 12.1 | - |
| Breakfast(Ground) | 3.9 x 3.7 | 12.8 x 12.1 | - |
| Breakfast(Ground) | 3.9 x 3.7 | 12.8 x 12.1 | - |
| Breakfast(Ground) | 3.9 x 3.7 | 12.8 x 12.1 | - |
| Breakfast(Ground) | 3.9 x 3.7 | 12.8 x 12.1 | - |
| Powder Room(Ground) | 1.5 x 1.5 | 4.9 x 4.9 | - |
| Powder Room(Ground) | 1.5 x 1.5 | 4.9 x 4.9 | - |
| Powder Room(Ground) | 1.5 x 1.5 | 4.9 x 4.9 | - |
| Powder Room(Ground) | 1.5 x 1.5 | 4.9 x 4.9 | - |
| Powder Room(Ground) | 1.5 x 1.5 | 4.9 x 4.9 | - |
| Laundry(Ground) | 2.5 x 1.5 | 8.2 x 4.9 | - |
| Laundry(Ground) | 2.5 x 1.5 | 8.2 x 4.9 | - |
| Laundry(Ground) | 2.5 x 1.5 | 8.2 x 4.9 | - |
| Laundry(Ground) | 2.5 x 1.5 | 8.2 x 4.9 | - |
| Laundry(Ground) | 2.5 x 1.5 | 8.2 x 4.9 | - |
| Primary Bedroom(Second) | 7.5 x 4 | 24.6 x 13.1 | - |
| Primary Bedroom(Second) | 7.5 x 4 | 24.6 x 13.1 | - |
| Primary Bedroom(Second) | 7.5 x 4 | 24.6 x 13.1 | - |
| Primary Bedroom(Second) | 7.5 x 4 | 24.6 x 13.1 | - |
| Primary Bedroom(Second) | 7.5 x 4 | 24.6 x 13.1 | - |
| Bedroom 2(Second) | 3.7 x 3.7 | 12.1 x 12.1 | - |
| Bedroom 2(Second) | 3.7 x 3.7 | 12.1 x 12.1 | - |
| Bedroom 2(Second) | 3.7 x 3.7 | 12.1 x 12.1 | - |
| Bedroom 2(Second) | 3.7 x 3.7 | 12.1 x 12.1 | - |
| Bedroom 2(Second) | 3.7 x 3.7 | 12.1 x 12.1 | - |
| Bedroom 3(Second) | 4.3 x 4 | 14.1 x 13.1 | - |
| Bedroom 3(Second) | 4.3 x 4 | 14.1 x 13.1 | - |
| Bedroom 3(Second) | 4.3 x 4 | 14.1 x 13.1 | - |
| Bedroom 3(Second) | 4.3 x 4 | 14.1 x 13.1 | - |
| Bedroom 3(Second) | 4.3 x 4 | 14.1 x 13.1 | - |
| Bathroom(Second) | 3 x 2.5 | 9.8 x 8.2 | - |
| Bathroom(Second) | 3 x 2.5 | 9.8 x 8.2 | - |
| Bathroom(Second) | 3 x 2.5 | 9.8 x 8.2 | - |
| Bathroom(Second) | 3 x 2.5 | 9.8 x 8.2 | - |
| Bathroom(Second) | 3 x 2.5 | 9.8 x 8.2 | - |
| Bedroom 4(Second) | 4.3 x 3.4 | 14.1 x 11.2 | - |
| Bedroom 4(Second) | 4.3 x 3.4 | 14.1 x 11.2 | - |
| Bedroom 4(Second) | 4.3 x 3.4 | 14.1 x 11.2 | - |
| Bedroom 4(Second) | 4.3 x 3.4 | 14.1 x 11.2 | - |
| Bedroom 4(Second) | 4.3 x 3.4 | 14.1 x 11.2 | - |
| Bedroom 5(Second) | 2.5 x 2 | 8.2 x 6.6 | - |
| Bedroom 5(Second) | 2.5 x 2 | 8.2 x 6.6 | - |
| Bedroom 5(Second) | 2.5 x 2 | 8.2 x 6.6 | - |
| Bedroom 5(Second) | 2.5 x 2 | 8.2 x 6.6 | - |
| Bedroom 5(Second) | 2.5 x 2 | 8.2 x 6.6 | - |
| Bedroom(Basement) | 3 x 3 | 9.8 x 9.8 | - |
| Bedroom(Basement) | 3 x 3 | 9.8 x 9.8 | - |
| Bedroom(Basement) | 3 x 3 | 9.8 x 9.8 | - |
| Bedroom(Basement) | 3 x 3 | 9.8 x 9.8 | - |
| Bedroom(Basement) | 3 x 3 | 9.8 x 9.8 | - |
| Recreation(Basement) | 7 x 4 | 23.0 x 13.1 | - |
| Recreation(Basement) | 7 x 4 | 23.0 x 13.1 | - |
| Recreation(Basement) | 7 x 4 | 23.0 x 13.1 | - |
| Recreation(Basement) | 7 x 4 | 23.0 x 13.1 | - |
| Recreation(Basement) | 7 x 4 | 23.0 x 13.1 | - |
| Family Room(Basement) | 5 x 4 | 16.4 x 13.1 | - |
| Family Room(Basement) | 5 x 4 | 16.4 x 13.1 | - |
| Family Room(Basement) | 5 x 4 | 16.4 x 13.1 | - |
| Family Room(Basement) | 5 x 4 | 16.4 x 13.1 | - |
| Family Room(Basement) | 5 x 4 | 16.4 x 13.1 | - |
| Bathroom(Basement) | 2.5 x 1.5 | 8.2 x 4.9 | - |
| Bathroom(Basement) | 2.5 x 1.5 | 8.2 x 4.9 | - |
| Bathroom(Basement) | 2.5 x 1.5 | 8.2 x 4.9 | - |
| Bathroom(Basement) | 2.5 x 1.5 | 8.2 x 4.9 | - |
| Bathroom(Basement) | 2.5 x 1.5 | 8.2 x 4.9 | - |
| Utility Room(Basement) | 3 x 3 | 9.8 x 9.8 | - |
| Utility Room(Basement) | 3 x 3 | 9.8 x 9.8 | - |
| Utility Room(Basement) | 3 x 3 | 9.8 x 9.8 | - |
| Utility Room(Basement) | 3 x 3 | 9.8 x 9.8 | - |
| Utility Room(Basement) | 3 x 3 | 9.8 x 9.8 | - |
Register for free to view complete room dimensions and access exclusive sold data
Free account • No credit card required
Original List Price
$1,499,000
Listed on Jun 2, 2026
Sold Price
$1,600,000
Sold on Jul 22, 2026
+$101,000
6.7%
Register for free to view complete price history and access exclusive sold data
Free account • No credit card required
Your Agent
Broker of Record
PREMIER MATRIX REALTY LTD. BROKERAGE
See the comparable sold, tax-matched, and currently-competing listings for 909 Rushton Road.
Register for free to view complete price estimate and access exclusive sold data
Free account • No credit card required
Contact OVAIS QASSIM
909 Rushton Road, Pickering, ON L1V 0A3 is a 7-bedroom, 4-bathroom 2-storey detached with approximately 3000-3500 square feet of living space, situated on a 45 114 foot lot. This property is currently sold (sold for $1,600,000). The home features a attached garage and a finished basement.
This home is located in Dunbarton, part of Pickering in the Durham area. Explore more homes for sale and recently sold properties in this neighbourhood.
Whether you are looking to buy, sell, or lease in Dunbarton, our team of experienced real estate professionals can help you navigate the market and find the perfect home. Contact us today for a free consultation.
909 Rushton Road, Pickering, ON L1V 0A3 sold,7 bedroom detached Dunbarton,Pickering homes for sale,Durham real estate,2-Storey homes, detached sold


