
$775,000
211 Eglington Road N, East Ferris, ON P0H 1H0

East Ferris, ON P0H 1K0
4 Bed · 3 Bath · Detached
MLS #X13444924
Listed Price
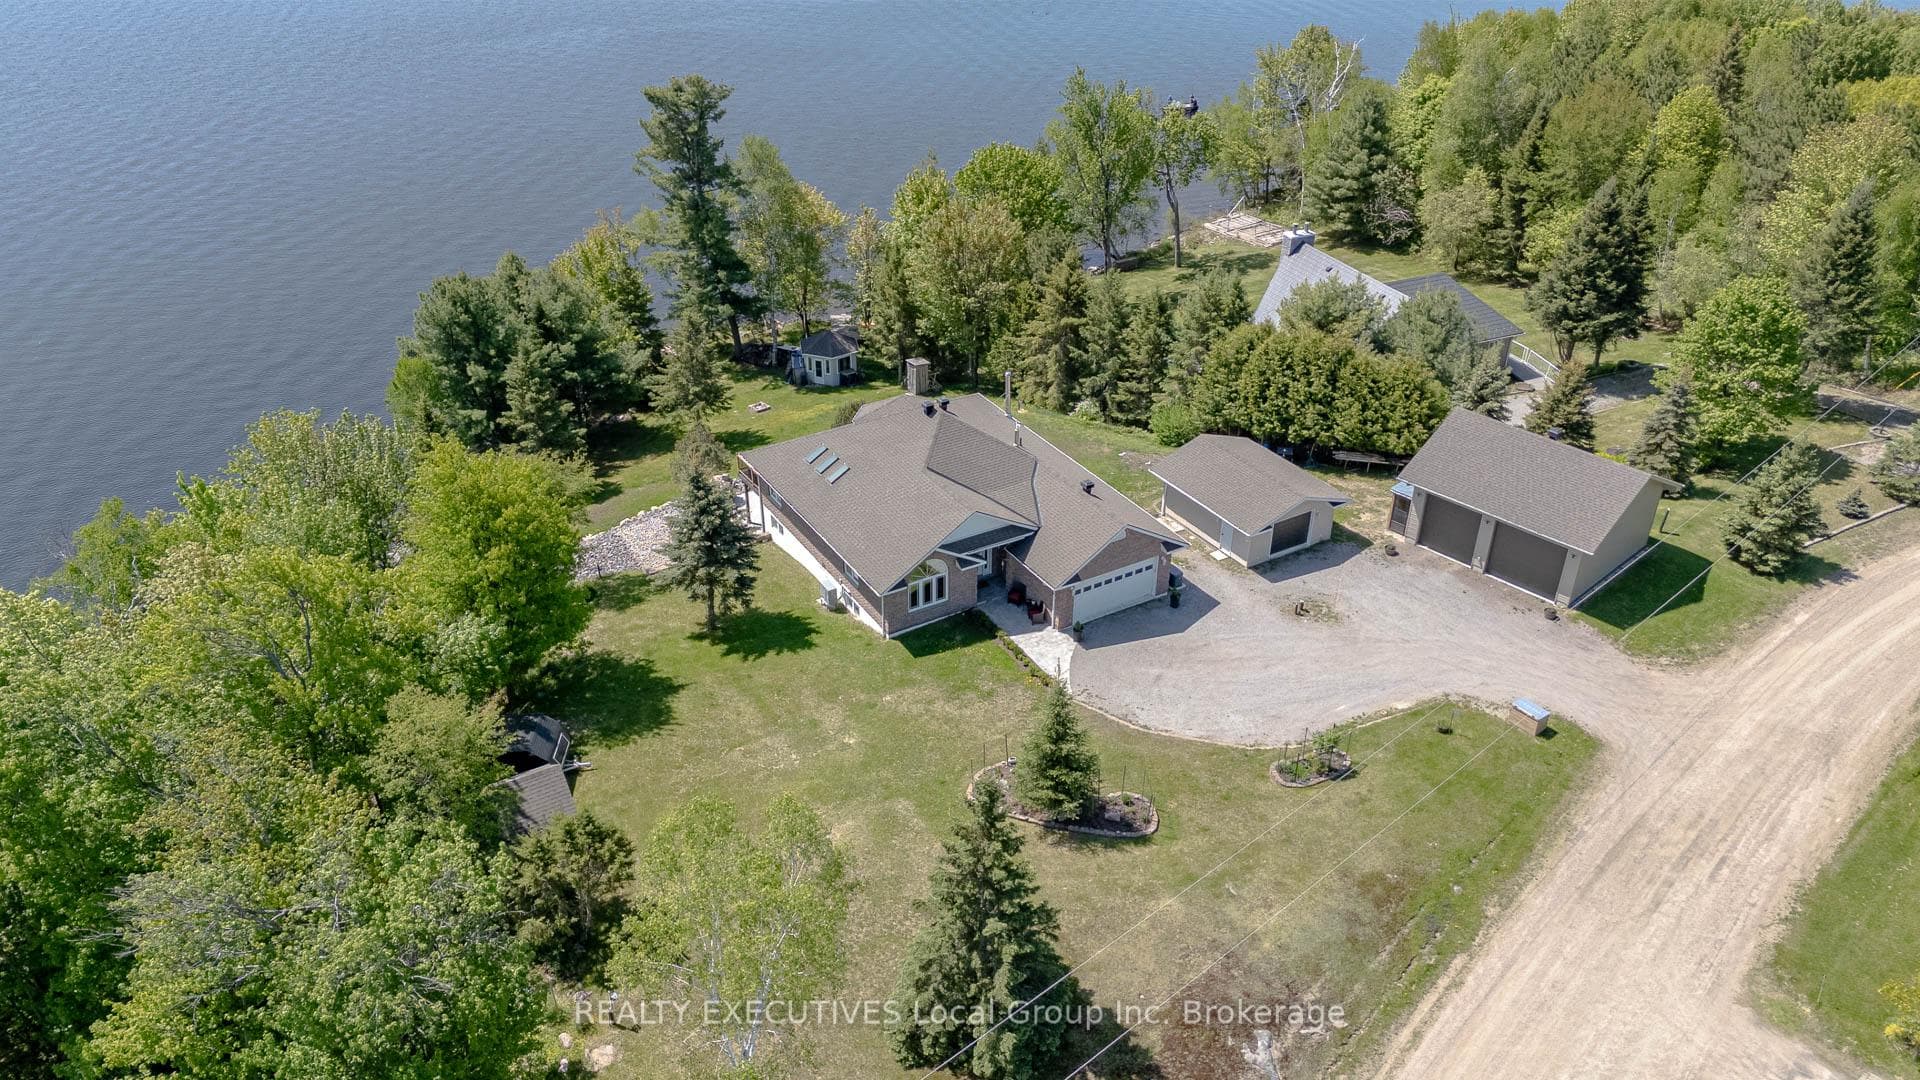
Perched on one of the highest points of the Lake Nosbonsing peninsula, 910 Nosbonsing Park Road offers over 200 ft of waterfront, a beautifully finished walk-out bungalow, 4 bedrooms, 3 bathrooms, three garages, a whole-home backup generator, and spectacular lake views. This property combines waterfront recreation with the comfort and practicality of year-round living. The elevated lot captures expansive views across Lake Nosbonsing, while mature trees provide privacy and a peaceful setting. The shoreline features a dock, excellent fishing, and a quiet place to relax by the water. Enjoy boating, swimming, and watersports in the summer, with snowmobiling and ice fishing right outside your door in winter. Inside, the home is bright, spacious, and welcoming. A large foyer opens into a formal dining room with soaring ceilings and large windows. The open-concept kitchen, dining, and living area is the centre of the home, featuring wood cabinetry, solid surface countertops, skylights, and beautiful lake views. Step onto the upper deck to enjoy your morning coffee overlooking the water. The primary suite offers a walk-in closet, a sitting area, a private balcony, and a spacious ensuite with a jacuzzi tub and a walk-in shower. Main floor laundry, a full bathroom, and direct access to the attached garage complete the main level. The finished walk-out lower level includes three generous bedrooms, a full bathroom, and a large recreation room with a pool table and access to the stone patio and outdoor pizza oven. For hobbyists and outdoor enthusiasts, the garage space is exceptional. In addition to the attached heated garage, there is a detached single garage and a heated double garage with high ceilings, offering ample space for vehicles, boats, snowmobiles, ATVs, and a workshop. A rare opportunity to own a waterfront property where outstanding views, exceptional storage, and year-round comfort come together on one remarkable stretch of Lake Nosbonsing shoreline.
Bedrooms
4
Bathrooms
3
Square Feet
1500-2000 sqft
Property Type
Detached
| Name | Size (m) | Size (ft) | Features |
|---|---|---|---|
| Foyer(Main) | 6.6 x 2.93 | 21.7 x 9.6 | - |
| Foyer(Main) | 6.6 x 2.93 | 21.7 x 9.6 | - |
| Foyer(Main) | 6.6 x 2.93 | 21.7 x 9.6 | - |
| Foyer(Main) | 6.6 x 2.93 | 21.7 x 9.6 | - |
| Foyer(Main) | 6.6 x 2.93 | 21.7 x 9.6 | - |
| Foyer(Main) | 6.6 x 2.93 | 21.7 x 9.6 | - |
| Foyer(Main) | 6.6 x 2.93 | 21.7 x 9.6 | - |
| Dining Room(Main) | 6.3 x 3.71 | 20.7 x 12.2 | - |
| Dining Room(Main) | 6.3 x 3.71 | 20.7 x 12.2 | - |
| Dining Room(Main) | 6.3 x 3.71 | 20.7 x 12.2 | - |
| Dining Room(Main) | 6.3 x 3.71 | 20.7 x 12.2 | - |
| Dining Room(Main) | 6.3 x 3.71 | 20.7 x 12.2 | - |
| Dining Room(Main) | 6.3 x 3.71 | 20.7 x 12.2 | - |
| Dining Room(Main) | 6.3 x 3.71 | 20.7 x 12.2 | - |
| Kitchen(Main) | 7.4 x 4.7 | 24.3 x 15.4 | - |
| Kitchen(Main) | 7.4 x 4.7 | 24.3 x 15.4 | - |
| Kitchen(Main) | 7.4 x 4.7 | 24.3 x 15.4 | - |
| Kitchen(Main) | 7.4 x 4.7 | 24.3 x 15.4 | - |
| Kitchen(Main) | 7.4 x 4.7 | 24.3 x 15.4 | - |
| Kitchen(Main) | 7.4 x 4.7 | 24.3 x 15.4 | - |
| Kitchen(Main) | 7.4 x 4.7 | 24.3 x 15.4 | - |
| Living Room(Main) | 5.6 x 3.6 | 18.4 x 11.8 | - |
| Living Room(Main) | 5.6 x 3.6 | 18.4 x 11.8 | - |
| Living Room(Main) | 5.6 x 3.6 | 18.4 x 11.8 | - |
| Living Room(Main) | 5.6 x 3.6 | 18.4 x 11.8 | - |
| Living Room(Main) | 5.6 x 3.6 | 18.4 x 11.8 | - |
| Living Room(Main) | 5.6 x 3.6 | 18.4 x 11.8 | - |
| Living Room(Main) | 5.6 x 3.6 | 18.4 x 11.8 | - |
| Primary Bedroom(Main) | 8.6 x 5.9 | 28.2 x 19.4 | - |
| Primary Bedroom(Main) | 8.6 x 5.9 | 28.2 x 19.4 | - |
| Primary Bedroom(Main) | 8.6 x 5.9 | 28.2 x 19.4 | - |
| Primary Bedroom(Main) | 8.6 x 5.9 | 28.2 x 19.4 | - |
| Primary Bedroom(Main) | 8.6 x 5.9 | 28.2 x 19.4 | - |
| Primary Bedroom(Main) | 8.6 x 5.9 | 28.2 x 19.4 | - |
| Primary Bedroom(Main) | 8.6 x 5.9 | 28.2 x 19.4 | - |
| Bathroom(Main) | 4.3 x 2.7 | 14.1 x 8.9 | - |
| Bathroom(Main) | 4.3 x 2.7 | 14.1 x 8.9 | - |
| Bathroom(Main) | 4.3 x 2.7 | 14.1 x 8.9 | - |
| Bathroom(Main) | 4.3 x 2.7 | 14.1 x 8.9 | - |
| Bathroom(Main) | 4.3 x 2.7 | 14.1 x 8.9 | - |
| Bathroom(Main) | 4.3 x 2.7 | 14.1 x 8.9 | - |
| Bathroom(Main) | 4.3 x 2.7 | 14.1 x 8.9 | - |
| Bathroom(Main) | 2.4 x 3 | 7.9 x 9.8 | - |
| Bathroom(Main) | 2.4 x 3 | 7.9 x 9.8 | - |
| Bathroom(Main) | 2.4 x 3 | 7.9 x 9.8 | - |
| Bathroom(Main) | 2.4 x 3 | 7.9 x 9.8 | - |
| Bathroom(Main) | 2.4 x 3 | 7.9 x 9.8 | - |
| Bathroom(Main) | 2.4 x 3 | 7.9 x 9.8 | - |
| Bathroom(Main) | 2.4 x 3 | 7.9 x 9.8 | - |
| Bedroom 2(Basement) | 6.7 x 4.3 | 22.0 x 14.1 | - |
| Bedroom 2(Basement) | 6.7 x 4.3 | 22.0 x 14.1 | - |
| Bedroom 2(Basement) | 6.7 x 4.3 | 22.0 x 14.1 | - |
| Bedroom 2(Basement) | 6.7 x 4.3 | 22.0 x 14.1 | - |
| Bedroom 2(Basement) | 6.7 x 4.3 | 22.0 x 14.1 | - |
| Bedroom 2(Basement) | 6.7 x 4.3 | 22.0 x 14.1 | - |
| Bedroom 2(Basement) | 6.7 x 4.3 | 22.0 x 14.1 | - |
| Bedroom 3(Basement) | 5.5 x 3.7 | 18.0 x 12.1 | - |
| Bedroom 3(Basement) | 5.5 x 3.7 | 18.0 x 12.1 | - |
| Bedroom 3(Basement) | 5.5 x 3.7 | 18.0 x 12.1 | - |
| Bedroom 3(Basement) | 5.5 x 3.7 | 18.0 x 12.1 | - |
| Bedroom 3(Basement) | 5.5 x 3.7 | 18.0 x 12.1 | - |
| Bedroom 3(Basement) | 5.5 x 3.7 | 18.0 x 12.1 | - |
| Bedroom 3(Basement) | 5.5 x 3.7 | 18.0 x 12.1 | - |
| Bedroom 4(Basement) | 5.4 x 3.7 | 17.7 x 12.1 | - |
| Bedroom 4(Basement) | 5.4 x 3.7 | 17.7 x 12.1 | - |
| Bedroom 4(Basement) | 5.4 x 3.7 | 17.7 x 12.1 | - |
| Bedroom 4(Basement) | 5.4 x 3.7 | 17.7 x 12.1 | - |
| Bedroom 4(Basement) | 5.4 x 3.7 | 17.7 x 12.1 | - |
| Bedroom 4(Basement) | 5.4 x 3.7 | 17.7 x 12.1 | - |
| Bedroom 4(Basement) | 5.4 x 3.7 | 17.7 x 12.1 | - |
| Recreation(Basement) | 7.9 x 5.8 | 25.9 x 19.0 | - |
| Recreation(Basement) | 7.9 x 5.8 | 25.9 x 19.0 | - |
| Recreation(Basement) | 7.9 x 5.8 | 25.9 x 19.0 | - |
| Recreation(Basement) | 7.9 x 5.8 | 25.9 x 19.0 | - |
| Recreation(Basement) | 7.9 x 5.8 | 25.9 x 19.0 | - |
| Recreation(Basement) | 7.9 x 5.8 | 25.9 x 19.0 | - |
| Recreation(Basement) | 7.9 x 5.8 | 25.9 x 19.0 | - |
| Bathroom(Basement) | 3.5 x 2.9 | 11.5 x 9.5 | - |
| Bathroom(Basement) | 3.5 x 2.9 | 11.5 x 9.5 | - |
| Bathroom(Basement) | 3.5 x 2.9 | 11.5 x 9.5 | - |
| Bathroom(Basement) | 3.5 x 2.9 | 11.5 x 9.5 | - |
| Bathroom(Basement) | 3.5 x 2.9 | 11.5 x 9.5 | - |
| Bathroom(Basement) | 3.5 x 2.9 | 11.5 x 9.5 | - |
| Bathroom(Basement) | 3.5 x 2.9 | 11.5 x 9.5 | - |
| Utility Room(Basement) | 4.3 x 2.7 | 14.1 x 8.9 | - |
| Utility Room(Basement) | 4.3 x 2.7 | 14.1 x 8.9 | - |
| Utility Room(Basement) | 4.3 x 2.7 | 14.1 x 8.9 | - |
| Utility Room(Basement) | 4.3 x 2.7 | 14.1 x 8.9 | - |
| Utility Room(Basement) | 4.3 x 2.7 | 14.1 x 8.9 | - |
| Utility Room(Basement) | 4.3 x 2.7 | 14.1 x 8.9 | - |
| Utility Room(Basement) | 4.3 x 2.7 | 14.1 x 8.9 | - |
Your Agent
Broker of Record
PREMIER MATRIX REALTY LTD. BROKERAGE
See the comparable sold, tax-matched, and currently-competing listings for 910 NOSBONSING PARK Road.
Register for free to view complete price estimate and access exclusive sold data
Free account • No credit card required
Contact OVAIS QASSIM
910 NOSBONSING PARK Road, East Ferris, ON P0H 1K0 is a 4-bedroom, 3-bathroom bungalow detached with approximately 1500-2000 square feet of living space, situated on a 194 283 foot lot. This property is currently for sale at $1,399,900. The home features a attached garage and a finished with walk-out basement, built approximately 16-30 years ago.
This home is located in East Ferris, part of East Ferris in the Nipissing area. Explore more homes for sale and recently sold properties in this neighbourhood.
Whether you are looking to buy, sell, or lease in East Ferris, our team of experienced real estate professionals can help you navigate the market and find the perfect home. Contact us today for a free consultation.
910 NOSBONSING PARK Road, East Ferris, ON P0H 1K0 for sale,4 bedroom detached East Ferris,East Ferris homes for sale,Nipissing real estate,Bungalow homes, detached for sale


