
$1,035,000
2 Beechwood Avenue, Toronto, ON M6N 4T1

Register for free to view the complete photo gallery and property details
Showing 2 of 20 photos
Toronto, ON M6N 1V4
4 Bed · 2 Bath · Detached
MLS #W13449598
Sold on July 27, 2026
July 27, 2026
Originally listed at $929,000 17 days on market
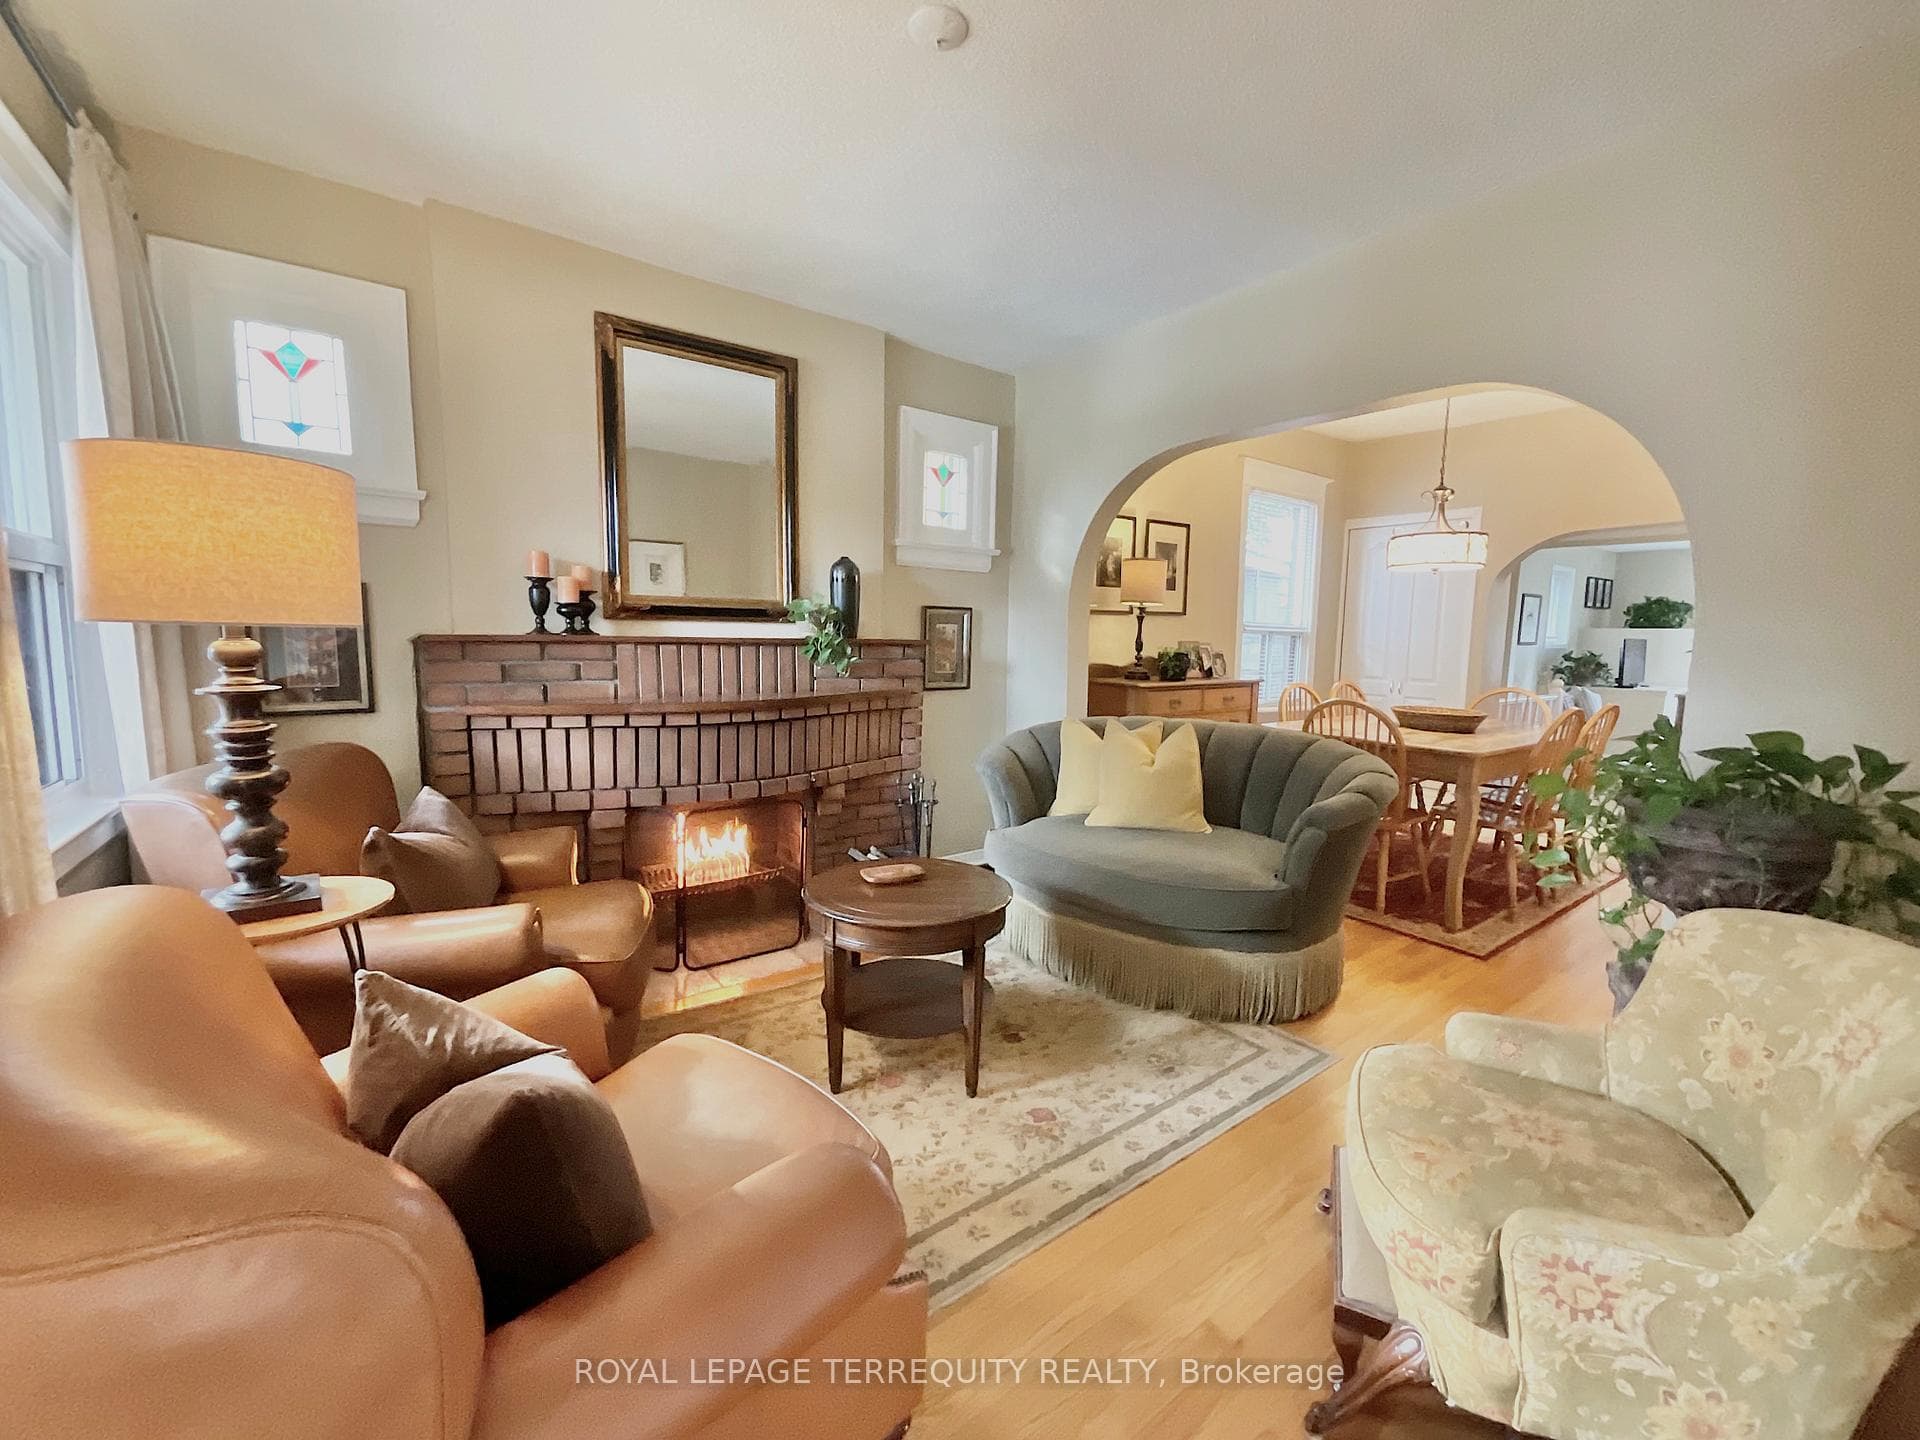
Beautifully updated Detached Bungalow with rare main floor family room addition. Large eat-in kitchen & breakfast bar combined with main floor family room - direct walkout to lovely manicured fenced back yard (Deck and Patio!) clear view and gated to green-space (Marie Baldwin Park)! Excellent access for kids to play and those early winter morning dog runs! Wired backyard framed shed! The home is much larger than it looks! Approx 1900 total sq' of professionally updated & finished living space. 2 Kitchens, 4 bedrooms total, 2 baths. Primary bedroom has 4 pc ensuite! Wood burning fireplace (easily converted to gas if desired), hardwoods. Main floor has great flow with lots of height & light! Fully finished 2 bedroom lower level with kitchen & separate walkup entrance to the backyard - ideal for in-law accommodation, extended family living, or multi-generational households. Consider a second storey for even more space! Legal pad parking, 1 minute walk to Lambton Park Community Public School. Minutes to Bloor West Village Junction, (subway, shopping. dining) & Humber river. Easy, quick access to 401, airport & new LRT. New, modern underpass being built at Scarlett & St Clair (Scarlett Rd Bridge). Property is very well maintained - ready for any form of family - ideal for multi-generational living.
Bedrooms
4
Bathrooms
2
Square Feet
700-1100 sqft
Property Type
Detached
Register for free to view complete property details and access exclusive sold data
Free account • No credit card required
| Name | Size (m) | Size (ft) | Features |
|---|---|---|---|
| Living Room(Main) | 4.58 x 3.54 | 15.0 x 11.6 | - |
| Living Room(Main) | 4.58 x 3.54 | 15.0 x 11.6 | - |
| Living Room(Main) | 4.58 x 3.54 | 15.0 x 11.6 | - |
| Living Room(Main) | 4.58 x 3.54 | 15.0 x 11.6 | - |
| Living Room(Main) | 4.58 x 3.54 | 15.0 x 11.6 | - |
| Living Room(Main) | 4.58 x 3.54 | 15.0 x 11.6 | - |
| Living Room(Main) | 4.58 x 3.54 | 15.0 x 11.6 | - |
| Living Room(Main) | 4.58 x 3.54 | 15.0 x 11.6 | - |
| Living Room(Main) | 4.58 x 3.54 | 15.0 x 11.6 | - |
| Living Room(Main) | 4.58 x 3.54 | 15.0 x 11.6 | - |
| Dining Room(Main) | 3.42 x 3.12 | 11.2 x 10.2 | - |
| Dining Room(Main) | 3.42 x 3.12 | 11.2 x 10.2 | - |
| Dining Room(Main) | 3.42 x 3.12 | 11.2 x 10.2 | - |
| Dining Room(Main) | 3.42 x 3.12 | 11.2 x 10.2 | - |
| Dining Room(Main) | 3.42 x 3.12 | 11.2 x 10.2 | - |
| Dining Room(Main) | 3.42 x 3.12 | 11.2 x 10.2 | - |
| Dining Room(Main) | 3.42 x 3.12 | 11.2 x 10.2 | - |
| Dining Room(Main) | 3.42 x 3.12 | 11.2 x 10.2 | - |
| Dining Room(Main) | 3.42 x 3.12 | 11.2 x 10.2 | - |
| Dining Room(Main) | 3.42 x 3.12 | 11.2 x 10.2 | - |
| Office(Main) | 3.53 x 2.19 | 11.6 x 7.2 | - |
| Office(Main) | 3.53 x 2.19 | 11.6 x 7.2 | - |
| Office(Main) | 3.53 x 2.19 | 11.6 x 7.2 | - |
| Office(Main) | 3.53 x 2.19 | 11.6 x 7.2 | - |
| Office(Main) | 3.53 x 2.19 | 11.6 x 7.2 | - |
| Office(Main) | 3.53 x 2.19 | 11.6 x 7.2 | - |
| Office(Main) | 3.53 x 2.19 | 11.6 x 7.2 | - |
| Office(Main) | 3.53 x 2.19 | 11.6 x 7.2 | - |
| Office(Main) | 3.53 x 2.19 | 11.6 x 7.2 | - |
| Office(Main) | 3.53 x 2.19 | 11.6 x 7.2 | - |
| Primary Bedroom(Main) | 3.5 x 2.62 | 11.5 x 8.6 | - |
| Primary Bedroom(Main) | 3.5 x 2.62 | 11.5 x 8.6 | - |
| Primary Bedroom(Main) | 3.5 x 2.62 | 11.5 x 8.6 | - |
| Primary Bedroom(Main) | 3.5 x 2.62 | 11.5 x 8.6 | - |
| Primary Bedroom(Main) | 3.5 x 2.62 | 11.5 x 8.6 | - |
| Primary Bedroom(Main) | 3.5 x 2.62 | 11.5 x 8.6 | - |
| Primary Bedroom(Main) | 3.5 x 2.62 | 11.5 x 8.6 | - |
| Primary Bedroom(Main) | 3.5 x 2.62 | 11.5 x 8.6 | - |
| Primary Bedroom(Main) | 3.5 x 2.62 | 11.5 x 8.6 | - |
| Primary Bedroom(Main) | 3.5 x 2.62 | 11.5 x 8.6 | - |
| Bathroom(Main) | 1.6 x 2.15 | 5.2 x 7.1 | - |
| Bathroom(Main) | 1.6 x 2.15 | 5.2 x 7.1 | - |
| Bathroom(Main) | 1.6 x 2.15 | 5.2 x 7.1 | - |
| Bathroom(Main) | 1.6 x 2.15 | 5.2 x 7.1 | - |
| Bathroom(Main) | 1.6 x 2.15 | 5.2 x 7.1 | - |
| Bathroom(Main) | 1.6 x 2.15 | 5.2 x 7.1 | - |
| Bathroom(Main) | 1.6 x 2.15 | 5.2 x 7.1 | - |
| Bathroom(Main) | 1.6 x 2.15 | 5.2 x 7.1 | - |
| Bathroom(Main) | 1.6 x 2.15 | 5.2 x 7.1 | - |
| Bathroom(Main) | 1.6 x 2.15 | 5.2 x 7.1 | - |
| Kitchen(Main) | 3.2 x 5.17 | 10.5 x 17.0 | - |
| Kitchen(Main) | 3.2 x 5.17 | 10.5 x 17.0 | - |
| Kitchen(Main) | 3.2 x 5.17 | 10.5 x 17.0 | - |
| Kitchen(Main) | 3.2 x 5.17 | 10.5 x 17.0 | - |
| Kitchen(Main) | 3.2 x 5.17 | 10.5 x 17.0 | - |
| Kitchen(Main) | 3.2 x 5.17 | 10.5 x 17.0 | - |
| Kitchen(Main) | 3.2 x 5.17 | 10.5 x 17.0 | - |
| Kitchen(Main) | 3.2 x 5.17 | 10.5 x 17.0 | - |
| Kitchen(Main) | 3.2 x 5.17 | 10.5 x 17.0 | - |
| Kitchen(Main) | 3.2 x 5.17 | 10.5 x 17.0 | - |
| Family Room(Main) | 3.7 x 3.4 | 12.1 x 11.2 | - |
| Family Room(Main) | 3.7 x 3.4 | 12.1 x 11.2 | - |
| Family Room(Main) | 3.7 x 3.4 | 12.1 x 11.2 | - |
| Family Room(Main) | 3.7 x 3.4 | 12.1 x 11.2 | - |
| Family Room(Main) | 3.7 x 3.4 | 12.1 x 11.2 | - |
| Family Room(Main) | 3.7 x 3.4 | 12.1 x 11.2 | - |
| Family Room(Main) | 3.7 x 3.4 | 12.1 x 11.2 | - |
| Family Room(Main) | 3.7 x 3.4 | 12.1 x 11.2 | - |
| Family Room(Main) | 3.7 x 3.4 | 12.1 x 11.2 | - |
| Family Room(Main) | 3.7 x 3.4 | 12.1 x 11.2 | - |
| Recreation(Lower) | 3.66 x 5.41 | 12.0 x 17.7 | - |
| Recreation(Lower) | 3.66 x 5.41 | 12.0 x 17.7 | - |
| Recreation(Lower) | 3.66 x 5.41 | 12.0 x 17.7 | - |
| Recreation(Lower) | 3.66 x 5.41 | 12.0 x 17.7 | - |
| Recreation(Lower) | 3.66 x 5.41 | 12.0 x 17.7 | - |
| Recreation(Lower) | 3.66 x 5.41 | 12.0 x 17.7 | - |
| Recreation(Lower) | 3.66 x 5.41 | 12.0 x 17.7 | - |
| Recreation(Lower) | 3.66 x 5.41 | 12.0 x 17.7 | - |
| Recreation(Lower) | 3.66 x 5.41 | 12.0 x 17.7 | - |
| Recreation(Lower) | 3.66 x 5.41 | 12.0 x 17.7 | - |
| Bedroom(Lower) | 3.47 x 3.16 | 11.4 x 10.4 | - |
| Bedroom(Lower) | 3.47 x 3.16 | 11.4 x 10.4 | - |
| Bedroom(Lower) | 3.47 x 3.16 | 11.4 x 10.4 | - |
| Bedroom(Lower) | 3.47 x 3.16 | 11.4 x 10.4 | - |
| Bedroom(Lower) | 3.47 x 3.16 | 11.4 x 10.4 | - |
| Bedroom(Lower) | 3.47 x 3.16 | 11.4 x 10.4 | - |
| Bedroom(Lower) | 3.47 x 3.16 | 11.4 x 10.4 | - |
| Bedroom(Lower) | 3.47 x 3.16 | 11.4 x 10.4 | - |
| Bedroom(Lower) | 3.47 x 3.16 | 11.4 x 10.4 | - |
| Bedroom(Lower) | 3.47 x 3.16 | 11.4 x 10.4 | - |
| Bedroom(Lower) | 4.88 x 3.07 | 16.0 x 10.1 | - |
| Bedroom(Lower) | 4.88 x 3.07 | 16.0 x 10.1 | - |
| Bedroom(Lower) | 4.88 x 3.07 | 16.0 x 10.1 | - |
| Bedroom(Lower) | 4.88 x 3.07 | 16.0 x 10.1 | - |
| Bedroom(Lower) | 4.88 x 3.07 | 16.0 x 10.1 | - |
| Bedroom(Lower) | 4.88 x 3.07 | 16.0 x 10.1 | - |
| Bedroom(Lower) | 4.88 x 3.07 | 16.0 x 10.1 | - |
| Bedroom(Lower) | 4.88 x 3.07 | 16.0 x 10.1 | - |
| Bedroom(Lower) | 4.88 x 3.07 | 16.0 x 10.1 | - |
| Bedroom(Lower) | 4.88 x 3.07 | 16.0 x 10.1 | - |
| Bathroom(Lower) | 3.13 x 1.55 | 10.3 x 5.1 | - |
| Bathroom(Lower) | 3.13 x 1.55 | 10.3 x 5.1 | - |
| Bathroom(Lower) | 3.13 x 1.55 | 10.3 x 5.1 | - |
| Bathroom(Lower) | 3.13 x 1.55 | 10.3 x 5.1 | - |
| Bathroom(Lower) | 3.13 x 1.55 | 10.3 x 5.1 | - |
| Bathroom(Lower) | 3.13 x 1.55 | 10.3 x 5.1 | - |
| Bathroom(Lower) | 3.13 x 1.55 | 10.3 x 5.1 | - |
| Bathroom(Lower) | 3.13 x 1.55 | 10.3 x 5.1 | - |
| Bathroom(Lower) | 3.13 x 1.55 | 10.3 x 5.1 | - |
| Bathroom(Lower) | 3.13 x 1.55 | 10.3 x 5.1 | - |
| Laundry(Lower) | 2.74 x 2.01 | 9.0 x 6.6 | - |
| Laundry(Lower) | 2.74 x 2.01 | 9.0 x 6.6 | - |
| Laundry(Lower) | 2.74 x 2.01 | 9.0 x 6.6 | - |
| Laundry(Lower) | 2.74 x 2.01 | 9.0 x 6.6 | - |
| Laundry(Lower) | 2.74 x 2.01 | 9.0 x 6.6 | - |
| Laundry(Lower) | 2.74 x 2.01 | 9.0 x 6.6 | - |
| Laundry(Lower) | 2.74 x 2.01 | 9.0 x 6.6 | - |
| Laundry(Lower) | 2.74 x 2.01 | 9.0 x 6.6 | - |
| Laundry(Lower) | 2.74 x 2.01 | 9.0 x 6.6 | - |
| Laundry(Lower) | 2.74 x 2.01 | 9.0 x 6.6 | - |
Register for free to view complete room dimensions and access exclusive sold data
Free account • No credit card required
Original List Price
$929,000
Listed on Jun 15, 2026
Sold Price
$925,000
Sold on Jul 27, 2026
-$4,000
-0.4%
Register for free to view complete price history and access exclusive sold data
Free account • No credit card required
Your Agent
Broker of Record
PREMIER MATRIX REALTY LTD. BROKERAGE
See the comparable sold, tax-matched, and currently-competing listings for 92 Eileen Avenue.
Register for free to view complete price estimate and access exclusive sold data
Free account • No credit card required
Contact OVAIS QASSIM
92 Eileen Avenue, Toronto, ON M6N 1V4 is a 4-bedroom, 2-bathroom bungalow detached with approximately 700-1100 square feet of living space, situated on a 25 109 foot lot. This property is currently sold (sold for $925,000). The home features a none garage and a finished, separate entrance basement, built approximately 51-99 years ago.
This home is located in Rockcliffe-Smythe, part of Toronto W03 in the Toronto area. Explore more homes for sale and recently sold properties in this neighbourhood.
Whether you are looking to buy, sell, or lease in Rockcliffe-Smythe, our team of experienced real estate professionals can help you navigate the market and find the perfect home. Contact us today for a free consultation.
92 Eileen Avenue, Toronto, ON M6N 1V4 sold,4 bedroom detached Rockcliffe-Smythe,Toronto W03 homes for sale,Toronto real estate,Bungalow homes, detached sold


