
$2,085,000
979 Garden Lane, Hamilton, ON L8B 1P2
Register for free to view the complete photo gallery and property details
Showing 2 of 20 photos
Hamilton, ON L8N 2Z7
6 Bed · 5 Bath · Detached
MLS #X12599014
Sold on May 31, 2026
May 31, 2026
Originally listed at $825,000 164 days on market
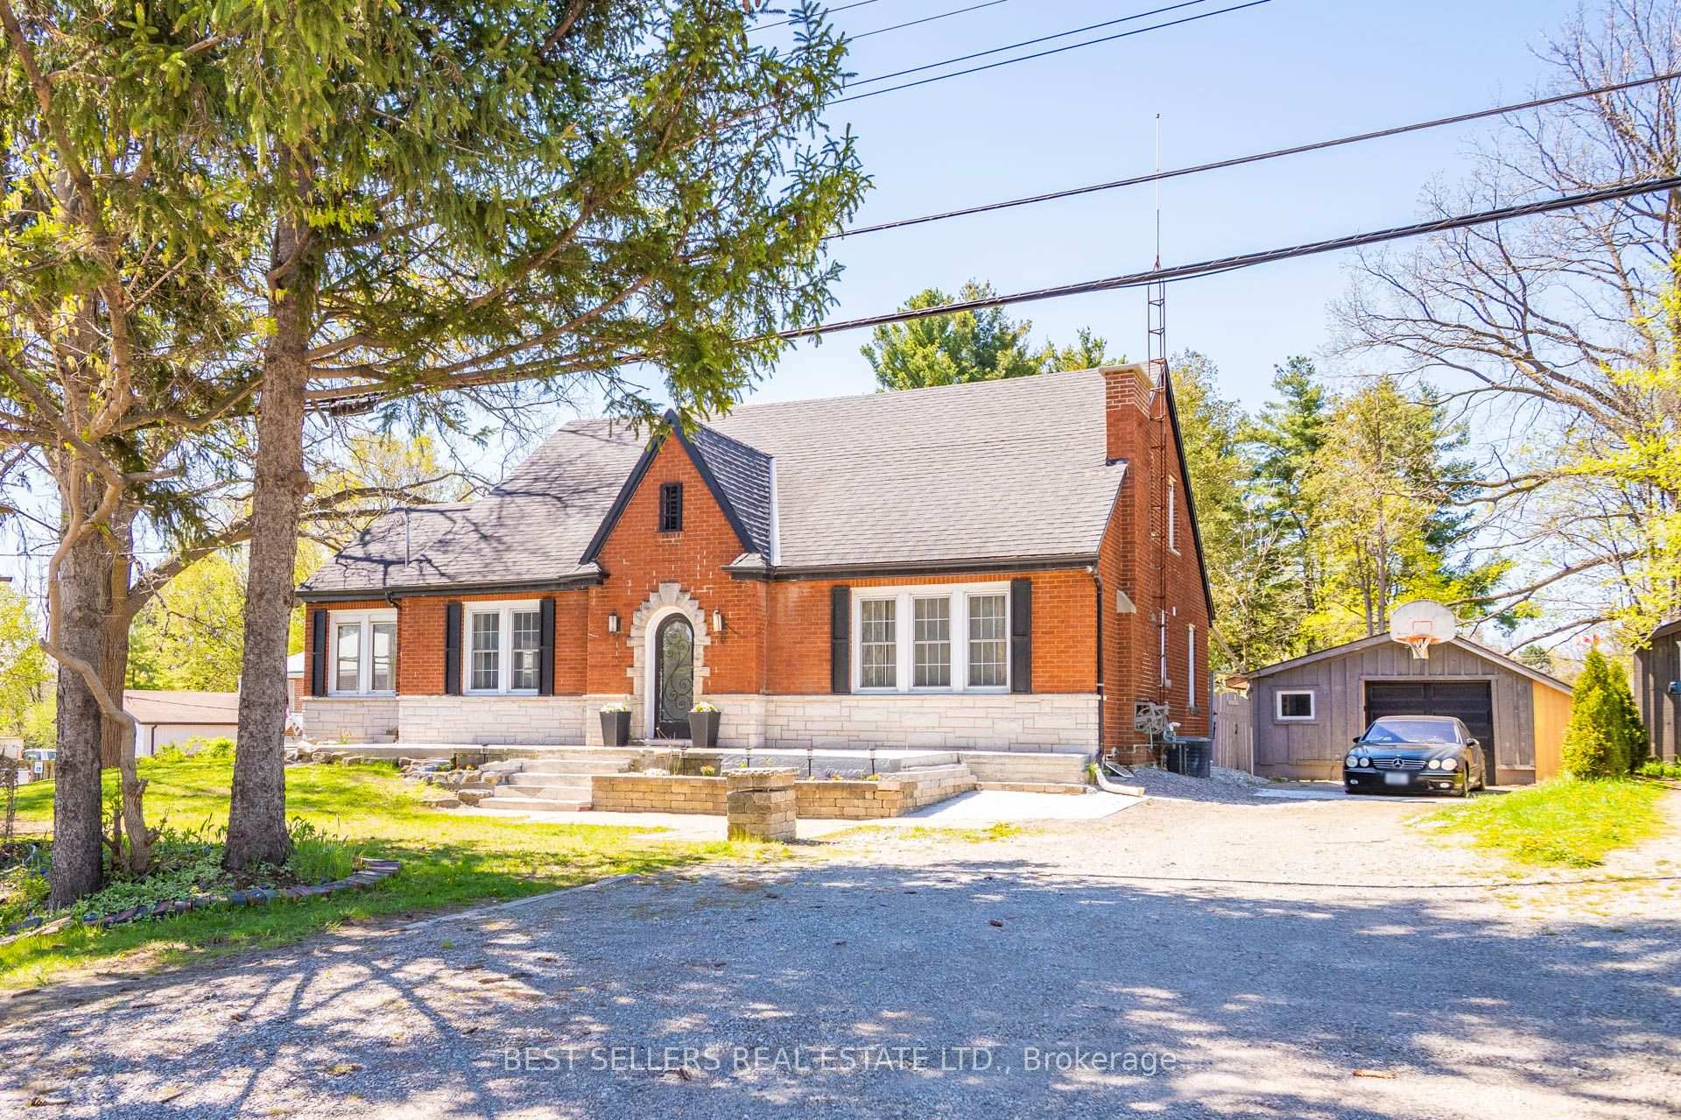
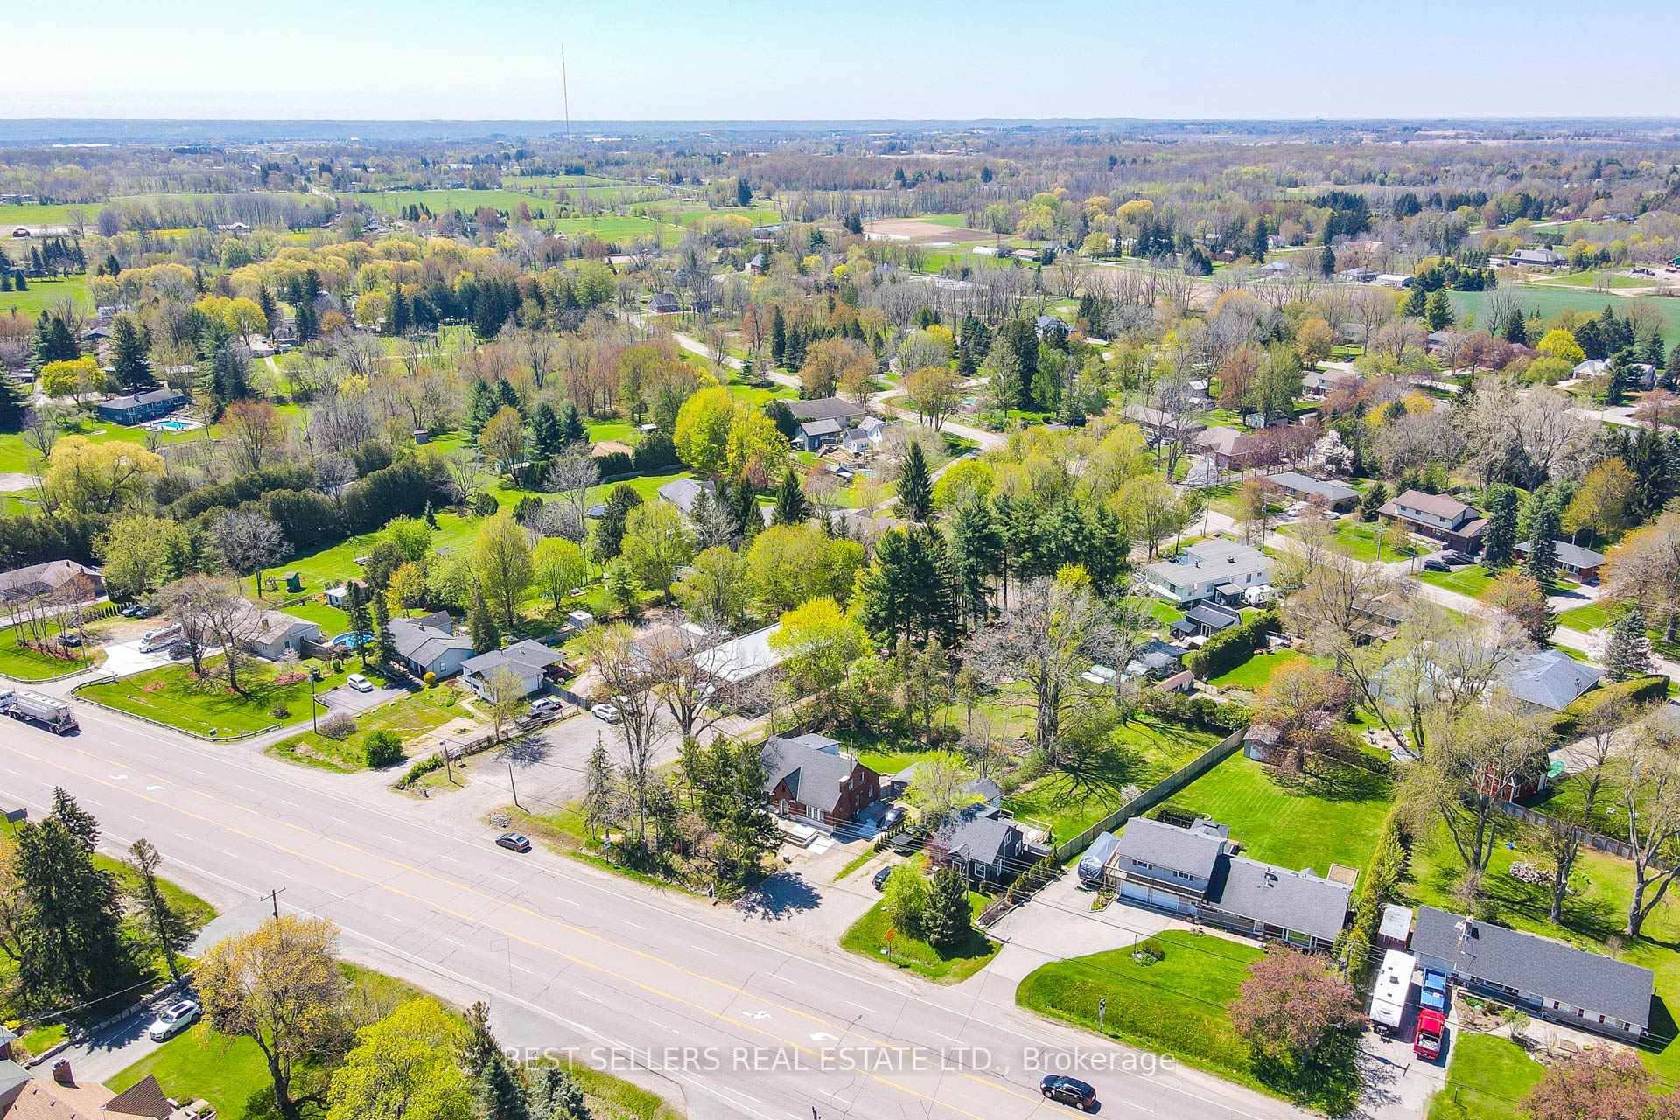
Welcome to this beautifully maintained, fully furnished 1.5-storey detached home in the scenic and private community of Flamborough-offering the perfect blend of modern comfort, country charm, and unmatched flexibility. With 6 bedrooms, 5 bathrooms, and 2 kitchens, this spacious home is ideal for multi-generational living, growing families, or those looking for an income-generating investment. Sitting on an approximately 100 x 124 ft lot, just over a quarter acre, this home blends comfort, charm, and income potential. The main floor offers 3 bedrooms and 2 bathrooms, including a primary with private ensuite. A bright living room, dining area, and well-organized kitchen with ample cabinet and pantry space provide everyday ease. Walkout to a large deck overlooking a fully fenced, pet- and child-friendly backyard-perfect for outdoor entertaining, relaxing, or enjoying evenings around the firepit. Upstairs features 3 bedrooms and 3 full baths-two with private ensuites-plus a second kitchen and its own washer/dryer, offering in-law or rental potential. The upper level can function as a self-contained in-law suite, studio-style rentals, or easily be reintegrated into the main home for expanded family use. A detached garage, generous parking, and a large backyard round out this versatile property. With flexible layout, rental options, and excellent access to major routes, this home is move-in or rent-out ready. Whether you're looking for space, income potential, or a smart investment-you've found the one.
Bedrooms
6
Bathrooms
5
Square Feet
2000-2500 sqft
Property Type
Detached
Register for free to view complete property details and access exclusive sold data
Free account • No credit card required
| Name | Size (m) | Size (ft) | Features |
|---|---|---|---|
| Primary Bedroom(Main) | 3.22 x 4.47 | 10.6 x 14.7 | - |
| Primary Bedroom(Main) | 3.22 x 4.47 | 10.6 x 14.7 | - |
| Primary Bedroom(Main) | 3.22 x 4.47 | 10.6 x 14.7 | - |
| Primary Bedroom(Main) | 3.22 x 4.47 | 10.6 x 14.7 | - |
| Primary Bedroom(Main) | 3.22 x 4.47 | 10.6 x 14.7 | - |
| Primary Bedroom(Main) | 3.22 x 4.47 | 10.6 x 14.7 | - |
| Primary Bedroom(Main) | 3.22 x 4.47 | 10.6 x 14.7 | - |
| Bedroom 2(Main) | 3.58 x 3.37 | 11.7 x 11.1 | - |
| Bedroom 2(Main) | 3.58 x 3.37 | 11.7 x 11.1 | - |
| Bedroom 2(Main) | 3.58 x 3.37 | 11.7 x 11.1 | - |
| Bedroom 2(Main) | 3.58 x 3.37 | 11.7 x 11.1 | - |
| Bedroom 2(Main) | 3.58 x 3.37 | 11.7 x 11.1 | - |
| Bedroom 2(Main) | 3.58 x 3.37 | 11.7 x 11.1 | - |
| Bedroom 2(Main) | 3.58 x 3.37 | 11.7 x 11.1 | - |
| Bedroom 3(Main) | 5.79 x 4.14 | 19.0 x 13.6 | - |
| Bedroom 3(Main) | 5.79 x 4.14 | 19.0 x 13.6 | - |
| Bedroom 3(Main) | 5.79 x 4.14 | 19.0 x 13.6 | - |
| Bedroom 3(Main) | 5.79 x 4.14 | 19.0 x 13.6 | - |
| Bedroom 3(Main) | 5.79 x 4.14 | 19.0 x 13.6 | - |
| Bedroom 3(Main) | 5.79 x 4.14 | 19.0 x 13.6 | - |
| Bedroom 3(Main) | 5.79 x 4.14 | 19.0 x 13.6 | - |
| Kitchen(Main) | 3.02 x 5.66 | 9.9 x 18.6 | - |
| Kitchen(Main) | 3.02 x 5.66 | 9.9 x 18.6 | - |
| Kitchen(Main) | 3.02 x 5.66 | 9.9 x 18.6 | - |
| Kitchen(Main) | 3.02 x 5.66 | 9.9 x 18.6 | - |
| Kitchen(Main) | 3.02 x 5.66 | 9.9 x 18.6 | - |
| Kitchen(Main) | 3.02 x 5.66 | 9.9 x 18.6 | - |
| Kitchen(Main) | 3.02 x 5.66 | 9.9 x 18.6 | - |
| Dining Room(Main) | 4.31 x 4.11 | 14.1 x 13.5 | - |
| Dining Room(Main) | 4.31 x 4.11 | 14.1 x 13.5 | - |
| Dining Room(Main) | 4.31 x 4.11 | 14.1 x 13.5 | - |
| Dining Room(Main) | 4.31 x 4.11 | 14.1 x 13.5 | - |
| Dining Room(Main) | 4.31 x 4.11 | 14.1 x 13.5 | - |
| Dining Room(Main) | 4.31 x 4.11 | 14.1 x 13.5 | - |
| Dining Room(Main) | 4.31 x 4.11 | 14.1 x 13.5 | - |
| Living Room(Main) | 2.64 x 4.41 | 8.7 x 14.5 | - |
| Living Room(Main) | 2.64 x 4.41 | 8.7 x 14.5 | - |
| Living Room(Main) | 2.64 x 4.41 | 8.7 x 14.5 | - |
| Living Room(Main) | 2.64 x 4.41 | 8.7 x 14.5 | - |
| Living Room(Main) | 2.64 x 4.41 | 8.7 x 14.5 | - |
| Living Room(Main) | 2.64 x 4.41 | 8.7 x 14.5 | - |
| Living Room(Main) | 2.64 x 4.41 | 8.7 x 14.5 | - |
| Bathroom(Main) | 2.31 x 2.05 | 7.6 x 6.7 | - |
| Bathroom(Main) | 2.31 x 2.05 | 7.6 x 6.7 | - |
| Bathroom(Main) | 2.31 x 2.05 | 7.6 x 6.7 | - |
| Bathroom(Main) | 2.31 x 2.05 | 7.6 x 6.7 | - |
| Bathroom(Main) | 2.31 x 2.05 | 7.6 x 6.7 | - |
| Bathroom(Main) | 2.31 x 2.05 | 7.6 x 6.7 | - |
| Bathroom(Main) | 2.31 x 2.05 | 7.6 x 6.7 | - |
| Bathroom(Main) | 0.76 x 3.27 | 2.5 x 10.7 | - |
| Bathroom(Main) | 0.76 x 3.27 | 2.5 x 10.7 | - |
| Bathroom(Main) | 0.76 x 3.27 | 2.5 x 10.7 | - |
| Bathroom(Main) | 0.76 x 3.27 | 2.5 x 10.7 | - |
| Bathroom(Main) | 0.76 x 3.27 | 2.5 x 10.7 | - |
| Bathroom(Main) | 0.76 x 3.27 | 2.5 x 10.7 | - |
| Bathroom(Main) | 0.76 x 3.27 | 2.5 x 10.7 | - |
| Bedroom 4(Upper) | 4.03 x 5.18 | 13.2 x 17.0 | - |
| Bedroom 4(Upper) | 4.03 x 5.18 | 13.2 x 17.0 | - |
| Bedroom 4(Upper) | 4.03 x 5.18 | 13.2 x 17.0 | - |
| Bedroom 4(Upper) | 4.03 x 5.18 | 13.2 x 17.0 | - |
| Bedroom 4(Upper) | 4.03 x 5.18 | 13.2 x 17.0 | - |
| Bedroom 4(Upper) | 4.03 x 5.18 | 13.2 x 17.0 | - |
| Bedroom 4(Upper) | 4.03 x 5.18 | 13.2 x 17.0 | - |
| Bedroom 5(Upper) | 3.93 x 3.3 | 12.9 x 10.8 | - |
| Bedroom 5(Upper) | 3.93 x 3.3 | 12.9 x 10.8 | - |
| Bedroom 5(Upper) | 3.93 x 3.3 | 12.9 x 10.8 | - |
| Bedroom 5(Upper) | 3.93 x 3.3 | 12.9 x 10.8 | - |
| Bedroom 5(Upper) | 3.93 x 3.3 | 12.9 x 10.8 | - |
| Bedroom 5(Upper) | 3.93 x 3.3 | 12.9 x 10.8 | - |
| Bedroom 5(Upper) | 3.93 x 3.3 | 12.9 x 10.8 | - |
| Bedroom(Upper) | 3.93 x 3.17 | 12.9 x 10.4 | - |
| Bedroom(Upper) | 3.93 x 3.17 | 12.9 x 10.4 | - |
| Bedroom(Upper) | 3.93 x 3.17 | 12.9 x 10.4 | - |
| Bedroom(Upper) | 3.93 x 3.17 | 12.9 x 10.4 | - |
| Bedroom(Upper) | 3.93 x 3.17 | 12.9 x 10.4 | - |
| Bedroom(Upper) | 3.93 x 3.17 | 12.9 x 10.4 | - |
| Bedroom(Upper) | 3.93 x 3.17 | 12.9 x 10.4 | - |
| Bathroom(Upper) | 2.46 x 2.92 | 8.1 x 9.6 | - |
| Bathroom(Upper) | 2.46 x 2.92 | 8.1 x 9.6 | - |
| Bathroom(Upper) | 2.46 x 2.92 | 8.1 x 9.6 | - |
| Bathroom(Upper) | 2.46 x 2.92 | 8.1 x 9.6 | - |
| Bathroom(Upper) | 2.46 x 2.92 | 8.1 x 9.6 | - |
| Bathroom(Upper) | 2.46 x 2.92 | 8.1 x 9.6 | - |
| Bathroom(Upper) | 2.46 x 2.92 | 8.1 x 9.6 | - |
| Kitchen(Upper) | 1.85 x 3.63 | 6.1 x 11.9 | - |
| Kitchen(Upper) | 1.85 x 3.63 | 6.1 x 11.9 | - |
| Kitchen(Upper) | 1.85 x 3.63 | 6.1 x 11.9 | - |
| Kitchen(Upper) | 1.85 x 3.63 | 6.1 x 11.9 | - |
| Kitchen(Upper) | 1.85 x 3.63 | 6.1 x 11.9 | - |
| Kitchen(Upper) | 1.85 x 3.63 | 6.1 x 11.9 | - |
| Kitchen(Upper) | 1.85 x 3.63 | 6.1 x 11.9 | - |
| Living Room(Upper) | 4.8 x 5.25 | 15.7 x 17.2 | - |
| Living Room(Upper) | 4.8 x 5.25 | 15.7 x 17.2 | - |
| Living Room(Upper) | 4.8 x 5.25 | 15.7 x 17.2 | - |
| Living Room(Upper) | 4.8 x 5.25 | 15.7 x 17.2 | - |
| Living Room(Upper) | 4.8 x 5.25 | 15.7 x 17.2 | - |
| Living Room(Upper) | 4.8 x 5.25 | 15.7 x 17.2 | - |
| Living Room(Upper) | 4.8 x 5.25 | 15.7 x 17.2 | - |
| Bathroom(Upper) | 0.86 x 2.66 | 2.8 x 8.7 | - |
| Bathroom(Upper) | 0.86 x 2.66 | 2.8 x 8.7 | - |
| Bathroom(Upper) | 0.86 x 2.66 | 2.8 x 8.7 | - |
| Bathroom(Upper) | 0.86 x 2.66 | 2.8 x 8.7 | - |
| Bathroom(Upper) | 0.86 x 2.66 | 2.8 x 8.7 | - |
| Bathroom(Upper) | 0.86 x 2.66 | 2.8 x 8.7 | - |
| Bathroom(Upper) | 0.86 x 2.66 | 2.8 x 8.7 | - |
| Bathroom(Upper) | 1.19 x 2.64 | 3.9 x 8.7 | - |
| Bathroom(Upper) | 1.19 x 2.64 | 3.9 x 8.7 | - |
| Bathroom(Upper) | 1.19 x 2.64 | 3.9 x 8.7 | - |
| Bathroom(Upper) | 1.19 x 2.64 | 3.9 x 8.7 | - |
| Bathroom(Upper) | 1.19 x 2.64 | 3.9 x 8.7 | - |
| Bathroom(Upper) | 1.19 x 2.64 | 3.9 x 8.7 | - |
| Bathroom(Upper) | 1.19 x 2.64 | 3.9 x 8.7 | - |
Register for free to view complete room dimensions and access exclusive sold data
Free account • No credit card required
Complete transaction history for this property
Register for free to view complete transaction history and access exclusive sold data
Free account • No credit card required
Original List Price
$825,000
Listed on Dec 1, 2025
Sold Price
$750,000
Sold on May 31, 2026
-$75,000
-9.1%
Register for free to view complete price history and access exclusive sold data
Free account • No credit card required
Your Agent
Broker of Record
PREMIER MATRIX REALTY LTD. BROKERAGE
See the comparable sold, tax-matched, and currently-competing listings for 933 Highway 6 N/A.
Register for free to view complete price estimate and access exclusive sold data
Free account • No credit card required
Contact OVAIS QASSIM
933 Highway 6 N/A, Hamilton, ON L8N 2Z7 is a 6-bedroom, 5-bathroom 1 1/2 storey detached with approximately 2000-2500 square feet of living space, situated on a 100 124 foot lot. This property is currently sold (sold for $750,000). The home features a detached garage and a full, unfinished basement.
This home is located in Rural Flamborough, part of Hamilton in the Hamilton area. Explore more homes for sale and recently sold properties in this neighbourhood.
Whether you are looking to buy, sell, or lease in Rural Flamborough, our team of experienced real estate professionals can help you navigate the market and find the perfect home. Contact us today for a free consultation.
933 Highway 6 N/A, Hamilton, ON L8N 2Z7 sold,6 bedroom detached Rural Flamborough,Hamilton homes for sale,Hamilton real estate,1 1/2 Storey homes, detached sold


