
$1,050,000
1115A Steenburg Lake Road N, Limerick, ON K0L 1W0

Register for free to view the complete photo gallery and property details
Showing 2 of 20 photos
Limerick, ON K0L 1W0
3 Bed · 2 Bath · Detached
MLS #X12377949
Sold on September 28, 2026
September 28, 2026
Originally listed at $1,590,000 329 days on market
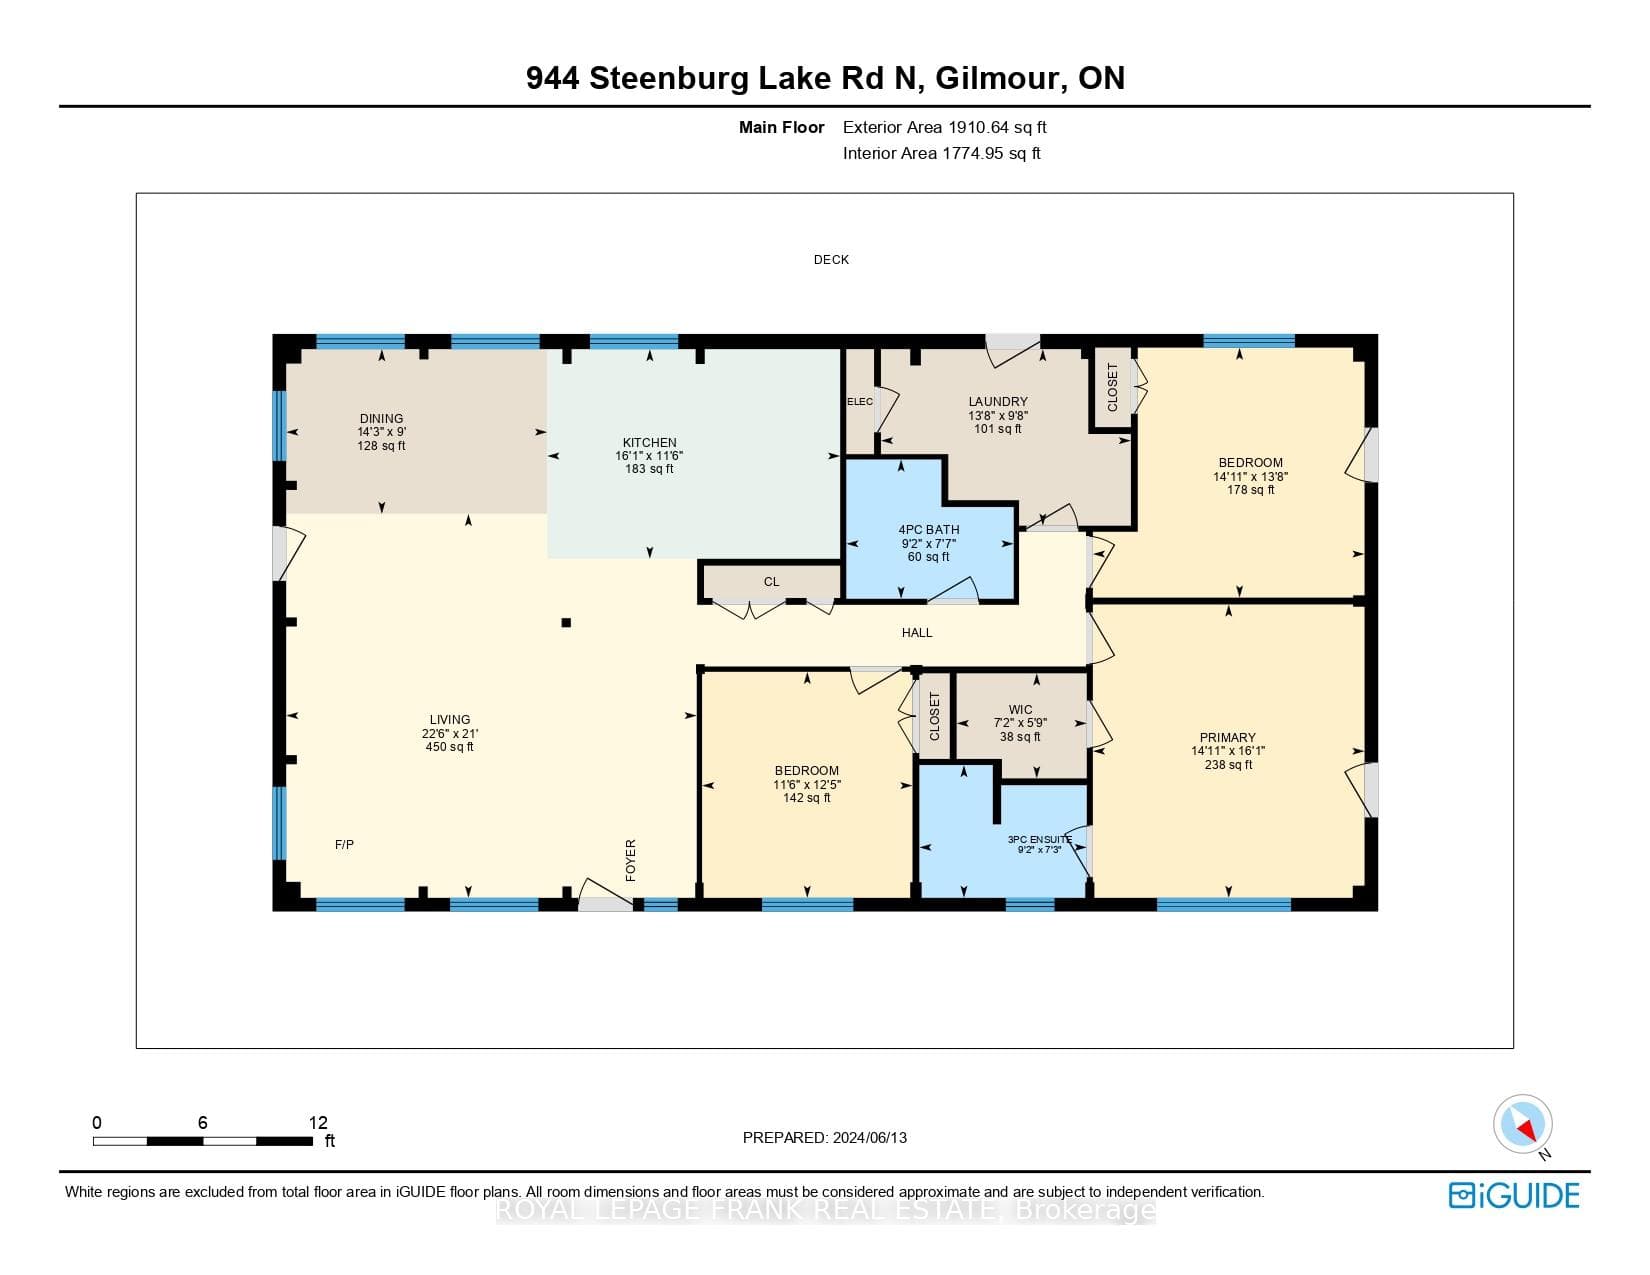
Steenburg Lake! The complete package and more! This Timber Frame home is sure to impress. Amost 1800 square feet of living, with a full wrap around porch, perched perfectly over looking beautiful Steenburg Lake, with clean waterfront, all sitting on 86 acres of land with trails throughout. The waterfront is across the paved cottage road with a large dock system and newer floating boat house, big enough for a 22ft pontoon boat. There is a 30x40 heated shop, with drop down screen door system and a large covered area for extra storage. Hangout in the screened gazebo or chill on the wrap around porch. Extra features include: auto generator, central air, high efficiency furnace, underground sprinklers, alarm system with cameras, stainless appliances, hardwood flooring, a small pond with fountain and so much more. Recent upgrades include furnace, central air, roof and eavestroughs. This is a legacy type property that will be hard to match. Come take a look and you won't want to leave!!
Bedrooms
3
Bathrooms
2
Square Feet
1500-2000 sqft
Property Type
Detached
Register for free to view complete property details and access exclusive sold data
Free account • No credit card required
| Name | Size (m) | Size (ft) | Features |
|---|---|---|---|
| Kitchen(Flat) | 3.42 x 2.89 | 11.2 x 9.5 | - |
| Kitchen(Flat) | 3.42 x 2.89 | 11.2 x 9.5 | - |
| Kitchen(Flat) | 3.42 x 2.89 | 11.2 x 9.5 | - |
| Kitchen(Flat) | 3.42 x 2.89 | 11.2 x 9.5 | - |
| Kitchen(Flat) | 3.42 x 2.89 | 11.2 x 9.5 | - |
| Kitchen(Flat) | 3.42 x 2.89 | 11.2 x 9.5 | - |
| Kitchen(Flat) | 3.42 x 2.89 | 11.2 x 9.5 | - |
| Kitchen(Flat) | 3.42 x 2.89 | 11.2 x 9.5 | - |
| Kitchen(Flat) | 3.42 x 2.89 | 11.2 x 9.5 | - |
| Kitchen(Flat) | 3.42 x 2.89 | 11.2 x 9.5 | - |
| Kitchen(Flat) | 3.42 x 2.89 | 11.2 x 9.5 | - |
| Kitchen(Flat) | 3.42 x 2.89 | 11.2 x 9.5 | - |
| Kitchen(Flat) | 3.42 x 2.89 | 11.2 x 9.5 | - |
| Kitchen(Flat) | 3.42 x 2.89 | 11.2 x 9.5 | - |
| Kitchen(Flat) | 3.42 x 2.89 | 11.2 x 9.5 | - |
| Kitchen(Flat) | 3.42 x 2.89 | 11.2 x 9.5 | - |
| Kitchen(Flat) | 3.42 x 2.89 | 11.2 x 9.5 | - |
| Kitchen(Flat) | 3.42 x 2.89 | 11.2 x 9.5 | - |
| Dining Room(Flat) | 4.31 x 2.89 | 14.1 x 9.5 | - |
| Dining Room(Flat) | 4.31 x 2.89 | 14.1 x 9.5 | - |
| Dining Room(Flat) | 4.31 x 2.89 | 14.1 x 9.5 | - |
| Dining Room(Flat) | 4.31 x 2.89 | 14.1 x 9.5 | - |
| Dining Room(Flat) | 4.31 x 2.89 | 14.1 x 9.5 | - |
| Dining Room(Flat) | 4.31 x 2.89 | 14.1 x 9.5 | - |
| Dining Room(Flat) | 4.31 x 2.89 | 14.1 x 9.5 | - |
| Dining Room(Flat) | 4.31 x 2.89 | 14.1 x 9.5 | - |
| Dining Room(Flat) | 4.31 x 2.89 | 14.1 x 9.5 | - |
| Dining Room(Flat) | 4.31 x 2.89 | 14.1 x 9.5 | - |
| Dining Room(Flat) | 4.31 x 2.89 | 14.1 x 9.5 | - |
| Dining Room(Flat) | 4.31 x 2.89 | 14.1 x 9.5 | - |
| Dining Room(Flat) | 4.31 x 2.89 | 14.1 x 9.5 | - |
| Dining Room(Flat) | 4.31 x 2.89 | 14.1 x 9.5 | - |
| Dining Room(Flat) | 4.31 x 2.89 | 14.1 x 9.5 | - |
| Dining Room(Flat) | 4.31 x 2.89 | 14.1 x 9.5 | - |
| Dining Room(Flat) | 4.31 x 2.89 | 14.1 x 9.5 | - |
| Dining Room(Flat) | 4.31 x 2.89 | 14.1 x 9.5 | - |
| Living Room(Flat) | 5.18 x 5.94 | 17.0 x 19.5 | - |
| Living Room(Flat) | 5.18 x 5.94 | 17.0 x 19.5 | - |
| Living Room(Flat) | 5.18 x 5.94 | 17.0 x 19.5 | - |
| Living Room(Flat) | 5.18 x 5.94 | 17.0 x 19.5 | - |
| Living Room(Flat) | 5.18 x 5.94 | 17.0 x 19.5 | - |
| Living Room(Flat) | 5.18 x 5.94 | 17.0 x 19.5 | - |
| Living Room(Flat) | 5.18 x 5.94 | 17.0 x 19.5 | - |
| Living Room(Flat) | 5.18 x 5.94 | 17.0 x 19.5 | - |
| Living Room(Flat) | 5.18 x 5.94 | 17.0 x 19.5 | - |
| Living Room(Flat) | 5.18 x 5.94 | 17.0 x 19.5 | - |
| Living Room(Flat) | 5.18 x 5.94 | 17.0 x 19.5 | - |
| Living Room(Flat) | 5.18 x 5.94 | 17.0 x 19.5 | - |
| Living Room(Flat) | 5.18 x 5.94 | 17.0 x 19.5 | - |
| Living Room(Flat) | 5.18 x 5.94 | 17.0 x 19.5 | - |
| Living Room(Flat) | 5.18 x 5.94 | 17.0 x 19.5 | - |
| Living Room(Flat) | 5.18 x 5.94 | 17.0 x 19.5 | - |
| Living Room(Flat) | 5.18 x 5.94 | 17.0 x 19.5 | - |
| Living Room(Flat) | 5.18 x 5.94 | 17.0 x 19.5 | - |
| Foyer(Flat) | 2.13 x 4.57 | 7.0 x 15.0 | - |
| Foyer(Flat) | 2.13 x 4.57 | 7.0 x 15.0 | - |
| Foyer(Flat) | 2.13 x 4.57 | 7.0 x 15.0 | - |
| Foyer(Flat) | 2.13 x 4.57 | 7.0 x 15.0 | - |
| Foyer(Flat) | 2.13 x 4.57 | 7.0 x 15.0 | - |
| Foyer(Flat) | 2.13 x 4.57 | 7.0 x 15.0 | - |
| Foyer(Flat) | 2.13 x 4.57 | 7.0 x 15.0 | - |
| Foyer(Flat) | 2.13 x 4.57 | 7.0 x 15.0 | - |
| Foyer(Flat) | 2.13 x 4.57 | 7.0 x 15.0 | - |
| Foyer(Flat) | 2.13 x 4.57 | 7.0 x 15.0 | - |
| Foyer(Flat) | 2.13 x 4.57 | 7.0 x 15.0 | - |
| Foyer(Flat) | 2.13 x 4.57 | 7.0 x 15.0 | - |
| Foyer(Flat) | 2.13 x 4.57 | 7.0 x 15.0 | - |
| Foyer(Flat) | 2.13 x 4.57 | 7.0 x 15.0 | - |
| Foyer(Flat) | 2.13 x 4.57 | 7.0 x 15.0 | - |
| Foyer(Flat) | 2.13 x 4.57 | 7.0 x 15.0 | - |
| Foyer(Flat) | 2.13 x 4.57 | 7.0 x 15.0 | - |
| Foyer(Flat) | 2.13 x 4.57 | 7.0 x 15.0 | - |
| Bedroom(Flat) | 4.49 x 4.8 | 14.7 x 15.7 | - |
| Bedroom(Flat) | 4.49 x 4.8 | 14.7 x 15.7 | - |
| Bedroom(Flat) | 4.49 x 4.8 | 14.7 x 15.7 | - |
| Bedroom(Flat) | 4.49 x 4.8 | 14.7 x 15.7 | - |
| Bedroom(Flat) | 4.49 x 4.8 | 14.7 x 15.7 | - |
| Bedroom(Flat) | 4.49 x 4.8 | 14.7 x 15.7 | - |
| Bedroom(Flat) | 4.49 x 4.8 | 14.7 x 15.7 | - |
| Bedroom(Flat) | 4.49 x 4.8 | 14.7 x 15.7 | - |
| Bedroom(Flat) | 4.49 x 4.8 | 14.7 x 15.7 | - |
| Bedroom(Flat) | 4.49 x 4.8 | 14.7 x 15.7 | - |
| Bedroom(Flat) | 4.49 x 4.8 | 14.7 x 15.7 | - |
| Bedroom(Flat) | 4.49 x 4.8 | 14.7 x 15.7 | - |
| Bedroom(Flat) | 4.49 x 4.8 | 14.7 x 15.7 | - |
| Bedroom(Flat) | 4.49 x 4.8 | 14.7 x 15.7 | - |
| Bedroom(Flat) | 4.49 x 4.8 | 14.7 x 15.7 | - |
| Bedroom(Flat) | 4.49 x 4.8 | 14.7 x 15.7 | - |
| Bedroom(Flat) | 4.49 x 4.8 | 14.7 x 15.7 | - |
| Bedroom(Flat) | 4.49 x 4.8 | 14.7 x 15.7 | - |
| Bedroom 2(Flat) | 3.7 x 3.5 | 12.1 x 11.5 | - |
| Bedroom 2(Flat) | 3.7 x 3.5 | 12.1 x 11.5 | - |
| Bedroom 2(Flat) | 3.7 x 3.5 | 12.1 x 11.5 | - |
| Bedroom 2(Flat) | 3.7 x 3.5 | 12.1 x 11.5 | - |
| Bedroom 2(Flat) | 3.7 x 3.5 | 12.1 x 11.5 | - |
| Bedroom 2(Flat) | 3.7 x 3.5 | 12.1 x 11.5 | - |
| Bedroom 2(Flat) | 3.7 x 3.5 | 12.1 x 11.5 | - |
| Bedroom 2(Flat) | 3.7 x 3.5 | 12.1 x 11.5 | - |
| Bedroom 2(Flat) | 3.7 x 3.5 | 12.1 x 11.5 | - |
| Bedroom 2(Flat) | 3.7 x 3.5 | 12.1 x 11.5 | - |
| Bedroom 2(Flat) | 3.7 x 3.5 | 12.1 x 11.5 | - |
| Bedroom 2(Flat) | 3.7 x 3.5 | 12.1 x 11.5 | - |
| Bedroom 2(Flat) | 3.7 x 3.5 | 12.1 x 11.5 | - |
| Bedroom 2(Flat) | 3.7 x 3.5 | 12.1 x 11.5 | - |
| Bedroom 2(Flat) | 3.7 x 3.5 | 12.1 x 11.5 | - |
| Bedroom 2(Flat) | 3.7 x 3.5 | 12.1 x 11.5 | - |
| Bedroom 2(Flat) | 3.7 x 3.5 | 12.1 x 11.5 | - |
| Bedroom 2(Flat) | 3.7 x 3.5 | 12.1 x 11.5 | - |
| Bedroom 3(Flat) | 4.49 x 4.19 | 14.7 x 13.7 | - |
| Bedroom 3(Flat) | 4.49 x 4.19 | 14.7 x 13.7 | - |
| Bedroom 3(Flat) | 4.49 x 4.19 | 14.7 x 13.7 | - |
| Bedroom 3(Flat) | 4.49 x 4.19 | 14.7 x 13.7 | - |
| Bedroom 3(Flat) | 4.49 x 4.19 | 14.7 x 13.7 | - |
| Bedroom 3(Flat) | 4.49 x 4.19 | 14.7 x 13.7 | - |
| Bedroom 3(Flat) | 4.49 x 4.19 | 14.7 x 13.7 | - |
| Bedroom 3(Flat) | 4.49 x 4.19 | 14.7 x 13.7 | - |
| Bedroom 3(Flat) | 4.49 x 4.19 | 14.7 x 13.7 | - |
| Bedroom 3(Flat) | 4.49 x 4.19 | 14.7 x 13.7 | - |
| Bedroom 3(Flat) | 4.49 x 4.19 | 14.7 x 13.7 | - |
| Bedroom 3(Flat) | 4.49 x 4.19 | 14.7 x 13.7 | - |
| Bedroom 3(Flat) | 4.49 x 4.19 | 14.7 x 13.7 | - |
| Bedroom 3(Flat) | 4.49 x 4.19 | 14.7 x 13.7 | - |
| Bedroom 3(Flat) | 4.49 x 4.19 | 14.7 x 13.7 | - |
| Bedroom 3(Flat) | 4.49 x 4.19 | 14.7 x 13.7 | - |
| Bedroom 3(Flat) | 4.49 x 4.19 | 14.7 x 13.7 | - |
| Bedroom 3(Flat) | 4.49 x 4.19 | 14.7 x 13.7 | - |
| Mud Room(Flat) | 2.92 x 3.4 | 9.6 x 11.2 | - |
| Mud Room(Flat) | 2.92 x 3.4 | 9.6 x 11.2 | - |
| Mud Room(Flat) | 2.92 x 3.4 | 9.6 x 11.2 | - |
| Mud Room(Flat) | 2.92 x 3.4 | 9.6 x 11.2 | - |
| Mud Room(Flat) | 2.92 x 3.4 | 9.6 x 11.2 | - |
| Mud Room(Flat) | 2.92 x 3.4 | 9.6 x 11.2 | - |
| Mud Room(Flat) | 2.92 x 3.4 | 9.6 x 11.2 | - |
| Mud Room(Flat) | 2.92 x 3.4 | 9.6 x 11.2 | - |
| Mud Room(Flat) | 2.92 x 3.4 | 9.6 x 11.2 | - |
| Mud Room(Flat) | 2.92 x 3.4 | 9.6 x 11.2 | - |
| Mud Room(Flat) | 2.92 x 3.4 | 9.6 x 11.2 | - |
| Mud Room(Flat) | 2.92 x 3.4 | 9.6 x 11.2 | - |
| Mud Room(Flat) | 2.92 x 3.4 | 9.6 x 11.2 | - |
| Mud Room(Flat) | 2.92 x 3.4 | 9.6 x 11.2 | - |
| Mud Room(Flat) | 2.92 x 3.4 | 9.6 x 11.2 | - |
| Mud Room(Flat) | 2.92 x 3.4 | 9.6 x 11.2 | - |
| Mud Room(Flat) | 2.92 x 3.4 | 9.6 x 11.2 | - |
| Mud Room(Flat) | 2.92 x 3.4 | 9.6 x 11.2 | - |
| Utility Room(Flat) | 0.6 x 1.82 | 2.0 x 6.0 | - |
| Utility Room(Flat) | 0.6 x 1.82 | 2.0 x 6.0 | - |
| Utility Room(Flat) | 0.6 x 1.82 | 2.0 x 6.0 | - |
| Utility Room(Flat) | 0.6 x 1.82 | 2.0 x 6.0 | - |
| Utility Room(Flat) | 0.6 x 1.82 | 2.0 x 6.0 | - |
| Utility Room(Flat) | 0.6 x 1.82 | 2.0 x 6.0 | - |
| Utility Room(Flat) | 0.6 x 1.82 | 2.0 x 6.0 | - |
| Utility Room(Flat) | 0.6 x 1.82 | 2.0 x 6.0 | - |
| Utility Room(Flat) | 0.6 x 1.82 | 2.0 x 6.0 | - |
| Utility Room(Flat) | 0.6 x 1.82 | 2.0 x 6.0 | - |
| Utility Room(Flat) | 0.6 x 1.82 | 2.0 x 6.0 | - |
| Utility Room(Flat) | 0.6 x 1.82 | 2.0 x 6.0 | - |
| Utility Room(Flat) | 0.6 x 1.82 | 2.0 x 6.0 | - |
| Utility Room(Flat) | 0.6 x 1.82 | 2.0 x 6.0 | - |
| Utility Room(Flat) | 0.6 x 1.82 | 2.0 x 6.0 | - |
| Utility Room(Flat) | 0.6 x 1.82 | 2.0 x 6.0 | - |
| Utility Room(Flat) | 0.6 x 1.82 | 2.0 x 6.0 | - |
| Utility Room(Flat) | 0.6 x 1.82 | 2.0 x 6.0 | - |
| Bathroom(Flat) | 1.52 x 2.74 | 5.0 x 9.0 | - |
| Bathroom(Flat) | 1.52 x 2.74 | 5.0 x 9.0 | - |
| Bathroom(Flat) | 1.52 x 2.74 | 5.0 x 9.0 | - |
| Bathroom(Flat) | 1.52 x 2.74 | 5.0 x 9.0 | - |
| Bathroom(Flat) | 1.52 x 2.74 | 5.0 x 9.0 | - |
| Bathroom(Flat) | 1.52 x 2.74 | 5.0 x 9.0 | - |
| Bathroom(Flat) | 1.52 x 2.74 | 5.0 x 9.0 | - |
| Bathroom(Flat) | 1.52 x 2.74 | 5.0 x 9.0 | - |
| Bathroom(Flat) | 1.52 x 2.74 | 5.0 x 9.0 | - |
| Bathroom(Flat) | 1.52 x 2.74 | 5.0 x 9.0 | - |
| Bathroom(Flat) | 1.52 x 2.74 | 5.0 x 9.0 | - |
| Bathroom(Flat) | 1.52 x 2.74 | 5.0 x 9.0 | - |
| Bathroom(Flat) | 1.52 x 2.74 | 5.0 x 9.0 | - |
| Bathroom(Flat) | 1.52 x 2.74 | 5.0 x 9.0 | - |
| Bathroom(Flat) | 1.52 x 2.74 | 5.0 x 9.0 | - |
| Bathroom(Flat) | 1.52 x 2.74 | 5.0 x 9.0 | - |
| Bathroom(Flat) | 1.52 x 2.74 | 5.0 x 9.0 | - |
| Bathroom(Flat) | 1.52 x 2.74 | 5.0 x 9.0 | - |
| Bathroom(Flat) | 2.74 x 1.82 | 9.0 x 6.0 | - |
| Bathroom(Flat) | 2.74 x 1.82 | 9.0 x 6.0 | - |
| Bathroom(Flat) | 2.74 x 1.82 | 9.0 x 6.0 | - |
| Bathroom(Flat) | 2.74 x 1.82 | 9.0 x 6.0 | - |
| Bathroom(Flat) | 2.74 x 1.82 | 9.0 x 6.0 | - |
| Bathroom(Flat) | 2.74 x 1.82 | 9.0 x 6.0 | - |
| Bathroom(Flat) | 2.74 x 1.82 | 9.0 x 6.0 | - |
| Bathroom(Flat) | 2.74 x 1.82 | 9.0 x 6.0 | - |
| Bathroom(Flat) | 2.74 x 1.82 | 9.0 x 6.0 | - |
| Bathroom(Flat) | 2.74 x 1.82 | 9.0 x 6.0 | - |
| Bathroom(Flat) | 2.74 x 1.82 | 9.0 x 6.0 | - |
| Bathroom(Flat) | 2.74 x 1.82 | 9.0 x 6.0 | - |
| Bathroom(Flat) | 2.74 x 1.82 | 9.0 x 6.0 | - |
| Bathroom(Flat) | 2.74 x 1.82 | 9.0 x 6.0 | - |
| Bathroom(Flat) | 2.74 x 1.82 | 9.0 x 6.0 | - |
| Bathroom(Flat) | 2.74 x 1.82 | 9.0 x 6.0 | - |
| Bathroom(Flat) | 2.74 x 1.82 | 9.0 x 6.0 | - |
| Bathroom(Flat) | 2.74 x 1.82 | 9.0 x 6.0 | - |
Register for free to view complete room dimensions and access exclusive sold data
Free account • No credit card required
Complete transaction history for this property
Register free to see the complete unit history
Register for free to view complete transaction history and access exclusive sold data
Free account • No credit card required
Original List Price
$1,590,000
Listed on Sep 2, 2025
Sold Price
$1,450,000
Sold on Sep 28, 2026
-$140,000
-8.8%
Register for free to view complete price history and access exclusive sold data
Free account • No credit card required
Your Agent
Broker of Record
PREMIER MATRIX REALTY LTD. BROKERAGE
See the comparable sold, tax-matched, and currently-competing listings for 944 Steenburg Lake Road N.
Register for free to view complete price estimate and access exclusive sold data
Free account • No credit card required
Contact OVAIS QASSIM
944 Steenburg Lake Road N, Limerick, ON K0L 1W0 is a 3-bedroom, 2-bathroom bungalow detached with approximately 1500-2000 square feet of living space, situated on a 812 776 foot lot. This property is currently sold (sold for $1,450,000). The home features a detached garage and a crawl space basement, built approximately 6-15 years ago.
This home is located in Limerick, part of Limerick in the Hastings area. Explore more homes for sale and recently sold properties in this neighbourhood.
Whether you are looking to buy, sell, or lease in Limerick, our team of experienced real estate professionals can help you navigate the market and find the perfect home. Contact us today for a free consultation.
944 Steenburg Lake Road N, Limerick, ON K0L 1W0 sold,3 bedroom detached Limerick,Limerick homes for sale,Hastings real estate,Bungalow homes, detached sold


