
$799,000
4bed·1bath·< 700sf
Frontage 21ft·Lot 21 × 103 ft·Garage Detached
Bungalow·Bsmt: Full·$4,065 tax
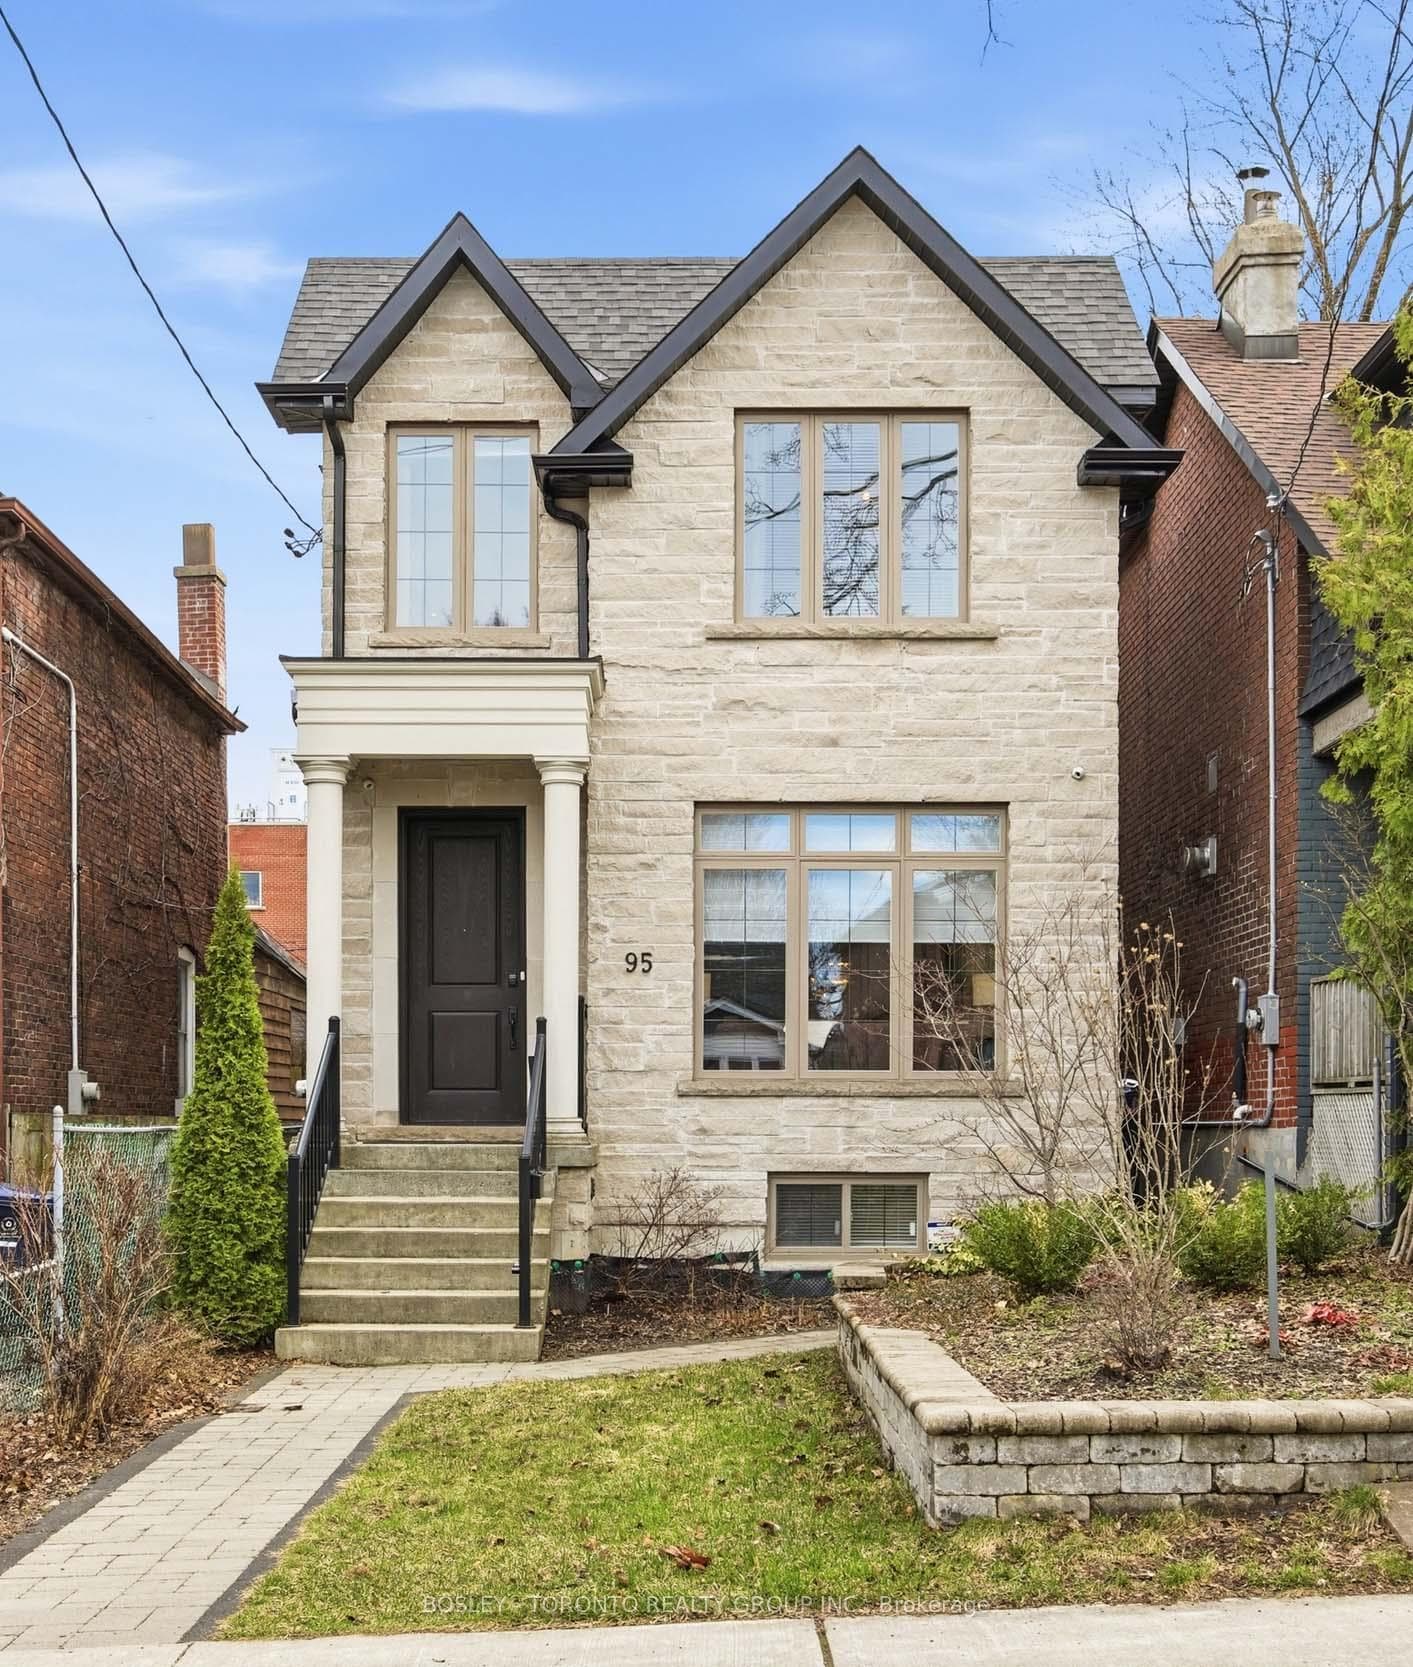

Register for free to view the complete photo gallery and property details
Showing 2 of 20 photos
Toronto E03, ON M4C 2M5
5 Bed · 6 Bath · Detached
MLS #E13000704
Sold on August 24, 2026
August 24, 2026
Originally listed at $1,995,000 43 days on market
Welcome To East York! 95 Dunkirk Road, A Custom-Built (2017) Masterpiece In The Heart Of Danforth Village, Showcasing Timeless Elegance, Exceptional Craftsmanship, And Undeniable Curb Appeal. Featuring A Striking Limestone Façade And Exquisite Finishes Throughout, This Home Has Been Meticulously Designed With No Expense Spared. Step Inside To Discover 10-Foot Ceilings On The Main Floor, Rich Hardwood Flooring, Crown Moulding, Pot Lights, And Custom Window Coverings, All Complementing A Traditional Yet Functional Layout With Formal Living And Dining Rooms-Perfect For Both Everyday Living And Sophisticated Entertaining. The Chef-Inspired Kitchen Is A True Showstopper, Complete With A Centre Island With Bar Seating, Quartz Countertops And Backsplash, Under-Cabinet Lighting, And A Full Suite Of Stainless Steel And Integrated Appliances. An Inviting Breakfast Area Flows Seamlessly Into The Spacious And Cozy Family Room With Custom Built-In, With A Walkout To The Private Backyard-Ideal For Indoor-Outdoor Living. Upstairs, You'll Find Four Generously Sized Bedrooms Bathed In Natural Light From Two Skylights. The Luxurious Primary Retreat Features His-And-Hers Closets And A Spa-Like Ensuite With Double Sinks, A Soaker Tub, And A Glass-Enclosed Shower. The Fully Finished Basement Offers Incredible Versatility With 8-Foot Ceilings, A Massive Recreation Room Perfect For Entertaining, Movie Nights, Or A Home Gym, And A Walkout To The Backyard. A Fifth Bedroom With Its Own Ensuite Makes For An Ideal Nanny Or In-Law Suite. Additional Highlights Include A Custom-Built Double-Car Garage Off The Laneway, BBQ Gas Hookup On The Deck, 200-Amp Electrical Panel, And Integrated Security Cameras. Situated In A Family-Friendly Neighbourhood And In RH McGregor PS Catchment, Home To French Immersion Program, Just A Short Walk To Danforth Avenue, Woodbine TTC Subway Station, Parks, Schools, And Local Amenities, This Exceptional Home Offers The Perfect Blend Of Luxury, Comfort, And Convenience.
Bedrooms
5
Bathrooms
6
Square Feet
2000-2500 sqft
Property Type
Detached
Register for free to view complete property details and access exclusive sold data
Free account • No credit card required
| Name | Size (m) | Size (ft) | Features |
|---|---|---|---|
| Living Room(Main) | 3.72 x 3.2 | 12.2 x 10.5 | - |
| Living Room(Main) | 3.72 x 3.2 | 12.2 x 10.5 | - |
| Living Room(Main) | 3.72 x 3.2 | 12.2 x 10.5 | - |
| Living Room(Main) | 3.72 x 3.2 | 12.2 x 10.5 | - |
| Living Room(Main) | 3.72 x 3.2 | 12.2 x 10.5 | - |
| Dining Room(Main) | 2.74 x 3.2 | 9.0 x 10.5 | - |
| Dining Room(Main) | 2.74 x 3.2 | 9.0 x 10.5 | - |
| Dining Room(Main) | 2.74 x 3.2 | 9.0 x 10.5 | - |
| Dining Room(Main) | 2.74 x 3.2 | 9.0 x 10.5 | - |
| Dining Room(Main) | 2.74 x 3.2 | 9.0 x 10.5 | - |
| Powder Room(Main) | 1.75 x 1.6 | 5.7 x 5.2 | - |
| Powder Room(Main) | 1.75 x 1.6 | 5.7 x 5.2 | - |
| Powder Room(Main) | 1.75 x 1.6 | 5.7 x 5.2 | - |
| Powder Room(Main) | 1.75 x 1.6 | 5.7 x 5.2 | - |
| Powder Room(Main) | 1.75 x 1.6 | 5.7 x 5.2 | - |
| Kitchen(Main) | 2.74 x 5.21 | 9.0 x 17.1 | - |
| Kitchen(Main) | 2.74 x 5.21 | 9.0 x 17.1 | - |
| Kitchen(Main) | 2.74 x 5.21 | 9.0 x 17.1 | - |
| Kitchen(Main) | 2.74 x 5.21 | 9.0 x 17.1 | - |
| Kitchen(Main) | 2.74 x 5.21 | 9.0 x 17.1 | - |
| Breakfast(Main) | 3.2 x 2.16 | 10.5 x 7.1 | - |
| Breakfast(Main) | 3.2 x 2.16 | 10.5 x 7.1 | - |
| Breakfast(Main) | 3.2 x 2.16 | 10.5 x 7.1 | - |
| Breakfast(Main) | 3.2 x 2.16 | 10.5 x 7.1 | - |
| Breakfast(Main) | 3.2 x 2.16 | 10.5 x 7.1 | - |
| Family Room(Main) | 4.57 x 5.55 | 15.0 x 18.2 | - |
| Family Room(Main) | 4.57 x 5.55 | 15.0 x 18.2 | - |
| Family Room(Main) | 4.57 x 5.55 | 15.0 x 18.2 | - |
| Family Room(Main) | 4.57 x 5.55 | 15.0 x 18.2 | - |
| Family Room(Main) | 4.57 x 5.55 | 15.0 x 18.2 | - |
| Primary Bedroom(Second) | 4.27 x 3.81 | 14.0 x 12.5 | - |
| Primary Bedroom(Second) | 4.27 x 3.81 | 14.0 x 12.5 | - |
| Primary Bedroom(Second) | 4.27 x 3.81 | 14.0 x 12.5 | - |
| Primary Bedroom(Second) | 4.27 x 3.81 | 14.0 x 12.5 | - |
| Primary Bedroom(Second) | 4.27 x 3.81 | 14.0 x 12.5 | - |
| Bathroom(Second) | 1.83 x 4.39 | 6.0 x 14.4 | - |
| Bathroom(Second) | 1.83 x 4.39 | 6.0 x 14.4 | - |
| Bathroom(Second) | 1.83 x 4.39 | 6.0 x 14.4 | - |
| Bathroom(Second) | 1.83 x 4.39 | 6.0 x 14.4 | - |
| Bathroom(Second) | 1.83 x 4.39 | 6.0 x 14.4 | - |
| Bedroom 2(Second) | 2.8 x 4.18 | 9.2 x 13.7 | - |
| Bedroom 2(Second) | 2.8 x 4.18 | 9.2 x 13.7 | - |
| Bedroom 2(Second) | 2.8 x 4.18 | 9.2 x 13.7 | - |
| Bedroom 2(Second) | 2.8 x 4.18 | 9.2 x 13.7 | - |
| Bedroom 2(Second) | 2.8 x 4.18 | 9.2 x 13.7 | - |
| Bathroom(Second) | 3.11 x 1.52 | 10.2 x 5.0 | - |
| Bathroom(Second) | 3.11 x 1.52 | 10.2 x 5.0 | - |
| Bathroom(Second) | 3.11 x 1.52 | 10.2 x 5.0 | - |
| Bathroom(Second) | 3.11 x 1.52 | 10.2 x 5.0 | - |
| Bathroom(Second) | 3.11 x 1.52 | 10.2 x 5.0 | - |
| Bedroom 3(Second) | 2.96 x 3.26 | 9.7 x 10.7 | - |
| Bedroom 3(Second) | 2.96 x 3.26 | 9.7 x 10.7 | - |
| Bedroom 3(Second) | 2.96 x 3.26 | 9.7 x 10.7 | - |
| Bedroom 3(Second) | 2.96 x 3.26 | 9.7 x 10.7 | - |
| Bedroom 3(Second) | 2.96 x 3.26 | 9.7 x 10.7 | - |
| Bathroom(Second) | 1.68 x 2.82 | 5.5 x 9.3 | - |
| Bathroom(Second) | 1.68 x 2.82 | 5.5 x 9.3 | - |
| Bathroom(Second) | 1.68 x 2.82 | 5.5 x 9.3 | - |
| Bathroom(Second) | 1.68 x 2.82 | 5.5 x 9.3 | - |
| Bathroom(Second) | 1.68 x 2.82 | 5.5 x 9.3 | - |
| Bedroom 4(Second) | 3.2 x 2.59 | 10.5 x 8.5 | - |
| Bedroom 4(Second) | 3.2 x 2.59 | 10.5 x 8.5 | - |
| Bedroom 4(Second) | 3.2 x 2.59 | 10.5 x 8.5 | - |
| Bedroom 4(Second) | 3.2 x 2.59 | 10.5 x 8.5 | - |
| Bedroom 4(Second) | 3.2 x 2.59 | 10.5 x 8.5 | - |
| Bedroom 5(Lower) | 5.49 x 3.54 | 18.0 x 11.6 | - |
| Bedroom 5(Lower) | 5.49 x 3.54 | 18.0 x 11.6 | - |
| Bedroom 5(Lower) | 5.49 x 3.54 | 18.0 x 11.6 | - |
| Bedroom 5(Lower) | 5.49 x 3.54 | 18.0 x 11.6 | - |
| Bedroom 5(Lower) | 5.49 x 3.54 | 18.0 x 11.6 | - |
| Bathroom(Lower) | 2.44 x 1.9 | 8.0 x 6.2 | - |
| Bathroom(Lower) | 2.44 x 1.9 | 8.0 x 6.2 | - |
| Bathroom(Lower) | 2.44 x 1.9 | 8.0 x 6.2 | - |
| Bathroom(Lower) | 2.44 x 1.9 | 8.0 x 6.2 | - |
| Bathroom(Lower) | 2.44 x 1.9 | 8.0 x 6.2 | - |
| Recreation(Lower) | 8.32 x 5.33 | 27.3 x 17.5 | - |
| Recreation(Lower) | 8.32 x 5.33 | 27.3 x 17.5 | - |
| Recreation(Lower) | 8.32 x 5.33 | 27.3 x 17.5 | - |
| Recreation(Lower) | 8.32 x 5.33 | 27.3 x 17.5 | - |
| Recreation(Lower) | 8.32 x 5.33 | 27.3 x 17.5 | - |
| Bathroom(Lower) | 2.64 x 1.51 | 8.7 x 5.0 | - |
| Bathroom(Lower) | 2.64 x 1.51 | 8.7 x 5.0 | - |
| Bathroom(Lower) | 2.64 x 1.51 | 8.7 x 5.0 | - |
| Bathroom(Lower) | 2.64 x 1.51 | 8.7 x 5.0 | - |
| Bathroom(Lower) | 2.64 x 1.51 | 8.7 x 5.0 | - |
Register for free to view complete room dimensions and access exclusive sold data
Free account • No credit card required
Original List Price
$1,995,000
Listed on Apr 14, 2026
Sold Price
$1,880,000
Sold on Aug 24, 2026
-$115,000
-5.8%
Register for free to view complete price history and access exclusive sold data
Free account • No credit card required
Your Agent
Broker of Record
PREMIER MATRIX REALTY LTD. BROKERAGE
See the comparable sold, tax-matched, and currently-competing listings for 95 Dunkirk Road.
Register for free to view complete price estimate and access exclusive sold data
Free account • No credit card required
Contact OVAIS QASSIM
95 Dunkirk Road, Toronto E03, ON M4C 2M5 is a 5-bedroom, 6-bathroom 2-storey detached with approximately 2000-2500 square feet of living space, situated on a 25 134 foot lot. This property is currently sold (sold for $1,880,000). The home features a detached garage and a finished with walk-out basement, built approximately 6-15 years ago.
This home is located in Danforth Village-East York, part of Toronto E03 in the Toronto area. Explore more homes for sale and recently sold properties in this neighbourhood.
Whether you are looking to buy, sell, or lease in Danforth Village-East York, our team of experienced real estate professionals can help you navigate the market and find the perfect home. Contact us today for a free consultation.
95 Dunkirk Road, Toronto E03, ON M4C 2M5 sold,5 bedroom detached Danforth Village-East York,Toronto E03 homes for sale,Toronto real estate,2-Storey homes, detached sold


