
$455,000
3131 County Rd 3 N/A, Leeds and the Thousand Islands, ON K0E 1L0
Register for free to view the complete photo gallery and property details
Showing 2 of 20 photos
Leeds and the Thousand Islands, ON K0E 1N0
3 Bed · 1 Bath · Rural Residential
MLS #X13074932
Sold on June 3, 2026
June 3, 2026
Originally listed at $695,000 17 days on market
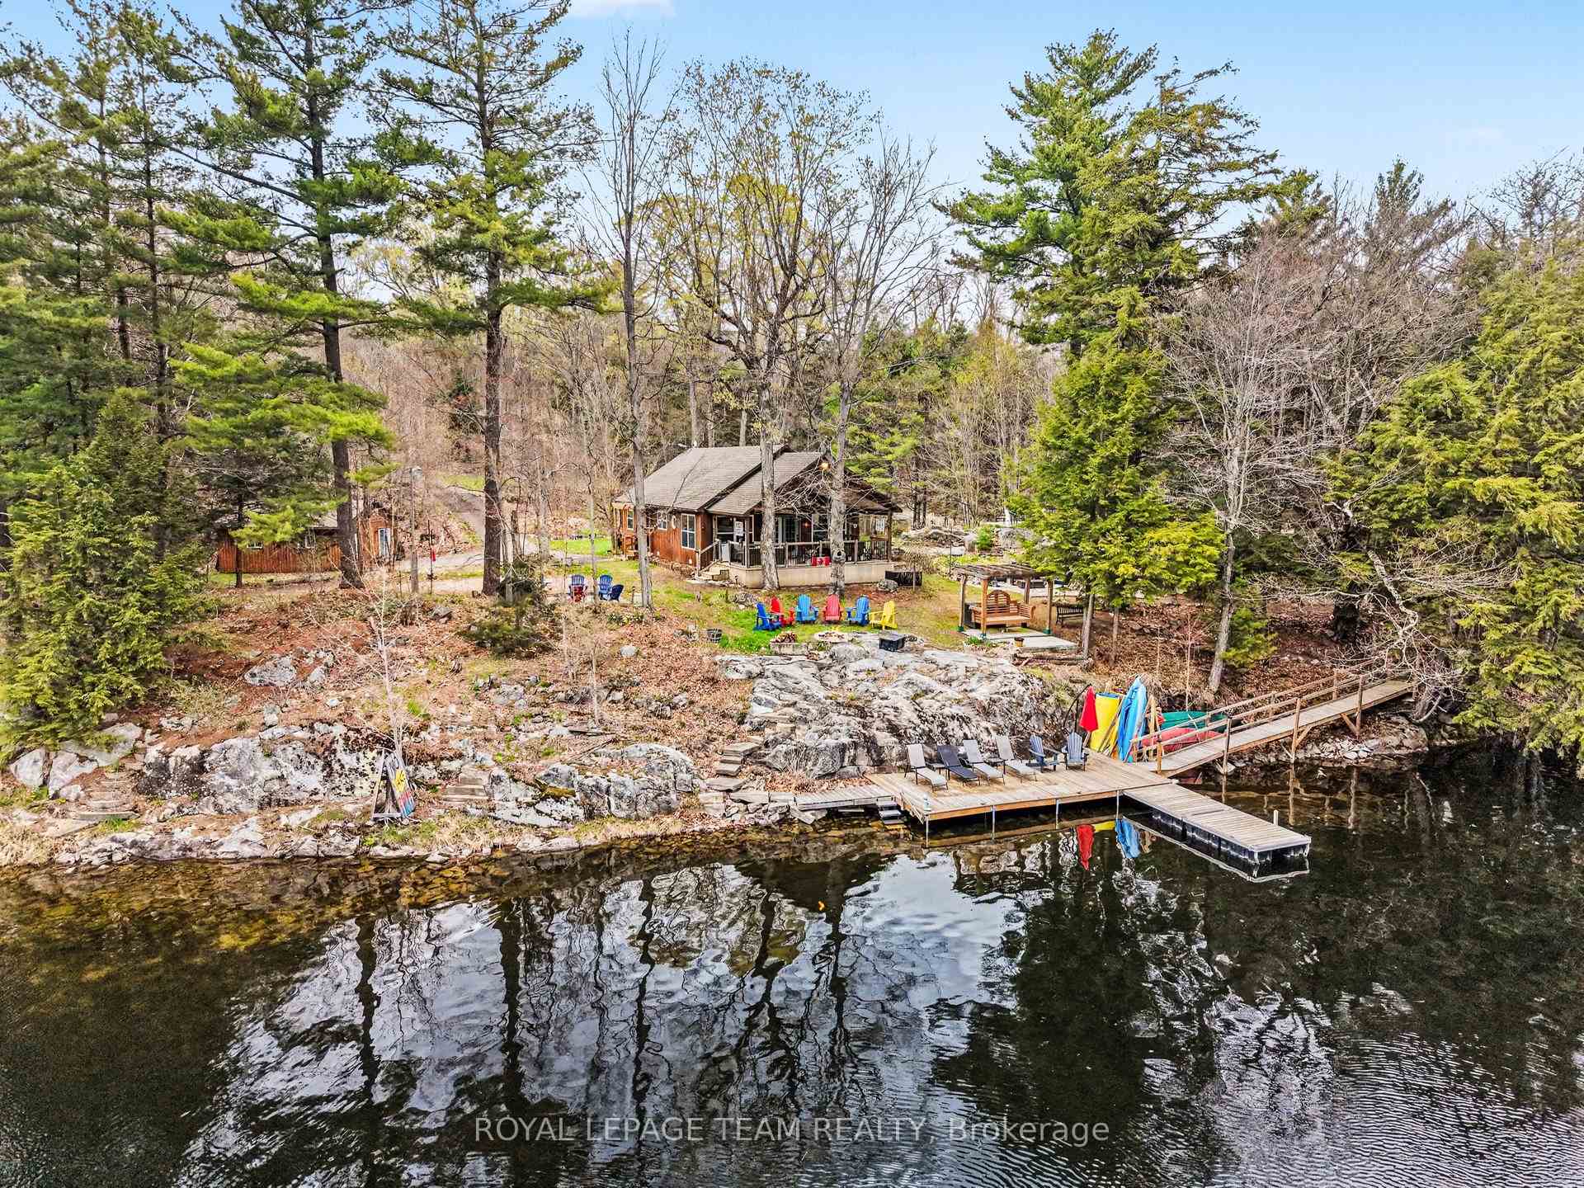
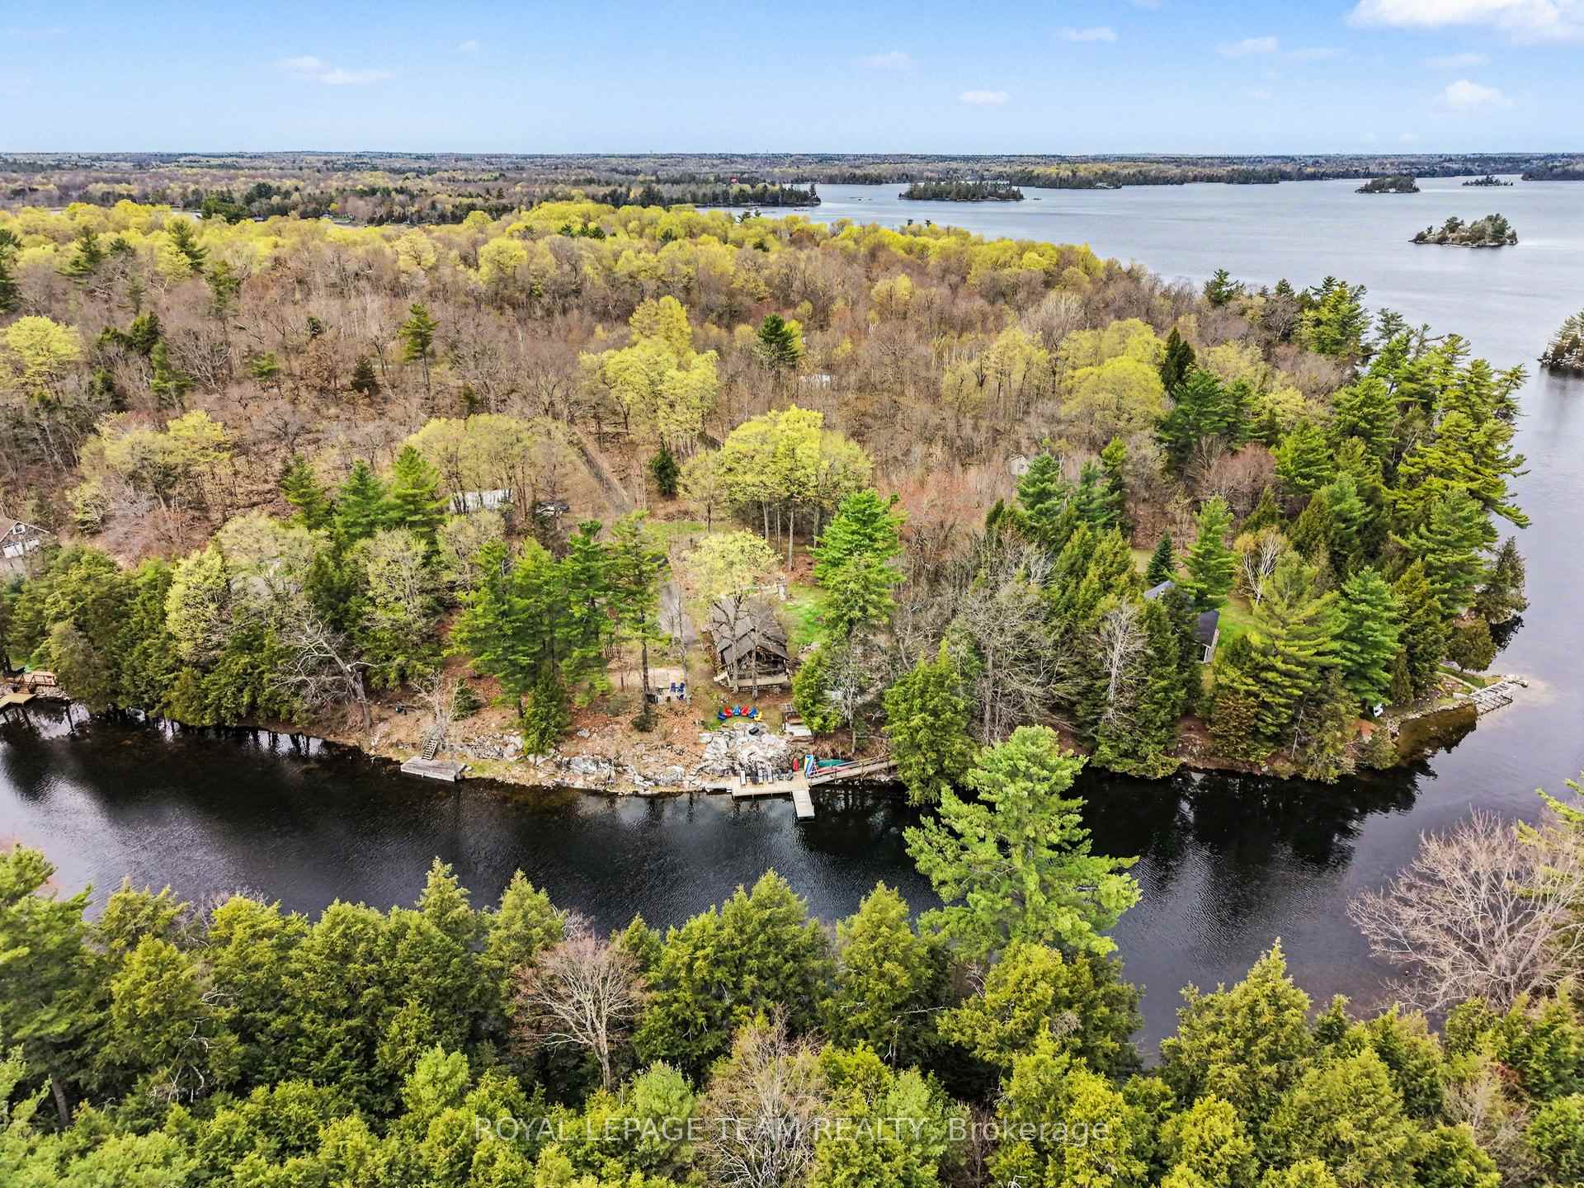
Welcome to 951 White Birch Lane - A Quintessential Waterfront Retreat on Lower BeverleyLake.Experience the pinnacle of the "True North" lifestyle on the pristine shores of Lower Beverley Lake. Located just outside the historic village of Lyndhurst in Eastern Ontario, this updated sanctuary is nestled within a region celebrated for its serene landscapes and deep-rooted cottage culture.Step inside to a bright, open-concept floor plan meticulously maintained and updated for modern comfort. The heart of the home is a stunning Great Room featuring soaring vaulted ceilings, large windows, and a cozy fireplace for crisp evenings. The large kitchen and expansive dining area flow seamlessly to a covered deck-your new favourite spot for al fresco dining and views towards the water. Designed with hosting in mind, the main cottage offers three bedrooms plus a large versatile sleeping loft-perfect as a kids' escape. For overflow guests, the property includes a large, charming bunkie with the capacity to host an additional family of four.The outdoor experience is equally impressive. Relax across a variety of seating areas, including a sprawling deck at the water's edge and a private dock ready for your boat. The badminton or Beach volley ball area is a great spot for summer games.A substantial steel shed provides ample storage for all your water toys. Whether you're seeking a family legacy property or a peaceful escape, this cottage is a gateway to the life you've been dreaming of.
Bedrooms
3
Bathrooms
1
Square Feet
700-1100 sqft
Property Type
Rural Residential
Register for free to view complete property details and access exclusive sold data
Free account • No credit card required
| Name | Size (m) | Size (ft) | Features |
|---|---|---|---|
| Foyer(Main) | 3.4 x 1.73 | 11.2 x 5.7 | - |
| Foyer(Main) | 3.4 x 1.73 | 11.2 x 5.7 | - |
| Foyer(Main) | 3.4 x 1.73 | 11.2 x 5.7 | - |
| Foyer(Main) | 3.4 x 1.73 | 11.2 x 5.7 | - |
| Foyer(Main) | 3.4 x 1.73 | 11.2 x 5.7 | - |
| Foyer(Main) | 3.4 x 1.73 | 11.2 x 5.7 | - |
| Great Room(Main) | 4.66 x 5.91 | 15.3 x 19.4 | - |
| Great Room(Main) | 4.66 x 5.91 | 15.3 x 19.4 | - |
| Great Room(Main) | 4.66 x 5.91 | 15.3 x 19.4 | - |
| Great Room(Main) | 4.66 x 5.91 | 15.3 x 19.4 | - |
| Great Room(Main) | 4.66 x 5.91 | 15.3 x 19.4 | - |
| Great Room(Main) | 4.66 x 5.91 | 15.3 x 19.4 | - |
| Dining Room(Main) | 3.05 x 3.14 | 10.0 x 10.3 | - |
| Dining Room(Main) | 3.05 x 3.14 | 10.0 x 10.3 | - |
| Dining Room(Main) | 3.05 x 3.14 | 10.0 x 10.3 | - |
| Dining Room(Main) | 3.05 x 3.14 | 10.0 x 10.3 | - |
| Dining Room(Main) | 3.05 x 3.14 | 10.0 x 10.3 | - |
| Dining Room(Main) | 3.05 x 3.14 | 10.0 x 10.3 | - |
| Kitchen(Main) | 3.96 x 2.84 | 13.0 x 9.3 | - |
| Kitchen(Main) | 3.96 x 2.84 | 13.0 x 9.3 | - |
| Kitchen(Main) | 3.96 x 2.84 | 13.0 x 9.3 | - |
| Kitchen(Main) | 3.96 x 2.84 | 13.0 x 9.3 | - |
| Kitchen(Main) | 3.96 x 2.84 | 13.0 x 9.3 | - |
| Kitchen(Main) | 3.96 x 2.84 | 13.0 x 9.3 | - |
| Bedroom(Main) | 3.29 x 3.41 | 10.8 x 11.2 | - |
| Bedroom(Main) | 3.29 x 3.41 | 10.8 x 11.2 | - |
| Bedroom(Main) | 3.29 x 3.41 | 10.8 x 11.2 | - |
| Bedroom(Main) | 3.29 x 3.41 | 10.8 x 11.2 | - |
| Bedroom(Main) | 3.29 x 3.41 | 10.8 x 11.2 | - |
| Bedroom(Main) | 3.29 x 3.41 | 10.8 x 11.2 | - |
| Bedroom 2(Main) | 3.02 x 2.96 | 9.9 x 9.7 | - |
| Bedroom 2(Main) | 3.02 x 2.96 | 9.9 x 9.7 | - |
| Bedroom 2(Main) | 3.02 x 2.96 | 9.9 x 9.7 | - |
| Bedroom 2(Main) | 3.02 x 2.96 | 9.9 x 9.7 | - |
| Bedroom 2(Main) | 3.02 x 2.96 | 9.9 x 9.7 | - |
| Bedroom 2(Main) | 3.02 x 2.96 | 9.9 x 9.7 | - |
| Bedroom 3(Main) | 3.02 x 2.99 | 9.9 x 9.8 | - |
| Bedroom 3(Main) | 3.02 x 2.99 | 9.9 x 9.8 | - |
| Bedroom 3(Main) | 3.02 x 2.99 | 9.9 x 9.8 | - |
| Bedroom 3(Main) | 3.02 x 2.99 | 9.9 x 9.8 | - |
| Bedroom 3(Main) | 3.02 x 2.99 | 9.9 x 9.8 | - |
| Bedroom 3(Main) | 3.02 x 2.99 | 9.9 x 9.8 | - |
| Bathroom(Main) | 2.87 x 2.5 | 9.4 x 8.2 | - |
| Bathroom(Main) | 2.87 x 2.5 | 9.4 x 8.2 | - |
| Bathroom(Main) | 2.87 x 2.5 | 9.4 x 8.2 | - |
| Bathroom(Main) | 2.87 x 2.5 | 9.4 x 8.2 | - |
| Bathroom(Main) | 2.87 x 2.5 | 9.4 x 8.2 | - |
| Bathroom(Main) | 2.87 x 2.5 | 9.4 x 8.2 | - |
| Loft(Second) | 6.4 x 2.56 | 21.0 x 8.4 | - |
| Loft(Second) | 6.4 x 2.56 | 21.0 x 8.4 | - |
| Loft(Second) | 6.4 x 2.56 | 21.0 x 8.4 | - |
| Loft(Second) | 6.4 x 2.56 | 21.0 x 8.4 | - |
| Loft(Second) | 6.4 x 2.56 | 21.0 x 8.4 | - |
| Loft(Second) | 6.4 x 2.56 | 21.0 x 8.4 | - |
| Other(Main) | 7.16 x 3.47 | 23.5 x 11.4 | - |
| Other(Main) | 7.16 x 3.47 | 23.5 x 11.4 | - |
| Other(Main) | 7.16 x 3.47 | 23.5 x 11.4 | - |
| Other(Main) | 7.16 x 3.47 | 23.5 x 11.4 | - |
| Other(Main) | 7.16 x 3.47 | 23.5 x 11.4 | - |
| Other(Main) | 7.16 x 3.47 | 23.5 x 11.4 | - |
Register for free to view complete room dimensions and access exclusive sold data
Free account • No credit card required
Original List Price
$695,000
Listed on May 1, 2026
Sold Price
$686,250
Sold on Jun 3, 2026
-$8,750
-1.3%
Register for free to view complete price history and access exclusive sold data
Free account • No credit card required
Your Agent
Broker of Record
PREMIER MATRIX REALTY LTD. BROKERAGE
See the comparable sold, tax-matched, and currently-competing listings for 951 White Birch Lane E.
Register for free to view complete price estimate and access exclusive sold data
Free account • No credit card required
Contact OVAIS QASSIM
951 White Birch Lane E, Leeds and the Thousand Islands, ON K0E 1N0 is a 3-bedroom, 1-bathroom 1 1/2 storey rural residential with approximately 700-1100 square feet of living space, situated on a 220 603 foot lot. This property is currently sold (sold for $686,250). The home features a detached garage and a crawl space basement.
This home is located in 824 - Rear of Leeds - Lansdowne Twp, part of Leeds and the Thousand Islands in the Leeds and Grenville area. Explore more homes for sale and recently sold properties in this neighbourhood.
Whether you are looking to buy, sell, or lease in 824 - Rear of Leeds - Lansdowne Twp, our team of experienced real estate professionals can help you navigate the market and find the perfect home. Contact us today for a free consultation.
951 White Birch Lane E, Leeds and the Thousand Islands, ON K0E 1N0 sold,3 bedroom rural residential 824 - Rear of Leeds - Lansdowne Twp,Leeds and the Thousand Islands homes for sale,Leeds and Grenville real estate,1 1/2 Storey homes, rural residential sold


