
$1,420,500
974 Unsworth Avenue, Burlington, ON L7T 1R4

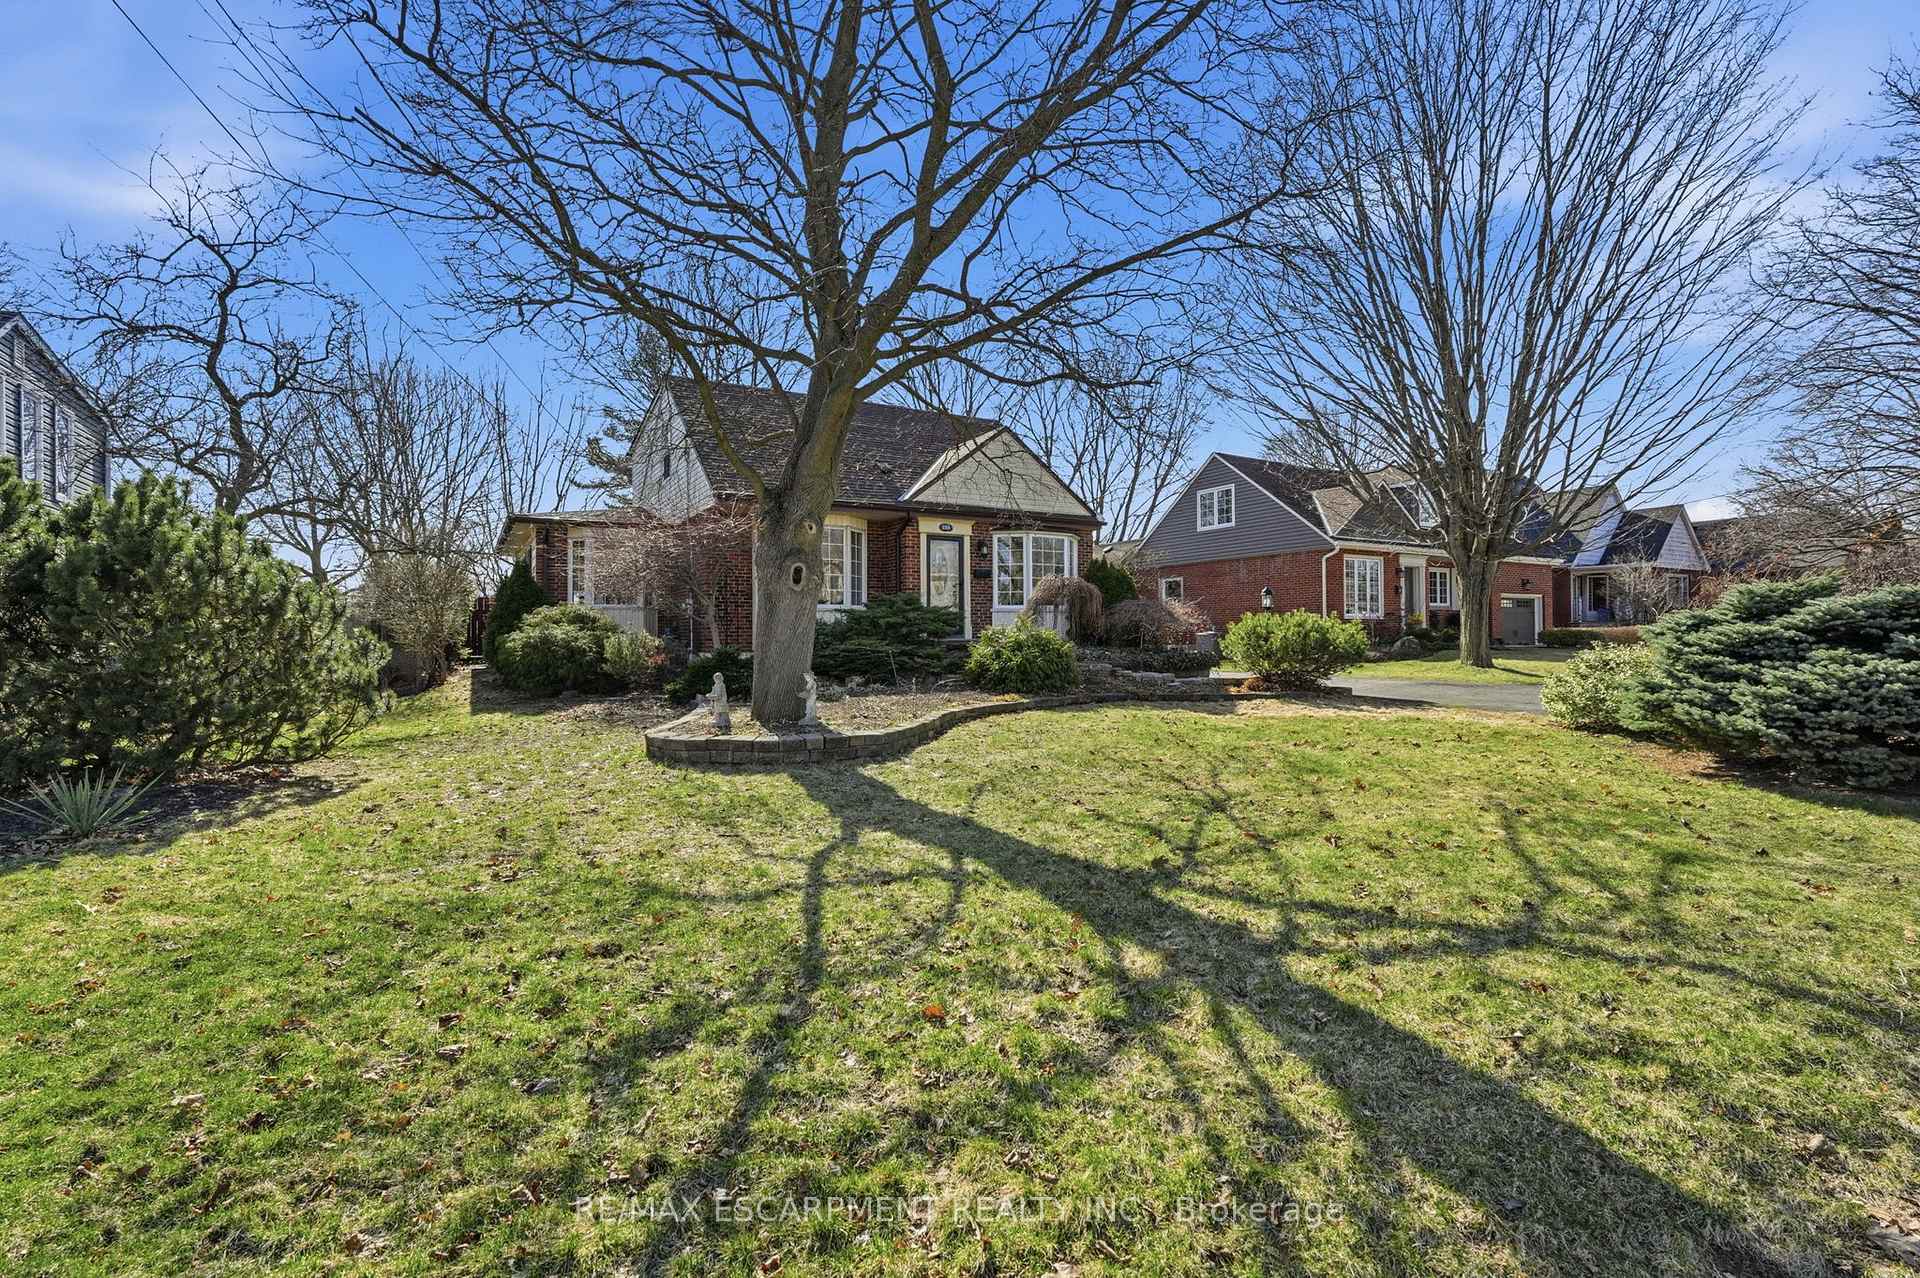
Register for free to view the complete photo gallery and property details
Showing 2 of 20 photos
Burlington, ON L7T 1S8
3 Bed · 3 Bath · Detached
MLS #W12947080
Sold on April 29, 2026
April 29, 2026
Originally listed at $979,000 3 days on market
Welcome to South Aldershot, known for its quiet streets, mature trees, and strong sense of community. This home sits on a large, 60 x 135 foot beautifully landscaped lot backing onto a cemetery, offering rare privacy with no rear neighbours and a peaceful setting you can enjoy year-round. The main floor has been freshly painted and features a bright, functional layout with a standout family room addition at the back of the home. Filled with natural light, this space is perfect for relaxing or entertaining while overlooking the gardens and private yard. The outdoor space is a true highlight, with established gardens and plenty of room to enjoy. Upstairs offers three bedrooms while the finished basement with bathroom provides additional living space for a rec room, home office, or hobbies. The property also includes a detached single garage and ample parking. The 60' x 135' lot. This home presents an excellent opportunity for buyers looking to get into a premium location and add their own updates over time. With great bones, a rare lot, and an unbeatable setting, the potential here is clear. A chance to create something special in a location that is always in demand. RSA.
Bedrooms
3
Bathrooms
3
Square Feet
1500-2000 sqft
Property Type
Detached
Register for free to view complete property details and access exclusive sold data
Free account • No credit card required
| Name | Size (m) | Size (ft) | Features |
|---|---|---|---|
| Foyer(Main) | 3.68 x 1.04 | 12.1 x 3.4 | - |
| Foyer(Main) | 3.68 x 1.04 | 12.1 x 3.4 | - |
| Family Room(Main) | 3.2 x 4.32 | 10.5 x 14.2 | - |
| Family Room(Main) | 3.2 x 4.32 | 10.5 x 14.2 | - |
| Dining Room(Main) | 3.91 x 3.68 | 12.8 x 12.1 | - |
| Dining Room(Main) | 3.91 x 3.68 | 12.8 x 12.1 | - |
| Living Room(Main) | 4.98 x 3.86 | 16.3 x 12.7 | - |
| Living Room(Main) | 4.98 x 3.86 | 16.3 x 12.7 | - |
| Kitchen(Main) | 5 x 3.91 | 16.4 x 12.8 | - |
| Kitchen(Main) | 5 x 3.91 | 16.4 x 12.8 | - |
| Breakfast(Main) | 2.64 x 2.13 | 8.7 x 7.0 | - |
| Breakfast(Main) | 2.64 x 2.13 | 8.7 x 7.0 | - |
| Laundry(Main) | 1.96 x 3.91 | 6.4 x 12.8 | - |
| Laundry(Main) | 1.96 x 3.91 | 6.4 x 12.8 | - |
| Primary Bedroom(Second) | 3.68 x 3.65 | 12.1 x 12.0 | - |
| Primary Bedroom(Second) | 3.68 x 3.65 | 12.1 x 12.0 | - |
| Bedroom(Second) | 3.56 x 2.77 | 11.7 x 9.1 | - |
| Bedroom(Second) | 3.56 x 2.77 | 11.7 x 9.1 | - |
| Bedroom(Second) | 2.16 x 3.53 | 7.1 x 11.6 | - |
| Bedroom(Second) | 2.16 x 3.53 | 7.1 x 11.6 | - |
| Recreation(Basement) | 6.45 x 6.76 | 21.2 x 22.2 | - |
| Recreation(Basement) | 6.45 x 6.76 | 21.2 x 22.2 | - |
| Utility Room(Basement) | 4.83 x 4.78 | 15.8 x 15.7 | - |
| Utility Room(Basement) | 4.83 x 4.78 | 15.8 x 15.7 | - |
Register for free to view complete room dimensions and access exclusive sold data
Free account • No credit card required
Original List Price
$979,000
Listed on Mar 31, 2026
Sold Price
$987,000
Sold on Apr 29, 2026
+$8,000
0.8%
Register for free to view complete price history and access exclusive sold data
Free account • No credit card required
Your Agent
Broker of Record
PREMIER MATRIX REALTY LTD. BROKERAGE
See the comparable sold, tax-matched, and currently-competing listings for 952 Danforth Avenue.
Register for free to view complete price estimate and access exclusive sold data
Free account • No credit card required
Contact OVAIS QASSIM
952 Danforth Avenue, Burlington, ON L7T 1S8 is a 3-bedroom, 3-bathroom 1 1/2 storey detached with approximately 1500-2000 square feet of living space, situated on a 60 135 foot lot. This property is currently sold (sold for $987,000). The home features a detached garage and a finished, full basement, built approximately 51-99 years ago.
This home is located in Bayview, part of Burlington in the Halton area. Explore more homes for sale and recently sold properties in this neighbourhood.
Whether you are looking to buy, sell, or lease in Bayview, our team of experienced real estate professionals can help you navigate the market and find the perfect home. Contact us today for a free consultation.
952 Danforth Avenue, Burlington, ON L7T 1S8 sold,3 bedroom detached Bayview,Burlington homes for sale,Halton real estate,1 1/2 Storey homes, detached sold


