
$689,000
283 Chisholm Avenue, Toronto E03, ON M4C 4W5

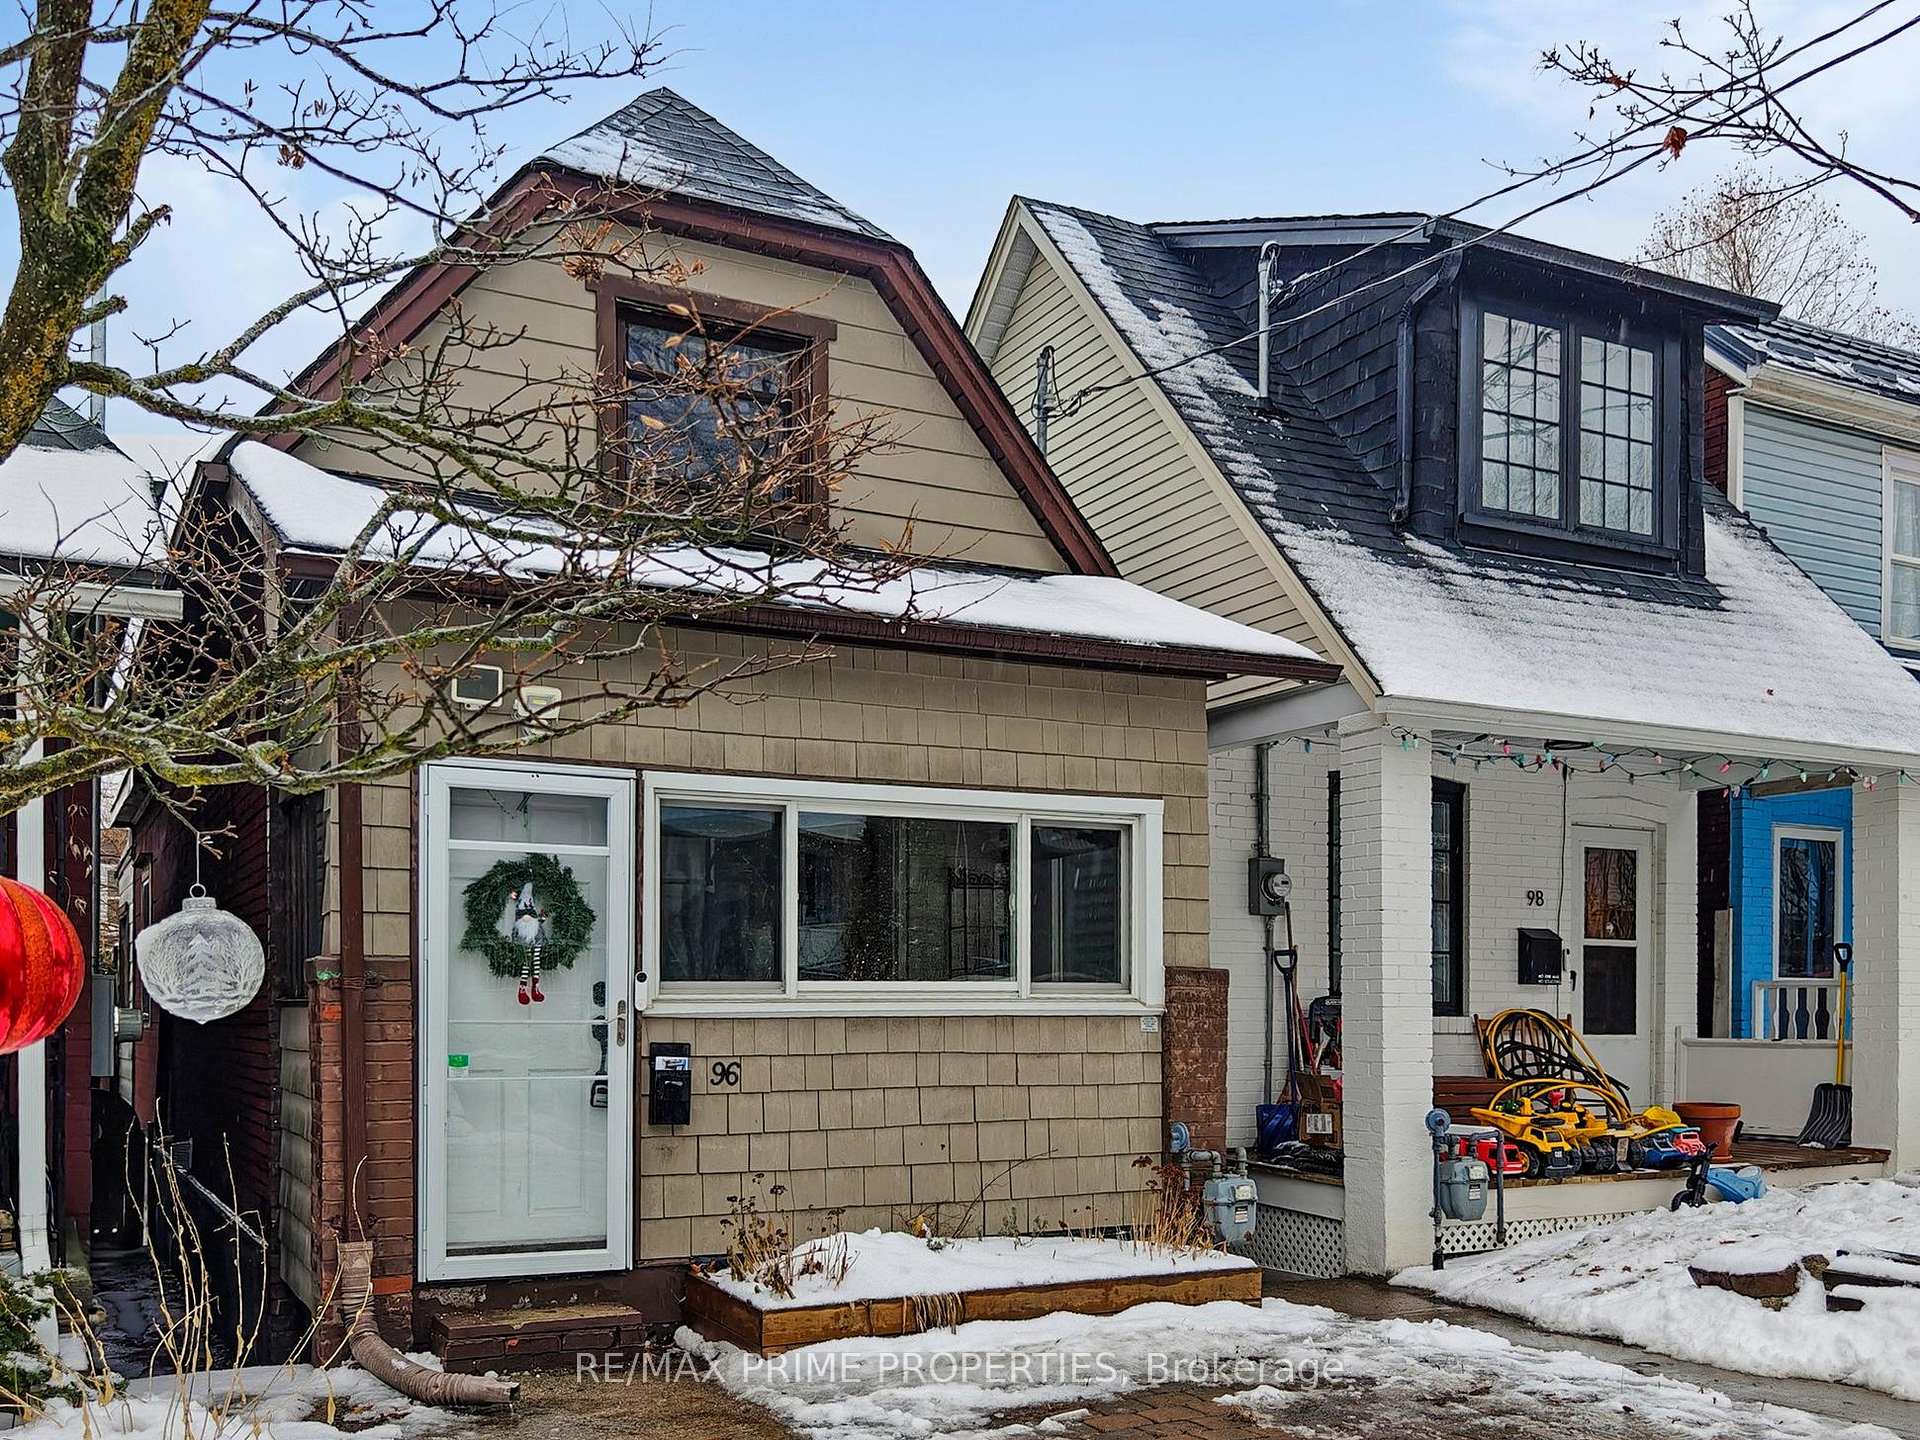
Register for free to view the complete photo gallery and property details
Showing 2 of 20 photos
Toronto E03, ON M4C 4H6
2 Bed · 2 Bath · Detached
MLS #E12676094
Sold on April 29, 2026
April 29, 2026
Originally listed at $899,000 32 days on market
Welcome to this beautiful home in East York! Your first steps inside are to the enclosed sunroom, a cozy and functional shelter from the elements, giving you the perfect space for your coats and shoes. Walk through the front door into the spacious and inviting living room, with timeless wainscotting throughout the main level. A separate dining area with lots of light, as well as beautiful kitchen appointed with stainless steel appliances. Plus, a beautiful breakfast nook surrounded by windows to enjoy your mornings in. From the kitchen you can walk out to your private backyard, and enjoy the privacy thanks to the deep lot. Upstairs you'll find two charming bedrooms, one with its own ensuite! Downstairs you'll find a finished basement to be used how you see fit, as well as a four piece bathroom with a soaker tub to relax in after those hectic days. All of this is nestled in an incredible neighbourhood near plenty of shops, restaurants, and public transit. Includes a dedicated front pad parking spot, a rarity in this area! Move in ready, wonderfully updated with plenty of character, this home is the perfect spot for you.
Bedrooms
2
Bathrooms
2
Square Feet
700-1100 sqft
Property Type
Detached
Register for free to view complete property details and access exclusive sold data
Free account • No credit card required
| Name | Size (m) | Size (ft) | Features |
|---|---|---|---|
| Living Room(Ground) | 3.94 x 3.25 | 12.9 x 10.7 | - |
| Dining Room(Ground) | 3.94 x 3.15 | 12.9 x 10.3 | - |
| Kitchen(Ground) | 3.45 x 2.87 | 11.3 x 9.4 | - |
| Breakfast(Ground) | 2.87 x 2.31 | 9.4 x 7.6 | - |
| Bedroom(Second) | 4.04 x 3.18 | 13.3 x 10.4 | - |
| Bedroom 2(Second) | 4.04 x 3.25 | 13.3 x 10.7 | - |
| Other(Basement) | 3.75 x 3.33 | 12.3 x 10.9 | - |
| Laundry(Basement) | 3.91 x 2.16 | 12.8 x 7.1 | - |
Register for free to view complete room dimensions and access exclusive sold data
Free account • No credit card required
Original List Price
$899,000
Listed on Jan 5, 2026
Sold Price
$875,000
Sold on Apr 29, 2026
-$24,000
-2.7%
Register for free to view complete price history and access exclusive sold data
Free account • No credit card required
Your Agent
Broker of Record
PREMIER MATRIX REALTY LTD. BROKERAGE
See the comparable sold, tax-matched, and currently-competing listings for 96 Coleridge Avenue.
Register for free to view complete price estimate and access exclusive sold data
Free account • No credit card required
Contact OVAIS QASSIM
96 Coleridge Avenue, Toronto E03, ON M4C 4H6 is a 2-bedroom, 2-bathroom 1 1/2 storey detached with approximately 700-1100 square feet of living space, situated on a 16 95 foot lot. This property is currently sold (sold for $875,000). The home features a none garage and a finished basement.
This home is located in Woodbine-Lumsden, part of Toronto E03 in the Toronto area. Explore more homes for sale and recently sold properties in this neighbourhood.
Whether you are looking to buy, sell, or lease in Woodbine-Lumsden, our team of experienced real estate professionals can help you navigate the market and find the perfect home. Contact us today for a free consultation.
96 Coleridge Avenue, Toronto E03, ON M4C 4H6 sold,2 bedroom detached Woodbine-Lumsden,Toronto E03 homes for sale,Toronto real estate,1 1/2 Storey homes, detached sold


