
$825,000
114 Botavia Downs Drive, Brampton, ON L7A 3P6
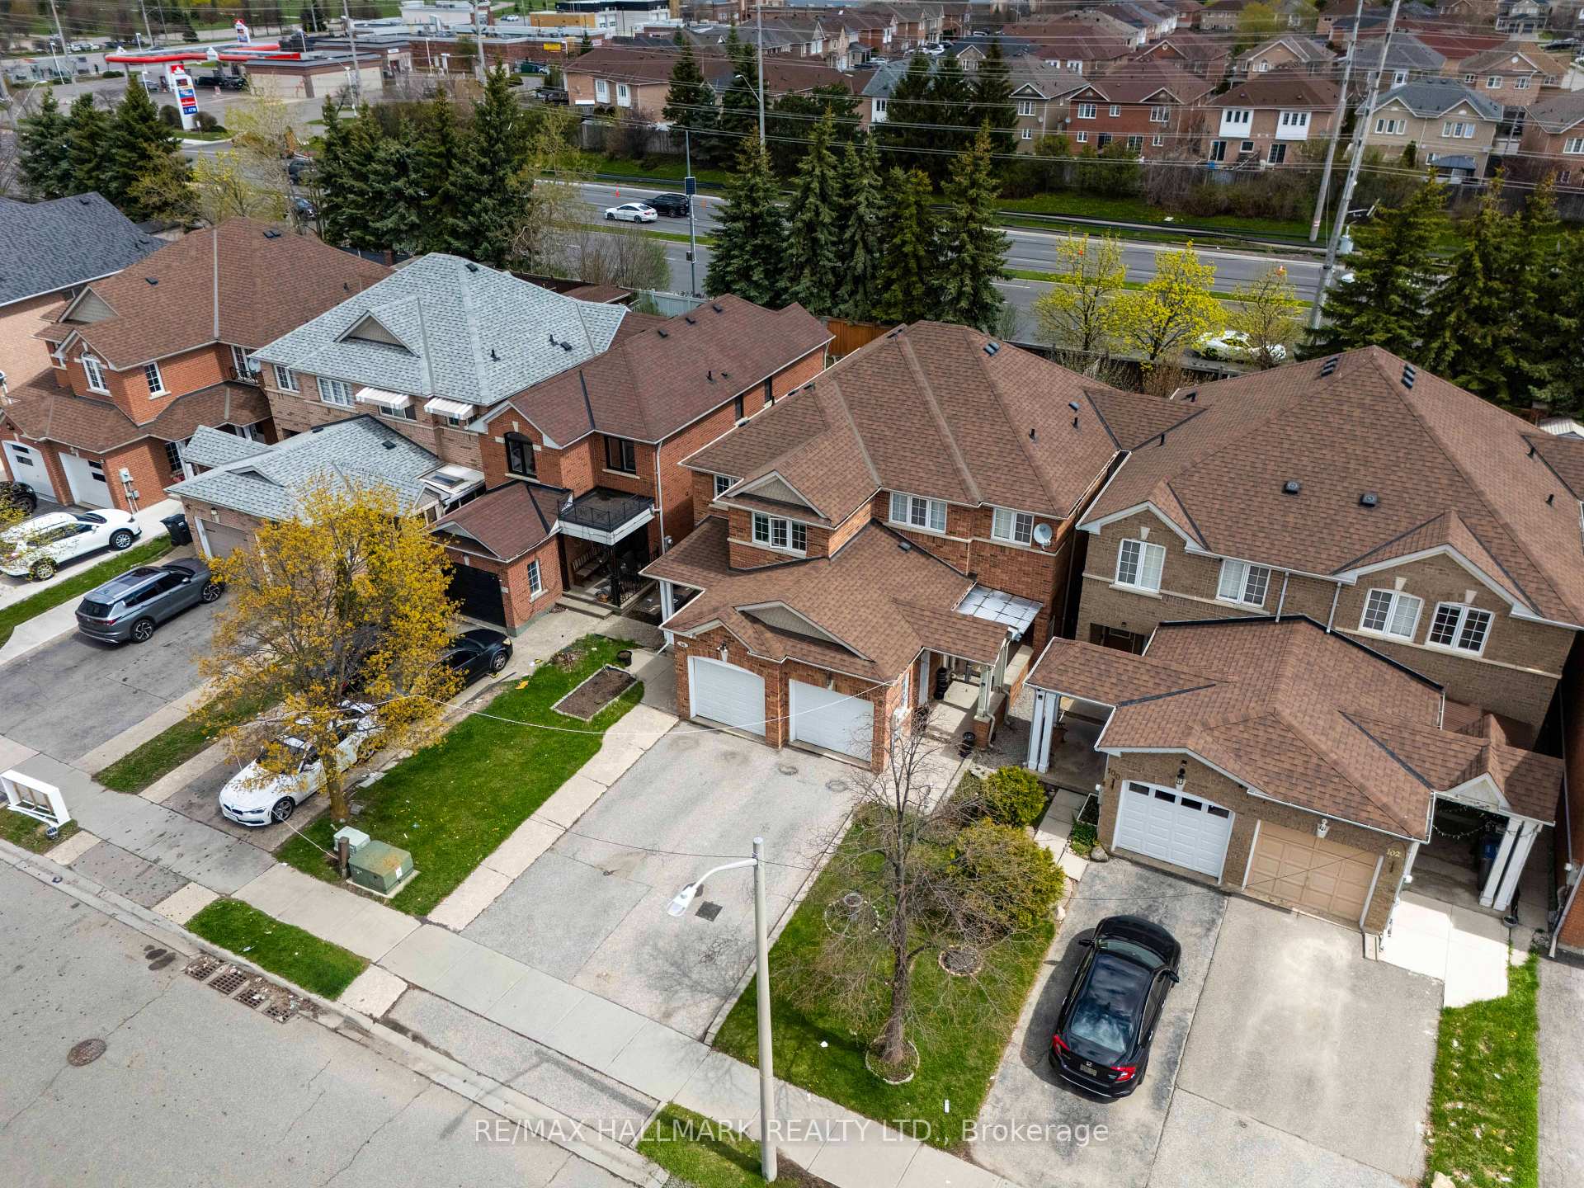
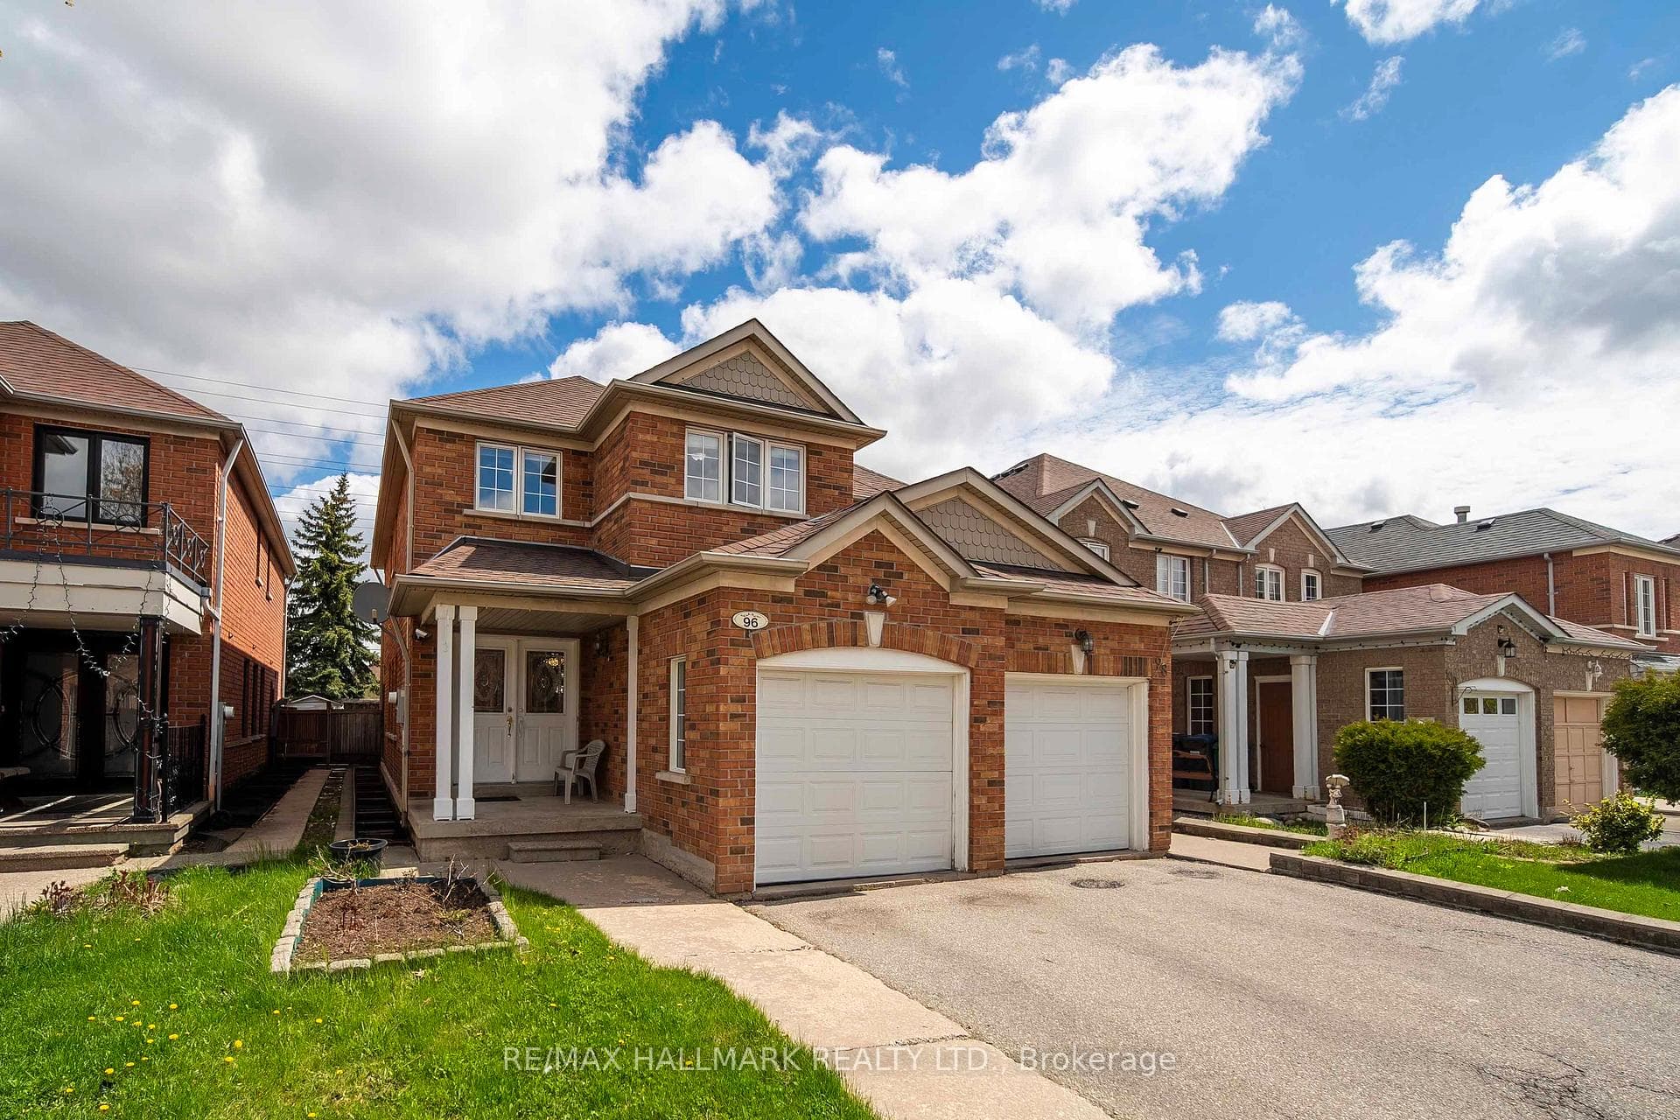
Register for free to view the complete photo gallery and property details
Showing 2 of 20 photos
Brampton, ON L6X 4W3
4 Bed · 4 Bath · Semi-Detached
MLS #W13560250
Sold on October 19, 2026
October 19, 2026
Originally listed at $749,000 3 days on market
A polished semi-detached residence offering the perfect balance of modern comfort, everyday convenience, and long-term value in the heart of Fletcher's Meadow. This 2-storey home has been thoughtfully maintained with upgraded appliances, a roof completed a few years ago, and a finished basement apartment that creates excellent flexibility for extended family living or potential income support. The location adds immediate lifestyle appeal, with nearby schools such as Mount Pleasant Village Public School, Fletcher's Meadow Secondary School, Guardian Angels Elementary, and St. Ursula Elementary within the surrounding area. Buyers will also appreciate easy access to Asian Food Centre, Tim Hortons, local dining options such as Sai Express, Yum Shawarma, Island Vibez, and neighbourhood favourites, along with nearby parks including Fletcher's Parkette, Mount Pleasant Village Square, and McKinney Parkette. With Mount Pleasant GO also nearby, this home offers a strong blend of space, connectivity, and smart ownership potential for today's buyers.
Bedrooms
4
Bathrooms
4
Square Feet
1500-2000 sqft
Property Type
Semi-Detached
Register for free to view complete property details and access exclusive sold data
Free account • No credit card required
| Name | Size (m) | Size (ft) | Features |
|---|---|---|---|
| Bedroom(Basement) | 5.2 x 3.5 | 17.1 x 11.5 | - |
| Living Room(Basement) | 4.9 x 5.2 | 16.1 x 17.1 | - |
| Bedroom 2(Second) | 4.83 x 2.8 | 15.8 x 9.2 | - |
| Kitchen(Basement) | 2.3 x 3.3 | 7.5 x 10.8 | - |
| Bedroom 3(Second) | 4.35 x 2.79 | 14.3 x 9.2 | - |
| Living Room(Main) | 6.7 x 3.1 | 22.0 x 10.2 | - |
| Kitchen(Main) | 5.2 x 3.95 | 17.1 x 13.0 | - |
| Dining Room(Main) | 6.7 x 3.1 | 22.0 x 10.2 | - |
| Primary Bedroom(Second) | 5.35 x 3.1 | 17.6 x 10.2 | - |
| Bedroom(Basement) | 5.2 x 3.5 | 17.1 x 11.5 | - |
| Living Room(Basement) | 4.9 x 5.2 | 16.1 x 17.1 | - |
| Bedroom 2(Second) | 4.83 x 2.8 | 15.8 x 9.2 | - |
| Kitchen(Basement) | 2.3 x 3.3 | 7.5 x 10.8 | - |
| Bedroom 3(Second) | 4.35 x 2.79 | 14.3 x 9.2 | - |
| Living Room(Main) | 6.7 x 3.1 | 22.0 x 10.2 | - |
| Kitchen(Main) | 5.2 x 3.95 | 17.1 x 13.0 | - |
| Dining Room(Main) | 6.7 x 3.1 | 22.0 x 10.2 | - |
| Primary Bedroom(Second) | 5.35 x 3.1 | 17.6 x 10.2 | - |
| Bedroom(Basement) | 5.2 x 3.5 | 17.1 x 11.5 | - |
| Living Room(Basement) | 4.9 x 5.2 | 16.1 x 17.1 | - |
| Bedroom 2(Second) | 4.83 x 2.8 | 15.8 x 9.2 | - |
| Kitchen(Basement) | 2.3 x 3.3 | 7.5 x 10.8 | - |
| Bedroom 3(Second) | 4.35 x 2.79 | 14.3 x 9.2 | - |
| Living Room(Main) | 6.7 x 3.1 | 22.0 x 10.2 | - |
| Kitchen(Main) | 5.2 x 3.95 | 17.1 x 13.0 | - |
| Dining Room(Main) | 6.7 x 3.1 | 22.0 x 10.2 | - |
| Primary Bedroom(Second) | 5.35 x 3.1 | 17.6 x 10.2 | - |
| Bedroom(Basement) | 5.2 x 3.5 | 17.1 x 11.5 | - |
| Living Room(Basement) | 4.9 x 5.2 | 16.1 x 17.1 | - |
| Bedroom 2(Second) | 4.83 x 2.8 | 15.8 x 9.2 | - |
| Kitchen(Basement) | 2.3 x 3.3 | 7.5 x 10.8 | - |
| Bedroom 3(Second) | 4.35 x 2.79 | 14.3 x 9.2 | - |
| Living Room(Main) | 6.7 x 3.1 | 22.0 x 10.2 | - |
| Kitchen(Main) | 5.2 x 3.95 | 17.1 x 13.0 | - |
| Dining Room(Main) | 6.7 x 3.1 | 22.0 x 10.2 | - |
| Primary Bedroom(Second) | 5.35 x 3.1 | 17.6 x 10.2 | - |
| Bedroom(Basement) | 5.2 x 3.5 | 17.1 x 11.5 | - |
| Living Room(Basement) | 4.9 x 5.2 | 16.1 x 17.1 | - |
| Bedroom 2(Second) | 4.83 x 2.8 | 15.8 x 9.2 | - |
| Kitchen(Basement) | 2.3 x 3.3 | 7.5 x 10.8 | - |
| Bedroom 3(Second) | 4.35 x 2.79 | 14.3 x 9.2 | - |
| Living Room(Main) | 6.7 x 3.1 | 22.0 x 10.2 | - |
| Kitchen(Main) | 5.2 x 3.95 | 17.1 x 13.0 | - |
| Dining Room(Main) | 6.7 x 3.1 | 22.0 x 10.2 | - |
| Primary Bedroom(Second) | 5.35 x 3.1 | 17.6 x 10.2 | - |
| Bedroom(Basement) | 5.2 x 3.5 | 17.1 x 11.5 | - |
| Living Room(Basement) | 4.9 x 5.2 | 16.1 x 17.1 | - |
| Bedroom 2(Second) | 4.83 x 2.8 | 15.8 x 9.2 | - |
| Kitchen(Basement) | 2.3 x 3.3 | 7.5 x 10.8 | - |
| Bedroom 3(Second) | 4.35 x 2.79 | 14.3 x 9.2 | - |
| Living Room(Main) | 6.7 x 3.1 | 22.0 x 10.2 | - |
| Kitchen(Main) | 5.2 x 3.95 | 17.1 x 13.0 | - |
| Dining Room(Main) | 6.7 x 3.1 | 22.0 x 10.2 | - |
| Primary Bedroom(Second) | 5.35 x 3.1 | 17.6 x 10.2 | - |
| Bedroom(Basement) | 5.2 x 3.5 | 17.1 x 11.5 | - |
| Living Room(Basement) | 4.9 x 5.2 | 16.1 x 17.1 | - |
| Bedroom 2(Second) | 4.83 x 2.8 | 15.8 x 9.2 | - |
| Kitchen(Basement) | 2.3 x 3.3 | 7.5 x 10.8 | - |
| Bedroom 3(Second) | 4.35 x 2.79 | 14.3 x 9.2 | - |
| Living Room(Main) | 6.7 x 3.1 | 22.0 x 10.2 | - |
| Kitchen(Main) | 5.2 x 3.95 | 17.1 x 13.0 | - |
| Dining Room(Main) | 6.7 x 3.1 | 22.0 x 10.2 | - |
| Primary Bedroom(Second) | 5.35 x 3.1 | 17.6 x 10.2 | - |
| Bedroom(Basement) | 5.2 x 3.5 | 17.1 x 11.5 | - |
| Living Room(Basement) | 4.9 x 5.2 | 16.1 x 17.1 | - |
| Bedroom 2(Second) | 4.83 x 2.8 | 15.8 x 9.2 | - |
| Kitchen(Basement) | 2.3 x 3.3 | 7.5 x 10.8 | - |
| Bedroom 3(Second) | 4.35 x 2.79 | 14.3 x 9.2 | - |
| Living Room(Main) | 6.7 x 3.1 | 22.0 x 10.2 | - |
| Kitchen(Main) | 5.2 x 3.95 | 17.1 x 13.0 | - |
| Dining Room(Main) | 6.7 x 3.1 | 22.0 x 10.2 | - |
| Primary Bedroom(Second) | 5.35 x 3.1 | 17.6 x 10.2 | - |
| Bedroom(Basement) | 5.2 x 3.5 | 17.1 x 11.5 | - |
| Living Room(Basement) | 4.9 x 5.2 | 16.1 x 17.1 | - |
| Bedroom 2(Second) | 4.83 x 2.8 | 15.8 x 9.2 | - |
| Kitchen(Basement) | 2.3 x 3.3 | 7.5 x 10.8 | - |
| Bedroom 3(Second) | 4.35 x 2.79 | 14.3 x 9.2 | - |
| Living Room(Main) | 6.7 x 3.1 | 22.0 x 10.2 | - |
| Kitchen(Main) | 5.2 x 3.95 | 17.1 x 13.0 | - |
| Dining Room(Main) | 6.7 x 3.1 | 22.0 x 10.2 | - |
| Primary Bedroom(Second) | 5.35 x 3.1 | 17.6 x 10.2 | - |
| Bedroom(Basement) | 5.2 x 3.5 | 17.1 x 11.5 | - |
| Living Room(Basement) | 4.9 x 5.2 | 16.1 x 17.1 | - |
| Bedroom 2(Second) | 4.83 x 2.8 | 15.8 x 9.2 | - |
| Kitchen(Basement) | 2.3 x 3.3 | 7.5 x 10.8 | - |
| Bedroom 3(Second) | 4.35 x 2.79 | 14.3 x 9.2 | - |
| Living Room(Main) | 6.7 x 3.1 | 22.0 x 10.2 | - |
| Kitchen(Main) | 5.2 x 3.95 | 17.1 x 13.0 | - |
| Dining Room(Main) | 6.7 x 3.1 | 22.0 x 10.2 | - |
| Primary Bedroom(Second) | 5.35 x 3.1 | 17.6 x 10.2 | - |
Register for free to view complete room dimensions and access exclusive sold data
Free account • No credit card required
Complete transaction history for this property
Register free to see the complete unit history
Register for free to view complete transaction history and access exclusive sold data
Free account • No credit card required
Original List Price
$749,000
Listed on Jul 13, 2026
Sold Price
$730,000
Sold on Oct 19, 2026
-$19,000
-2.5%
Register for free to view complete price history and access exclusive sold data
Free account • No credit card required
Your Agent
Broker of Record
PREMIER MATRIX REALTY LTD. BROKERAGE
See the comparable sold, tax-matched, and currently-competing listings for 96 Olympia Crescent.
Register for free to view complete price estimate and access exclusive sold data
Free account • No credit card required
Contact OVAIS QASSIM
96 Olympia Crescent, Brampton, ON L6X 4W3 is a 4-bedroom, 4-bathroom 2-storey semi-detached with approximately 1500-2000 square feet of living space, situated on a 22 126 foot lot. This property is currently sold (sold for $730,000). The home features a attached garage and a apartment, finished basement.
This home is located in Fletcher's Meadow, part of Brampton in the Peel area. Explore more homes for sale and recently sold properties in this neighbourhood.
Whether you are looking to buy, sell, or lease in Fletcher's Meadow, our team of experienced real estate professionals can help you navigate the market and find the perfect home. Contact us today for a free consultation.
96 Olympia Crescent, Brampton, ON L6X 4W3 sold,4 bedroom semi-detached Fletcher's Meadow,Brampton homes for sale,Peel real estate,2-Storey homes, semi-detached sold


