
$795,000
120 Duncanwoods Drive, Toronto, ON M9L 2E1

Toronto, ON M9L 3A4
4 Bed · 4 Bath · Semi-Detached
MLS #W13546622
Listed Price
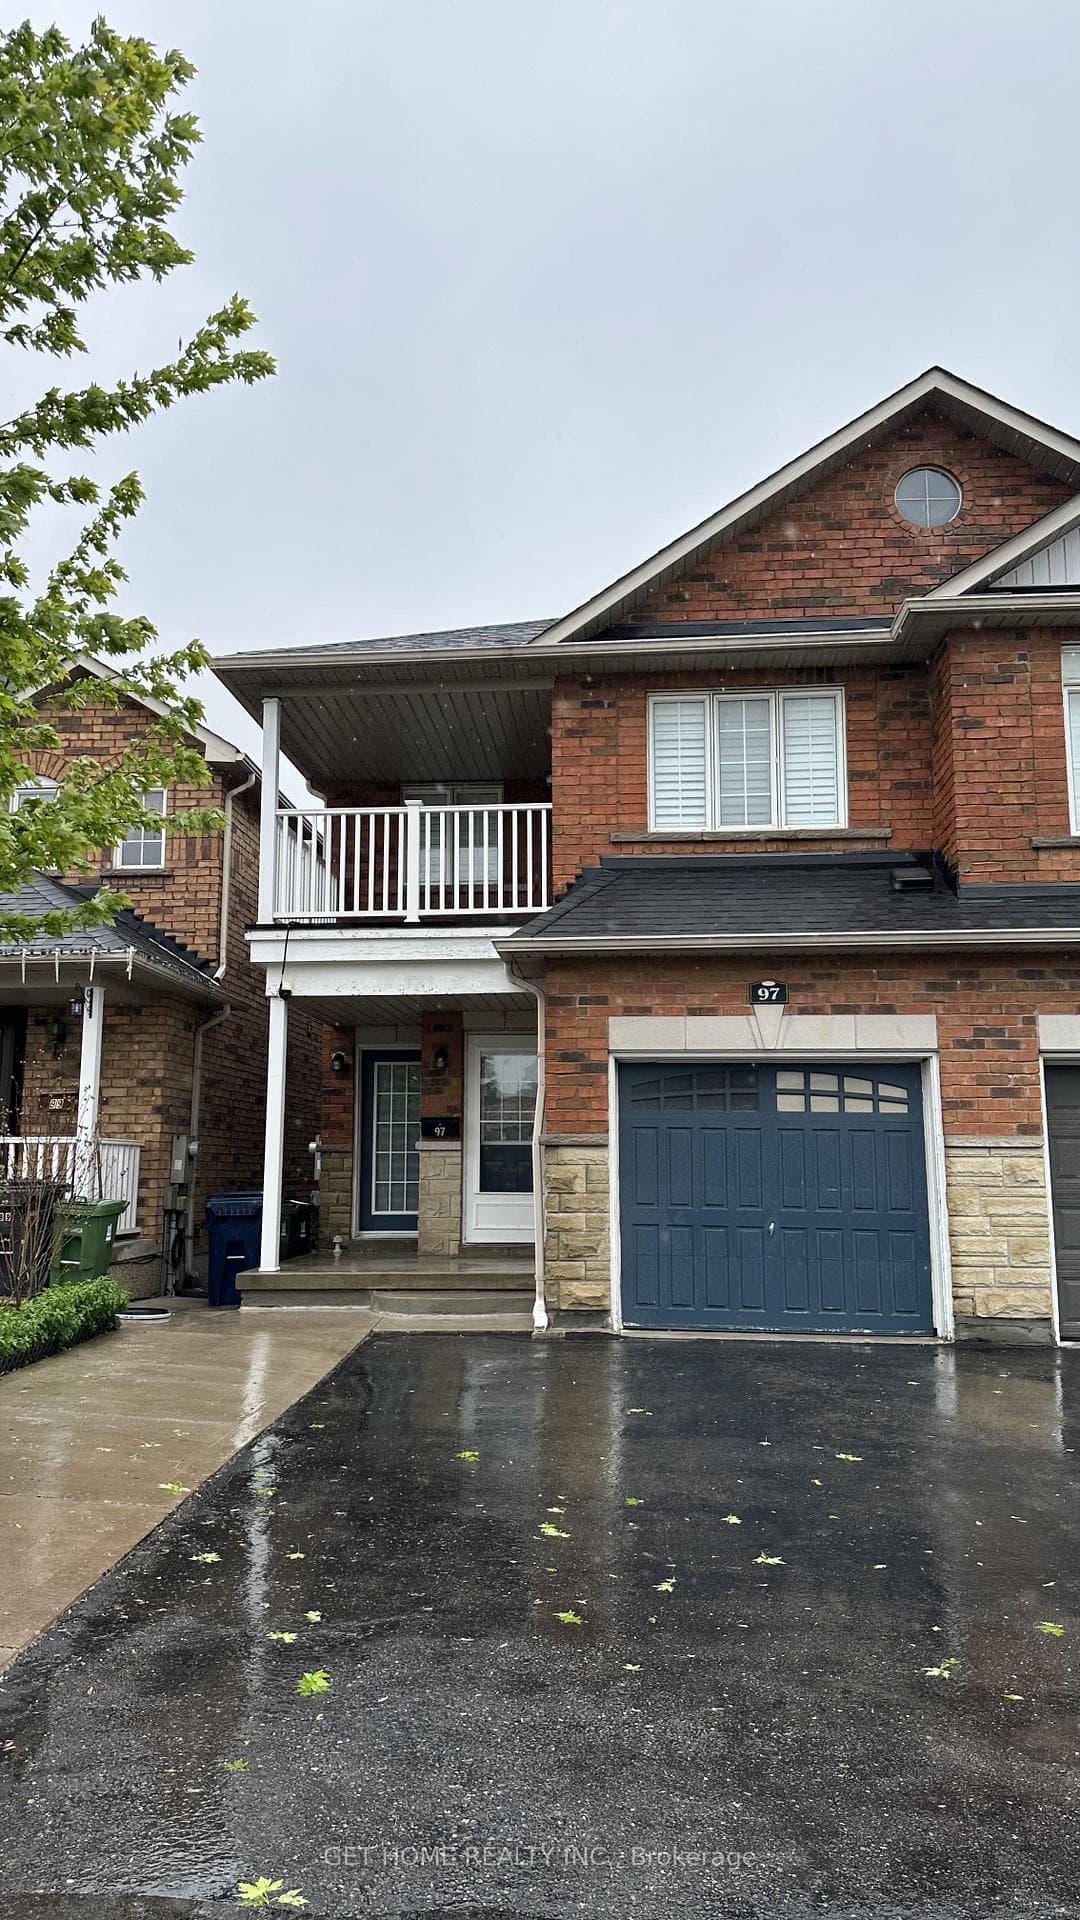
Welcome to this exceptionally maintained, upgraded, sun-filled north-facing semi-detached home featuring a fully self-contained legal basement apartment with a separate above-ground walk-out. Located close to TTC, the new LRT, Highways 401, 400, and 427, plus shopping, schools, parks, and restaurants, this home offers excellent convenience for both owners and tenants. The main and upper levels feature carpet-free solid oak hardwood flooring, a modern open-concept kitchen with stainless steel appliances, a spacious family room, California shutters, an elegant wood staircase, a private balcony, and a primary bedroom with walk-in closet and ensuite. The legal basement suite includes a bright living area, private kitchen, bedroom, bathroom, laundry, cold storage, and walk-out access to the rear patio, offering strong rental income potential or a comfortable in-law suite.
Bedrooms
4
Bathrooms
4
Square Feet
1500-2000 sqft
Property Type
Semi-Detached
| Name | Size (m) | Size (ft) | Features |
|---|---|---|---|
| Living Room(Ground) | 7.5 x 3.3 | 24.6 x 10.8 | - |
| Living Room(Ground) | 7.5 x 3.3 | 24.6 x 10.8 | - |
| Living Room(Ground) | 7.5 x 3.3 | 24.6 x 10.8 | - |
| Living Room(Ground) | 7.5 x 3.3 | 24.6 x 10.8 | - |
| Living Room(Ground) | 7.5 x 3.3 | 24.6 x 10.8 | - |
| Living Room(Ground) | 7.5 x 3.3 | 24.6 x 10.8 | - |
| Living Room(Ground) | 7.5 x 3.3 | 24.6 x 10.8 | - |
| Living Room(Ground) | 7.5 x 3.3 | 24.6 x 10.8 | - |
| Breakfast(Ground) | 3.9 x 2.34 | 12.8 x 7.7 | - |
| Breakfast(Ground) | 3.9 x 2.34 | 12.8 x 7.7 | - |
| Breakfast(Ground) | 3.9 x 2.34 | 12.8 x 7.7 | - |
| Breakfast(Ground) | 3.9 x 2.34 | 12.8 x 7.7 | - |
| Breakfast(Ground) | 3.9 x 2.34 | 12.8 x 7.7 | - |
| Breakfast(Ground) | 3.9 x 2.34 | 12.8 x 7.7 | - |
| Breakfast(Ground) | 3.9 x 2.34 | 12.8 x 7.7 | - |
| Breakfast(Ground) | 3.9 x 2.34 | 12.8 x 7.7 | - |
| Kitchen(Ground) | 2.34 x 2.34 | 7.7 x 7.7 | - |
| Kitchen(Ground) | 2.34 x 2.34 | 7.7 x 7.7 | - |
| Kitchen(Ground) | 2.34 x 2.34 | 7.7 x 7.7 | - |
| Kitchen(Ground) | 2.34 x 2.34 | 7.7 x 7.7 | - |
| Kitchen(Ground) | 2.34 x 2.34 | 7.7 x 7.7 | - |
| Kitchen(Ground) | 2.34 x 2.34 | 7.7 x 7.7 | - |
| Kitchen(Ground) | 2.34 x 2.34 | 7.7 x 7.7 | - |
| Kitchen(Ground) | 2.34 x 2.34 | 7.7 x 7.7 | - |
| Bedroom(Second) | 3.55 x 3 | 11.6 x 9.8 | - |
| Bedroom(Second) | 3.55 x 3 | 11.6 x 9.8 | - |
| Bedroom(Second) | 3.55 x 3 | 11.6 x 9.8 | - |
| Bedroom(Second) | 3.55 x 3 | 11.6 x 9.8 | - |
| Bedroom(Second) | 3.55 x 3 | 11.6 x 9.8 | - |
| Bedroom(Second) | 3.55 x 3 | 11.6 x 9.8 | - |
| Bedroom(Second) | 3.55 x 3 | 11.6 x 9.8 | - |
| Bedroom(Second) | 3.55 x 3 | 11.6 x 9.8 | - |
| Bedroom(Second) | 4.5 x 2.55 | 14.8 x 8.4 | - |
| Bedroom(Second) | 4.5 x 2.55 | 14.8 x 8.4 | - |
| Bedroom(Second) | 4.5 x 2.55 | 14.8 x 8.4 | - |
| Bedroom(Second) | 4.5 x 2.55 | 14.8 x 8.4 | - |
| Bedroom(Second) | 4.5 x 2.55 | 14.8 x 8.4 | - |
| Bedroom(Second) | 4.5 x 2.55 | 14.8 x 8.4 | - |
| Bedroom(Second) | 4.5 x 2.55 | 14.8 x 8.4 | - |
| Bedroom(Second) | 4.5 x 2.55 | 14.8 x 8.4 | - |
| Primary Bedroom(Second) | 4.25 x 3.05 | 13.9 x 10.0 | - |
| Primary Bedroom(Second) | 4.25 x 3.05 | 13.9 x 10.0 | - |
| Primary Bedroom(Second) | 4.25 x 3.05 | 13.9 x 10.0 | - |
| Primary Bedroom(Second) | 4.25 x 3.05 | 13.9 x 10.0 | - |
| Primary Bedroom(Second) | 4.25 x 3.05 | 13.9 x 10.0 | - |
| Primary Bedroom(Second) | 4.25 x 3.05 | 13.9 x 10.0 | - |
| Primary Bedroom(Second) | 4.25 x 3.05 | 13.9 x 10.0 | - |
| Primary Bedroom(Second) | 4.25 x 3.05 | 13.9 x 10.0 | - |
| Living Room(Lower) | 5.4 x 3.05 | 17.7 x 10.0 | - |
| Living Room(Lower) | 5.4 x 3.05 | 17.7 x 10.0 | - |
| Living Room(Lower) | 5.4 x 3.05 | 17.7 x 10.0 | - |
| Living Room(Lower) | 5.4 x 3.05 | 17.7 x 10.0 | - |
| Living Room(Lower) | 5.4 x 3.05 | 17.7 x 10.0 | - |
| Living Room(Lower) | 5.4 x 3.05 | 17.7 x 10.0 | - |
| Living Room(Lower) | 5.4 x 3.05 | 17.7 x 10.0 | - |
| Living Room(Lower) | 5.4 x 3.05 | 17.7 x 10.0 | - |
| Bedroom(Lower) | 2.85 x 2.35 | 9.4 x 7.7 | - |
| Bedroom(Lower) | 2.85 x 2.35 | 9.4 x 7.7 | - |
| Bedroom(Lower) | 2.85 x 2.35 | 9.4 x 7.7 | - |
| Bedroom(Lower) | 2.85 x 2.35 | 9.4 x 7.7 | - |
| Bedroom(Lower) | 2.85 x 2.35 | 9.4 x 7.7 | - |
| Bedroom(Lower) | 2.85 x 2.35 | 9.4 x 7.7 | - |
| Bedroom(Lower) | 2.85 x 2.35 | 9.4 x 7.7 | - |
| Bedroom(Lower) | 2.85 x 2.35 | 9.4 x 7.7 | - |
Your Agent
Broker of Record
PREMIER MATRIX REALTY LTD. BROKERAGE
See the comparable sold, tax-matched, and currently-competing listings for 97 San Gabriele Place.
Register for free to view complete price estimate and access exclusive sold data
Free account • No credit card required
Contact OVAIS QASSIM
97 San Gabriele Place, Toronto, ON M9L 3A4 is a 4-bedroom, 4-bathroom 2-storey semi-detached with approximately 1500-2000 square feet of living space, situated on a 7 30 foot lot. This property is currently for sale at $899,999. The home features a built-in garage and a apartment basement.
This home is located in Humber Summit, part of Toronto W05 in the Toronto area. Explore more homes for sale and recently sold properties in this neighbourhood.
Whether you are looking to buy, sell, or lease in Humber Summit, our team of experienced real estate professionals can help you navigate the market and find the perfect home. Contact us today for a free consultation.
97 San Gabriele Place, Toronto, ON M9L 3A4 for sale,4 bedroom semi-detached Humber Summit,Toronto W05 homes for sale,Toronto real estate,2-Storey homes, semi-detached for sale


