$410,000
471 Lyndhurst Road, Leeds and the Thousand Islands, ON K0E 1N0


Leeds and the Thousand Islands, ON K0E 1B0
3 Bed · 2 Bath · Detached
MLS #X13514322
Listed Price
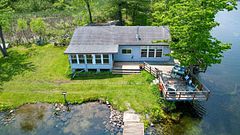
Welcome to beautiful Charleston Lake, where every day feels like a vacation. Spend your days boating, swimming, and fishing, then unwind with breathtaking western sunsets from your own waterfront deck. This beautifully updated year-round lake house offers modern comfort, stunning views, and the peace of mind of a brand-new Eljen septic system (2026).The bright, open-concept main floor is designed for effortless entertaining, featuring a stylish kitchen that flows seamlessly into the living room, where expansive patio doors fill the space with natural light and showcase picturesque lake views. A dedicated office provides an ideal work-from-home space, while the dining room offers flexibility for family gatherings or accommodating overnight guests. A full 4-piece bathroom completes the main level.Upstairs offers three comfortable bedrooms and an updated bathroom with a relaxing soaker tub.Outside, the expansive deck with frameless glass railings is the perfect place for morning coffee, entertaining, or simply enjoying the view. Extensive updates include a new Eljen septic system (2026); roof, soffits, fascia, lower deck, dock extension, heat trace water line, UV filtration system (2023); concrete stairs to the waterfront, frameless glass railings, foundation upgrades (2021); and updated HVAC with spray foam attic insulation (2017).
Bedrooms
3
Bathrooms
2
Square Feet
1100-1500 sqft
Property Type
Detached
| Name | Size (m) | Size (ft) | Features |
|---|---|---|---|
| Family Room(Main) | 4.78 x 4.6 | 15.7 x 15.1 | - |
| Family Room(Main) | 4.78 x 4.6 | 15.7 x 15.1 | - |
| Family Room(Main) | 4.78 x 4.6 | 15.7 x 15.1 | - |
| Family Room(Main) | 4.78 x 4.6 | 15.7 x 15.1 | - |
| Family Room(Main) | 4.78 x 4.6 | 15.7 x 15.1 | - |
| Family Room(Main) | 4.78 x 4.6 | 15.7 x 15.1 | - |
| Family Room(Main) | 4.78 x 4.6 | 15.7 x 15.1 | - |
| Family Room(Main) | 4.78 x 4.6 | 15.7 x 15.1 | - |
| Family Room(Main) | 4.78 x 4.6 | 15.7 x 15.1 | - |
| Family Room(Main) | 4.78 x 4.6 | 15.7 x 15.1 | - |
| Family Room(Main) | 4.78 x 4.6 | 15.7 x 15.1 | - |
| Family Room(Main) | 4.78 x 4.6 | 15.7 x 15.1 | - |
| Family Room(Main) | 4.78 x 4.6 | 15.7 x 15.1 | - |
| Living Room(Main) | 4.12 x 3.99 | 13.5 x 13.1 | - |
| Living Room(Main) | 4.12 x 3.99 | 13.5 x 13.1 | - |
| Living Room(Main) | 4.12 x 3.99 | 13.5 x 13.1 | - |
| Living Room(Main) | 4.12 x 3.99 | 13.5 x 13.1 | - |
| Living Room(Main) | 4.12 x 3.99 | 13.5 x 13.1 | - |
| Living Room(Main) | 4.12 x 3.99 | 13.5 x 13.1 | - |
| Living Room(Main) | 4.12 x 3.99 | 13.5 x 13.1 | - |
| Living Room(Main) | 4.12 x 3.99 | 13.5 x 13.1 | - |
| Living Room(Main) | 4.12 x 3.99 | 13.5 x 13.1 | - |
| Living Room(Main) | 4.12 x 3.99 | 13.5 x 13.1 | - |
| Living Room(Main) | 4.12 x 3.99 | 13.5 x 13.1 | - |
| Living Room(Main) | 4.12 x 3.99 | 13.5 x 13.1 | - |
| Living Room(Main) | 4.12 x 3.99 | 13.5 x 13.1 | - |
| Kitchen(Main) | 3.93 x 3 | 12.9 x 9.8 | - |
| Kitchen(Main) | 3.93 x 3 | 12.9 x 9.8 | - |
| Kitchen(Main) | 3.93 x 3 | 12.9 x 9.8 | - |
| Kitchen(Main) | 3.93 x 3 | 12.9 x 9.8 | - |
| Kitchen(Main) | 3.93 x 3 | 12.9 x 9.8 | - |
| Kitchen(Main) | 3.93 x 3 | 12.9 x 9.8 | - |
| Kitchen(Main) | 3.93 x 3 | 12.9 x 9.8 | - |
| Kitchen(Main) | 3.93 x 3 | 12.9 x 9.8 | - |
| Kitchen(Main) | 3.93 x 3 | 12.9 x 9.8 | - |
| Kitchen(Main) | 3.93 x 3 | 12.9 x 9.8 | - |
| Kitchen(Main) | 3.93 x 3 | 12.9 x 9.8 | - |
| Kitchen(Main) | 3.93 x 3 | 12.9 x 9.8 | - |
| Kitchen(Main) | 3.93 x 3 | 12.9 x 9.8 | - |
| Dining Room(Main) | 3.23 x 2.94 | 10.6 x 9.6 | - |
| Dining Room(Main) | 3.23 x 2.94 | 10.6 x 9.6 | - |
| Dining Room(Main) | 3.23 x 2.94 | 10.6 x 9.6 | - |
| Dining Room(Main) | 3.23 x 2.94 | 10.6 x 9.6 | - |
| Dining Room(Main) | 3.23 x 2.94 | 10.6 x 9.6 | - |
| Dining Room(Main) | 3.23 x 2.94 | 10.6 x 9.6 | - |
| Dining Room(Main) | 3.23 x 2.94 | 10.6 x 9.6 | - |
| Dining Room(Main) | 3.23 x 2.94 | 10.6 x 9.6 | - |
| Dining Room(Main) | 3.23 x 2.94 | 10.6 x 9.6 | - |
| Dining Room(Main) | 3.23 x 2.94 | 10.6 x 9.6 | - |
| Dining Room(Main) | 3.23 x 2.94 | 10.6 x 9.6 | - |
| Dining Room(Main) | 3.23 x 2.94 | 10.6 x 9.6 | - |
| Dining Room(Main) | 3.23 x 2.94 | 10.6 x 9.6 | - |
| Den(Main) | 3 x 2.36 | 9.8 x 7.7 | - |
| Den(Main) | 3 x 2.36 | 9.8 x 7.7 | - |
| Den(Main) | 3 x 2.36 | 9.8 x 7.7 | - |
| Den(Main) | 3 x 2.36 | 9.8 x 7.7 | - |
| Den(Main) | 3 x 2.36 | 9.8 x 7.7 | - |
| Den(Main) | 3 x 2.36 | 9.8 x 7.7 | - |
| Den(Main) | 3 x 2.36 | 9.8 x 7.7 | - |
| Den(Main) | 3 x 2.36 | 9.8 x 7.7 | - |
| Den(Main) | 3 x 2.36 | 9.8 x 7.7 | - |
| Den(Main) | 3 x 2.36 | 9.8 x 7.7 | - |
| Den(Main) | 3 x 2.36 | 9.8 x 7.7 | - |
| Den(Main) | 3 x 2.36 | 9.8 x 7.7 | - |
| Den(Main) | 3 x 2.36 | 9.8 x 7.7 | - |
| Bathroom(Main) | 2.16 x 2.91 | 7.1 x 9.5 | - |
| Bathroom(Main) | 2.16 x 2.91 | 7.1 x 9.5 | - |
| Bathroom(Main) | 2.16 x 2.91 | 7.1 x 9.5 | - |
| Bathroom(Main) | 2.16 x 2.91 | 7.1 x 9.5 | - |
| Bathroom(Main) | 2.16 x 2.91 | 7.1 x 9.5 | - |
| Bathroom(Main) | 2.16 x 2.91 | 7.1 x 9.5 | - |
| Bathroom(Main) | 2.16 x 2.91 | 7.1 x 9.5 | - |
| Bathroom(Main) | 2.16 x 2.91 | 7.1 x 9.5 | - |
| Bathroom(Main) | 2.16 x 2.91 | 7.1 x 9.5 | - |
| Bathroom(Main) | 2.16 x 2.91 | 7.1 x 9.5 | - |
| Bathroom(Main) | 2.16 x 2.91 | 7.1 x 9.5 | - |
| Bathroom(Main) | 2.16 x 2.91 | 7.1 x 9.5 | - |
| Bathroom(Main) | 2.16 x 2.91 | 7.1 x 9.5 | - |
| Utility Room(Main) | 1.53 x 2.36 | 5.0 x 7.7 | - |
| Utility Room(Main) | 1.53 x 2.36 | 5.0 x 7.7 | - |
| Utility Room(Main) | 1.53 x 2.36 | 5.0 x 7.7 | - |
| Utility Room(Main) | 1.53 x 2.36 | 5.0 x 7.7 | - |
| Utility Room(Main) | 1.53 x 2.36 | 5.0 x 7.7 | - |
| Utility Room(Main) | 1.53 x 2.36 | 5.0 x 7.7 | - |
| Utility Room(Main) | 1.53 x 2.36 | 5.0 x 7.7 | - |
| Utility Room(Main) | 1.53 x 2.36 | 5.0 x 7.7 | - |
| Utility Room(Main) | 1.53 x 2.36 | 5.0 x 7.7 | - |
| Utility Room(Main) | 1.53 x 2.36 | 5.0 x 7.7 | - |
| Utility Room(Main) | 1.53 x 2.36 | 5.0 x 7.7 | - |
| Utility Room(Main) | 1.53 x 2.36 | 5.0 x 7.7 | - |
| Utility Room(Main) | 1.53 x 2.36 | 5.0 x 7.7 | - |
| Primary Bedroom(Second) | 3.73 x 3.02 | 12.2 x 9.9 | - |
| Primary Bedroom(Second) | 3.73 x 3.02 | 12.2 x 9.9 | - |
| Primary Bedroom(Second) | 3.73 x 3.02 | 12.2 x 9.9 | - |
| Primary Bedroom(Second) | 3.73 x 3.02 | 12.2 x 9.9 | - |
| Primary Bedroom(Second) | 3.73 x 3.02 | 12.2 x 9.9 | - |
| Primary Bedroom(Second) | 3.73 x 3.02 | 12.2 x 9.9 | - |
| Primary Bedroom(Second) | 3.73 x 3.02 | 12.2 x 9.9 | - |
| Primary Bedroom(Second) | 3.73 x 3.02 | 12.2 x 9.9 | - |
| Primary Bedroom(Second) | 3.73 x 3.02 | 12.2 x 9.9 | - |
| Primary Bedroom(Second) | 3.73 x 3.02 | 12.2 x 9.9 | - |
| Primary Bedroom(Second) | 3.73 x 3.02 | 12.2 x 9.9 | - |
| Primary Bedroom(Second) | 3.73 x 3.02 | 12.2 x 9.9 | - |
| Primary Bedroom(Second) | 3.73 x 3.02 | 12.2 x 9.9 | - |
| Bedroom 2(Second) | 4.2 x 3.17 | 13.8 x 10.4 | - |
| Bedroom 2(Second) | 4.2 x 3.17 | 13.8 x 10.4 | - |
| Bedroom 2(Second) | 4.2 x 3.17 | 13.8 x 10.4 | - |
| Bedroom 2(Second) | 4.2 x 3.17 | 13.8 x 10.4 | - |
| Bedroom 2(Second) | 4.2 x 3.17 | 13.8 x 10.4 | - |
| Bedroom 2(Second) | 4.2 x 3.17 | 13.8 x 10.4 | - |
| Bedroom 2(Second) | 4.2 x 3.17 | 13.8 x 10.4 | - |
| Bedroom 2(Second) | 4.2 x 3.17 | 13.8 x 10.4 | - |
| Bedroom 2(Second) | 4.2 x 3.17 | 13.8 x 10.4 | - |
| Bedroom 2(Second) | 4.2 x 3.17 | 13.8 x 10.4 | - |
| Bedroom 2(Second) | 4.2 x 3.17 | 13.8 x 10.4 | - |
| Bedroom 2(Second) | 4.2 x 3.17 | 13.8 x 10.4 | - |
| Bedroom 2(Second) | 4.2 x 3.17 | 13.8 x 10.4 | - |
| Bedroom 3(Second) | 3.19 x 3 | 10.5 x 9.8 | - |
| Bedroom 3(Second) | 3.19 x 3 | 10.5 x 9.8 | - |
| Bedroom 3(Second) | 3.19 x 3 | 10.5 x 9.8 | - |
| Bedroom 3(Second) | 3.19 x 3 | 10.5 x 9.8 | - |
| Bedroom 3(Second) | 3.19 x 3 | 10.5 x 9.8 | - |
| Bedroom 3(Second) | 3.19 x 3 | 10.5 x 9.8 | - |
| Bedroom 3(Second) | 3.19 x 3 | 10.5 x 9.8 | - |
| Bedroom 3(Second) | 3.19 x 3 | 10.5 x 9.8 | - |
| Bedroom 3(Second) | 3.19 x 3 | 10.5 x 9.8 | - |
| Bedroom 3(Second) | 3.19 x 3 | 10.5 x 9.8 | - |
| Bedroom 3(Second) | 3.19 x 3 | 10.5 x 9.8 | - |
| Bedroom 3(Second) | 3.19 x 3 | 10.5 x 9.8 | - |
| Bedroom 3(Second) | 3.19 x 3 | 10.5 x 9.8 | - |
| Bathroom(Second) | 2.69 x 3.14 | 8.8 x 10.3 | - |
| Bathroom(Second) | 2.69 x 3.14 | 8.8 x 10.3 | - |
| Bathroom(Second) | 2.69 x 3.14 | 8.8 x 10.3 | - |
| Bathroom(Second) | 2.69 x 3.14 | 8.8 x 10.3 | - |
| Bathroom(Second) | 2.69 x 3.14 | 8.8 x 10.3 | - |
| Bathroom(Second) | 2.69 x 3.14 | 8.8 x 10.3 | - |
| Bathroom(Second) | 2.69 x 3.14 | 8.8 x 10.3 | - |
| Bathroom(Second) | 2.69 x 3.14 | 8.8 x 10.3 | - |
| Bathroom(Second) | 2.69 x 3.14 | 8.8 x 10.3 | - |
| Bathroom(Second) | 2.69 x 3.14 | 8.8 x 10.3 | - |
| Bathroom(Second) | 2.69 x 3.14 | 8.8 x 10.3 | - |
| Bathroom(Second) | 2.69 x 3.14 | 8.8 x 10.3 | - |
| Bathroom(Second) | 2.69 x 3.14 | 8.8 x 10.3 | - |
Complete transaction history for this property
Register for free to view complete transaction history and access exclusive sold data
Free account • No credit card required
Your Agent
Broker of Record
PREMIER MATRIX REALTY LTD. BROKERAGE
See the comparable sold, tax-matched, and currently-competing listings for 973 Foster Bay Lane.
Register for free to view complete price estimate and access exclusive sold data
Free account • No credit card required
Contact OVAIS QASSIM
973 Foster Bay Lane, Leeds and the Thousand Islands, ON K0E 1B0 is a 3-bedroom, 2-bathroom 2-storey detached with approximately 1100-1500 square feet of living space, situated on a 63 120 foot lot. This property is currently for sale at $799,900. The home features a none garage and a crawl space basement.
This home is located in 824 - Rear of Leeds - Lansdowne Twp, part of Leeds and the Thousand Islands in the Leeds and Grenville area. Explore more homes for sale and recently sold properties in this neighbourhood.
Whether you are looking to buy, sell, or lease in 824 - Rear of Leeds - Lansdowne Twp, our team of experienced real estate professionals can help you navigate the market and find the perfect home. Contact us today for a free consultation.
973 Foster Bay Lane, Leeds and the Thousand Islands, ON K0E 1B0 for sale,3 bedroom detached 824 - Rear of Leeds - Lansdowne Twp,Leeds and the Thousand Islands homes for sale,Leeds and Grenville real estate,2-Storey homes, detached for sale