
Sold
$861,000
2bed|2bath|1000-1199sqft
1 parking|1 locker
Unit 210
99 Coleman Avenue 210, Toronto E02, ON M4C 1P8
Residential Condo & Other|$705 fees|$2977 tax
MLS #E9387455
View complete sale history and details
99 Coleman Avenue 106, Toronto, ON M4C 1P8
MLS #E13151502
Listed Price
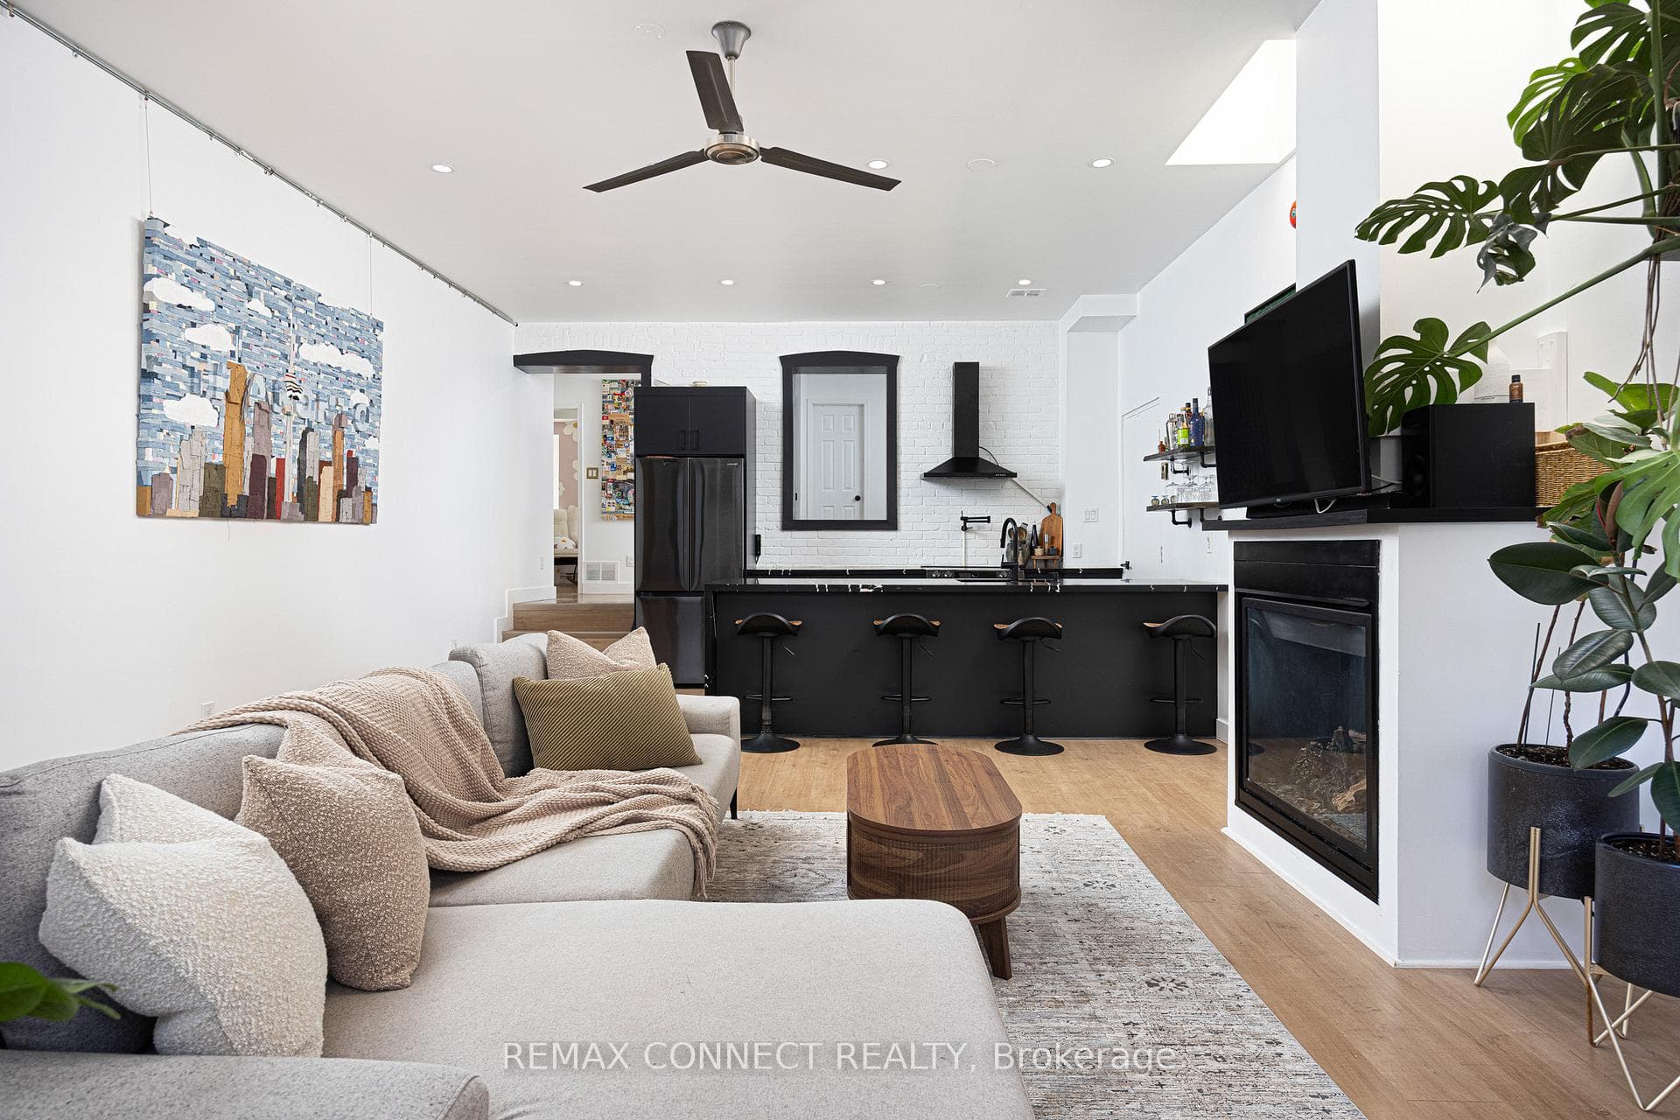
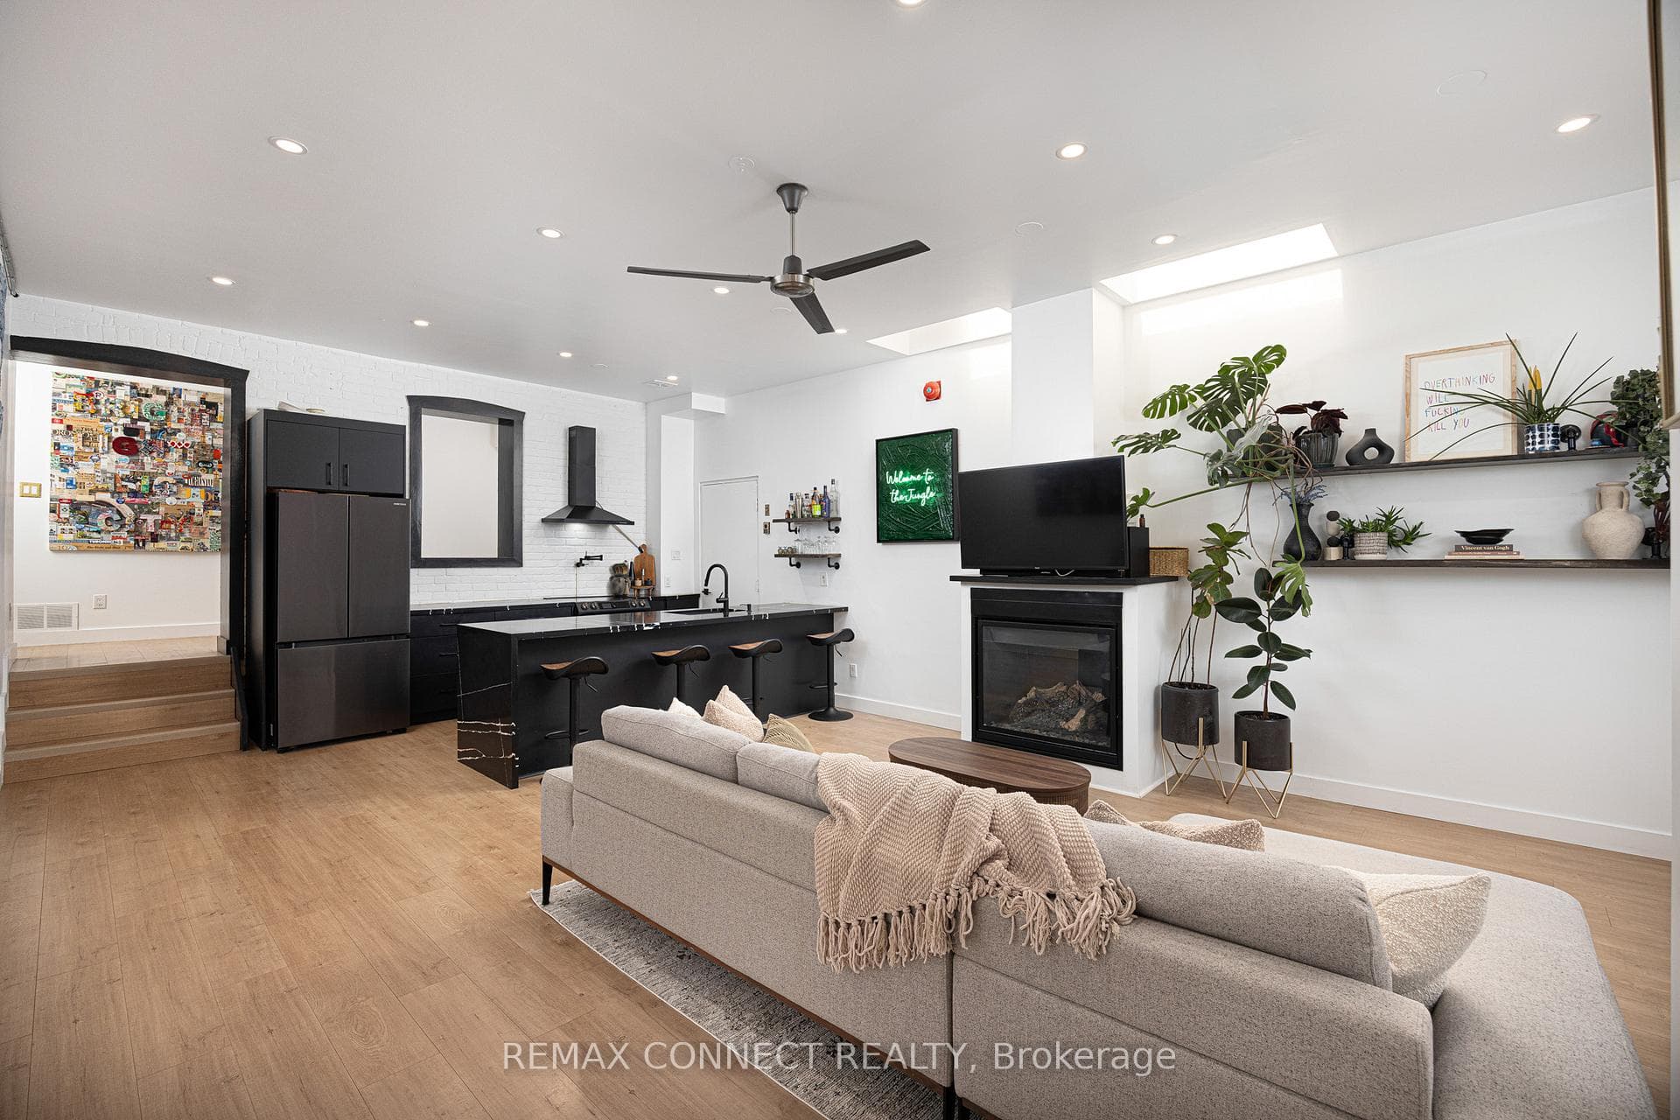
Looking for an east-end loft like no other? Unit 106 at the Coleman Lofts has got you covered! Welcome to 99 Coleman Avenue Suite 106, a main-level hard loft conversion bursting with unique style. Formerly a bakery & now your future home sweet home, unit 106 is what true loft dreams are made of. With street-level access, yet tucked away down a private walkway, coming home is a joy. Step inside the proper foyer with a front-hall closet & wood accent detailing. Notice right away the sky-high ceilings & skylights letting in lots of natural light no matter the season or weather. The dark & moody designer kitchen features bold stone, sleek black appliances, & plenty of room to cook up a storm while your guests chit chat at the breakfast bar. The large living & dining rooms feature a gas fireplace & so much flexibility to set up the lounging & dining vignettes a hard loft like this deserves. Walk past the original exterior & windows of the aforementioned bakery & into the large den perfect for a work-from-home setup, a home gym, reading nook, or whatever your heart desires. The primary bedroom features double closets, & the second bedroom makes an ideal guest or child's room. The renovated bathroom makes getting ready each day a joy, & laundry on this level means never running up & down stairs with the hamper. A rooftop terrace - accessed via a charming spiral staircase on the front of the building - will make BBQing the highlight of your summer. Oh, and there's also direct access from the unit to the locker & covered parking - no more heating up the car or freezing outside. Not that you'll need the car with Main Street Station on TTC Line 2 & Danforth GO Station both just minutes walking distance away, making getting to Union Station or zipping around the city a breeze. All the best shops, restaurants, cafes, grocery stores, & amenities are just nearby on & around Danforth Avenue. Welcome home!
Analysis based on 0 sales and 0 leases in this building. Unit size estimated at 950 sqft.
Bedrooms
3
Bathrooms
1
Square Feet
900-999 sqft
Property Type
Residential Condo & Other
| Name | Size (m) | Size (ft) | Features |
|---|---|---|---|
| Living Room(Main) | 6.15 x 5.11 | 20.2 x 16.8 | - |
| Living Room(Main) | 6.15 x 5.11 | 20.2 x 16.8 | - |
| Living Room(Main) | 6.15 x 5.11 | 20.2 x 16.8 | - |
| Living Room(Main) | 6.15 x 5.11 | 20.2 x 16.8 | - |
| Living Room(Main) | 6.15 x 5.11 | 20.2 x 16.8 | - |
| Living Room(Main) | 6.15 x 5.11 | 20.2 x 16.8 | - |
| Living Room(Main) | 6.15 x 5.11 | 20.2 x 16.8 | - |
| Living Room(Main) | 6.15 x 5.11 | 20.2 x 16.8 | - |
| Living Room(Main) | 6.15 x 5.11 | 20.2 x 16.8 | - |
| Living Room(Main) | 6.15 x 5.11 | 20.2 x 16.8 | - |
| Dining Room(Main) | 6.15 x 5.11 | 20.2 x 16.8 | - |
| Dining Room(Main) | 6.15 x 5.11 | 20.2 x 16.8 | - |
| Dining Room(Main) | 6.15 x 5.11 | 20.2 x 16.8 | - |
| Dining Room(Main) | 6.15 x 5.11 | 20.2 x 16.8 | - |
| Dining Room(Main) | 6.15 x 5.11 | 20.2 x 16.8 | - |
| Dining Room(Main) | 6.15 x 5.11 | 20.2 x 16.8 | - |
| Dining Room(Main) | 6.15 x 5.11 | 20.2 x 16.8 | - |
| Dining Room(Main) | 6.15 x 5.11 | 20.2 x 16.8 | - |
| Dining Room(Main) | 6.15 x 5.11 | 20.2 x 16.8 | - |
| Dining Room(Main) | 6.15 x 5.11 | 20.2 x 16.8 | - |
| Kitchen(Main) | 4.02 x 2.3 | 13.2 x 7.5 | - |
| Kitchen(Main) | 4.02 x 2.3 | 13.2 x 7.5 | - |
| Kitchen(Main) | 4.02 x 2.3 | 13.2 x 7.5 | - |
| Kitchen(Main) | 4.02 x 2.3 | 13.2 x 7.5 | - |
| Kitchen(Main) | 4.02 x 2.3 | 13.2 x 7.5 | - |
| Kitchen(Main) | 4.02 x 2.3 | 13.2 x 7.5 | - |
| Kitchen(Main) | 4.02 x 2.3 | 13.2 x 7.5 | - |
| Kitchen(Main) | 4.02 x 2.3 | 13.2 x 7.5 | - |
| Kitchen(Main) | 4.02 x 2.3 | 13.2 x 7.5 | - |
| Kitchen(Main) | 4.02 x 2.3 | 13.2 x 7.5 | - |
| Primary Bedroom(Main) | 3.73 x 3.35 | 12.2 x 11.0 | - |
| Primary Bedroom(Main) | 3.73 x 3.35 | 12.2 x 11.0 | - |
| Primary Bedroom(Main) | 3.73 x 3.35 | 12.2 x 11.0 | - |
| Primary Bedroom(Main) | 3.73 x 3.35 | 12.2 x 11.0 | - |
| Primary Bedroom(Main) | 3.73 x 3.35 | 12.2 x 11.0 | - |
| Primary Bedroom(Main) | 3.73 x 3.35 | 12.2 x 11.0 | - |
| Primary Bedroom(Main) | 3.73 x 3.35 | 12.2 x 11.0 | - |
| Primary Bedroom(Main) | 3.73 x 3.35 | 12.2 x 11.0 | - |
| Primary Bedroom(Main) | 3.73 x 3.35 | 12.2 x 11.0 | - |
| Primary Bedroom(Main) | 3.73 x 3.35 | 12.2 x 11.0 | - |
| Bedroom 2(Main) | 2.88 x 2.54 | 9.4 x 8.3 | - |
| Bedroom 2(Main) | 2.88 x 2.54 | 9.4 x 8.3 | - |
| Bedroom 2(Main) | 2.88 x 2.54 | 9.4 x 8.3 | - |
| Bedroom 2(Main) | 2.88 x 2.54 | 9.4 x 8.3 | - |
| Bedroom 2(Main) | 2.88 x 2.54 | 9.4 x 8.3 | - |
| Bedroom 2(Main) | 2.88 x 2.54 | 9.4 x 8.3 | - |
| Bedroom 2(Main) | 2.88 x 2.54 | 9.4 x 8.3 | - |
| Bedroom 2(Main) | 2.88 x 2.54 | 9.4 x 8.3 | - |
| Bedroom 2(Main) | 2.88 x 2.54 | 9.4 x 8.3 | - |
| Bedroom 2(Main) | 2.88 x 2.54 | 9.4 x 8.3 | - |
| Den(Main) | 3.13 x 2.89 | 10.3 x 9.5 | - |
| Den(Main) | 3.13 x 2.89 | 10.3 x 9.5 | - |
| Den(Main) | 3.13 x 2.89 | 10.3 x 9.5 | - |
| Den(Main) | 3.13 x 2.89 | 10.3 x 9.5 | - |
| Den(Main) | 3.13 x 2.89 | 10.3 x 9.5 | - |
| Den(Main) | 3.13 x 2.89 | 10.3 x 9.5 | - |
| Den(Main) | 3.13 x 2.89 | 10.3 x 9.5 | - |
| Den(Main) | 3.13 x 2.89 | 10.3 x 9.5 | - |
| Den(Main) | 3.13 x 2.89 | 10.3 x 9.5 | - |
| Den(Main) | 3.13 x 2.89 | 10.3 x 9.5 | - |
Complete transaction history for this unit
Register free to see the complete unit history
Register for free to view complete transaction history and access exclusive sold data
Free account • No credit card required
Your Agent
Broker of Record
PREMIER MATRIX REALTY LTD. BROKERAGE
See the comparable sold, tax-matched, and currently-competing listings for Coleman Smith Lofts.
Register for free to view complete price estimate and access exclusive sold data
Free account • No credit card required
Contact OVAIS QASSIM
Unit 106 is a residential condo & other with 3 bedrooms, 1 bathroom spanning approximately 900-999 square feet located at Coleman Smith Lofts, 99 Coleman Avenue, Toronto E02. This unit is currently for sale at $859K.
Coleman Smith Lofts is located at 99 Coleman Avenue, Toronto E02. Explore more units for sale and rent in this building, view building amenities, transaction history, and market insights.
This unit is located in East End-Danforth, part of Toronto E02 in the Toronto area. Explore more condos for sale and rent in this community.
Whether you're looking to buy, sell, or rent at Coleman Smith Lofts, our team of experienced real estate professionals can help you navigate the market and find the perfect unit to match your needs. Contact us today for a free consultation.
Unit 106 Coleman Smith Lofts,99 Coleman Avenue 106, Toronto, ON M4C 1P8 for sale, 3 bedroom residential condo & other Toronto E02, Coleman Smith Lofts condos, Toronto E02 residential condo & other for sale, 99 Coleman Avenue, Toronto E02 real estate
