
Sold
$975,000
2bed|2bath|1000-1199sqft
1 parking|1 locker
Unit 807
99 Harbour Square 807, Toronto, ON M5J 2H2
Residential Condo & Other|$1611 fees|$5417 tax
MLS #C13531660
View complete sale history and details

Register for free to view the complete photo gallery and property details
Showing 2 of 20 photos
99 Harbour Square 2108, Toronto, ON M5J 2H2
MLS #C13536012
Sold on August 16, 2026
August 16, 2026
Originally listed at $1,149,000 8 days on market
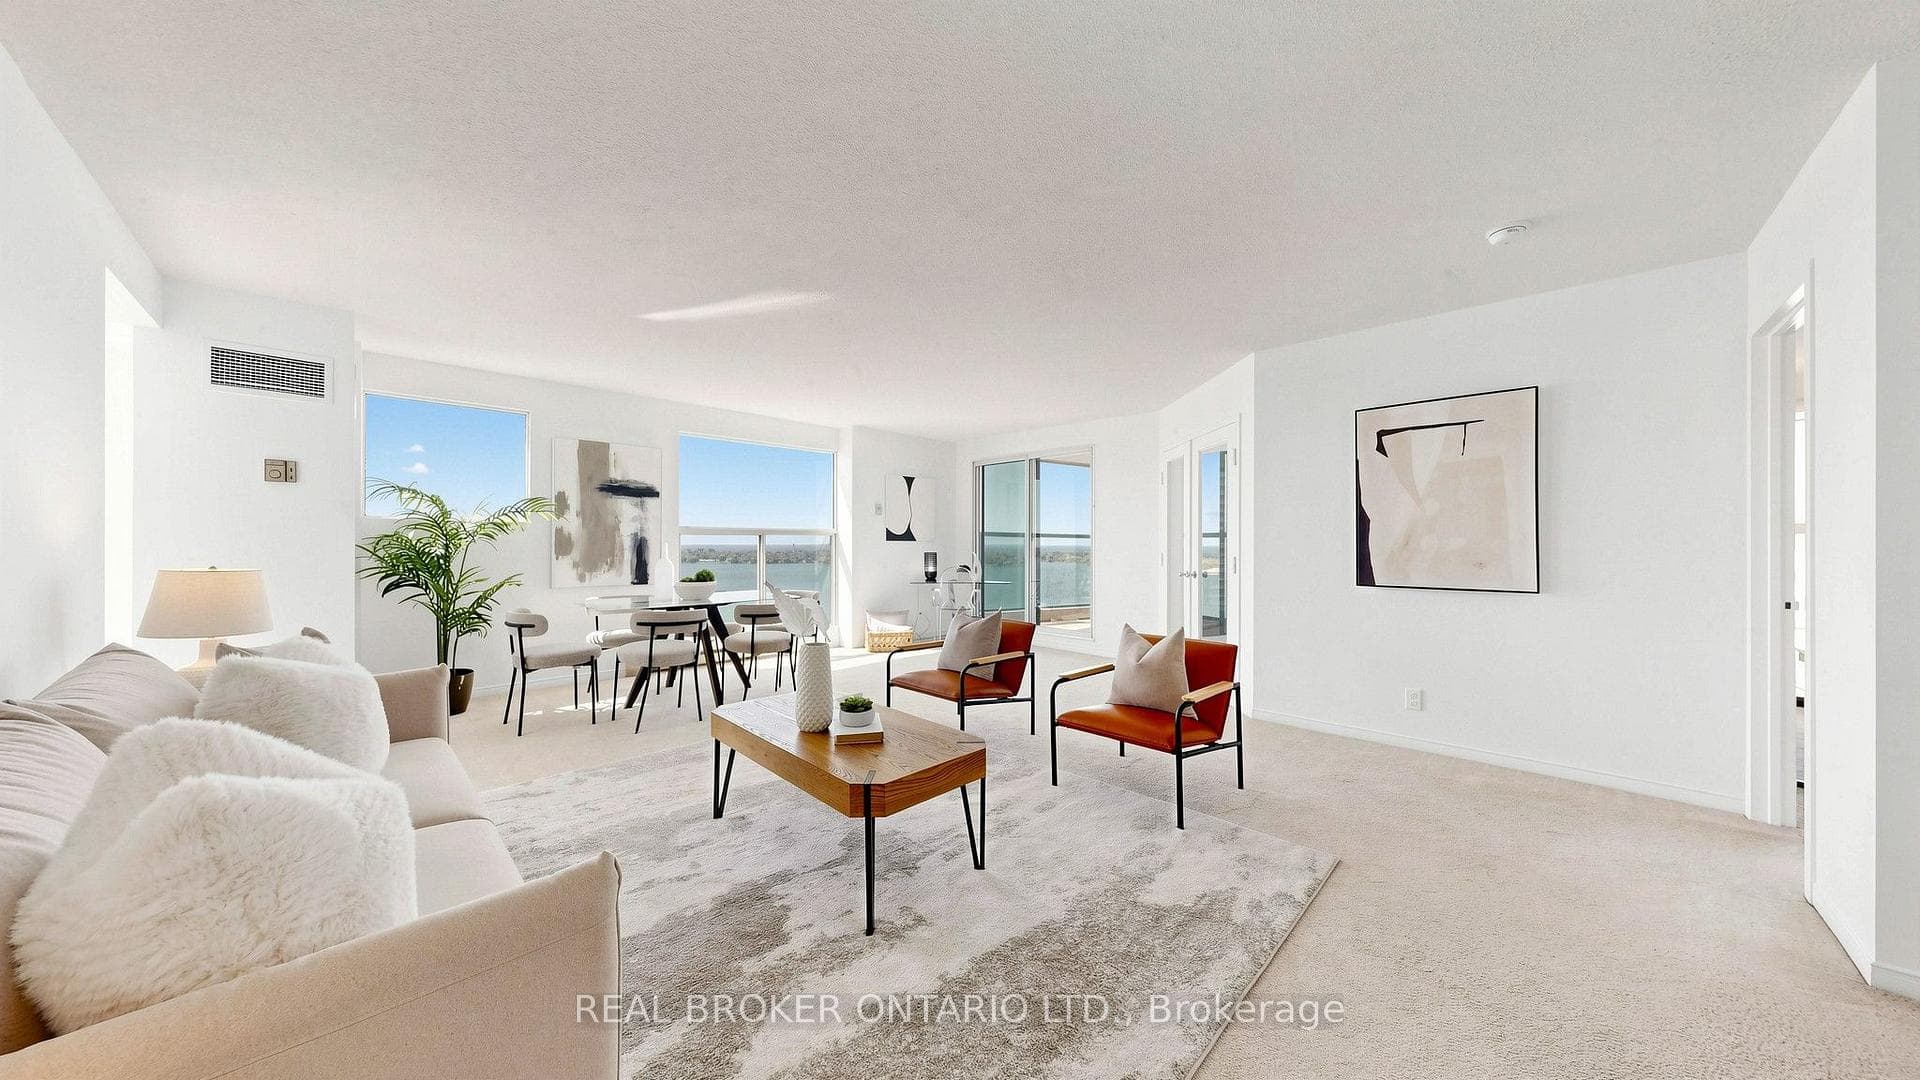
Welcome to One York Quay, one of Toronto's most established and sought-after waterfront residences. Situated on the 21st floor, this spacious 2-bedroom, 2-bathroom lakeside corner suite offers 1,154 sq. ft. of expansive living space and one of One York Quay's distinctive southwest corner layouts. Wrap-around floor-to-ceiling windows showcase breathtaking, unobstructed views of Lake Ontario, Toronto Harbour, the Islands, the city skyline, and the CN Tower, filling the home with natural light throughout the day. The generous layout offers exceptional living and entertaining space, while the private balcony provides the perfect vantage point to enjoy the ever-changing panoramic waterside scenery and spectacular sunsets. Rarely offered in downtown Toronto, the tandem parking space accommodates two vehicles and is complemented by a locker conveniently located on the same floor as the suite. Maintenance fees include all utilities, including heat, hydro, water, air conditioning, as well as TV/high speed Internet. Residents of One York Quay enjoy an unparalleled lifestyle with a dedicated 24-hour concierge team, an extensive health club, indoor and outdoor pools, squash courts, guest suites, a business centre, library, the exclusive Harbour Club restaurant and lounge, and a resident shuttle service. The building's award-winning amenities and hotel-inspired services create a truly full-service living experience. Perfectly situated along Toronto's vibrant Harbourfront, you're steps to the Martin Goodman Trail, Harbourfront Centre, the Jack Layton Ferry Terminal, Union Station, the Financial District, Scotiabank Arena, Rogers Centre, shops, cafés, restaurants, and everyday conveniences. Enjoy the best of waterfront living while remaining connected to the heart of downtown. A rare opportunity to enjoy exceptional space, panoramic waterfront views, and an unmatched Harbourfront lifestyle at One York Quay.
Analysis based on 0 sales and 0 leases in this building. Unit size estimated at 1100 sqft.
Bedrooms
2
Bathrooms
2
Square Feet
1000-1199 sqft
Property Type
Residential Condo & Other
Register for free to view complete property details and access exclusive sold data
Free account • No credit card required
| Name | Size (m) | Size (ft) | Features |
|---|---|---|---|
| Kitchen(Flat) | 3.04 x 2.44 | 10.0 x 8.0 | - |
| Kitchen(Flat) | 3.04 x 2.44 | 10.0 x 8.0 | - |
| Kitchen(Flat) | 3.04 x 2.44 | 10.0 x 8.0 | - |
| Kitchen(Flat) | 3.04 x 2.44 | 10.0 x 8.0 | - |
| Kitchen(Flat) | 3.04 x 2.44 | 10.0 x 8.0 | - |
| Kitchen(Flat) | 3.04 x 2.44 | 10.0 x 8.0 | - |
| Kitchen(Flat) | 3.04 x 2.44 | 10.0 x 8.0 | - |
| Kitchen(Flat) | 3.04 x 2.44 | 10.0 x 8.0 | - |
| Kitchen(Flat) | 3.04 x 2.44 | 10.0 x 8.0 | - |
| Kitchen(Flat) | 3.04 x 2.44 | 10.0 x 8.0 | - |
| Kitchen(Flat) | 3.04 x 2.44 | 10.0 x 8.0 | - |
| Kitchen(Flat) | 3.04 x 2.44 | 10.0 x 8.0 | - |
| Kitchen(Flat) | 3.04 x 2.44 | 10.0 x 8.0 | - |
| Kitchen(Flat) | 3.04 x 2.44 | 10.0 x 8.0 | - |
| Kitchen(Flat) | 3.04 x 2.44 | 10.0 x 8.0 | - |
| Kitchen(Flat) | 3.04 x 2.44 | 10.0 x 8.0 | - |
| Breakfast(Flat) | 2.13 x 2.44 | 7.0 x 8.0 | - |
| Breakfast(Flat) | 2.13 x 2.44 | 7.0 x 8.0 | - |
| Breakfast(Flat) | 2.13 x 2.44 | 7.0 x 8.0 | - |
| Breakfast(Flat) | 2.13 x 2.44 | 7.0 x 8.0 | - |
| Breakfast(Flat) | 2.13 x 2.44 | 7.0 x 8.0 | - |
| Breakfast(Flat) | 2.13 x 2.44 | 7.0 x 8.0 | - |
| Breakfast(Flat) | 2.13 x 2.44 | 7.0 x 8.0 | - |
| Breakfast(Flat) | 2.13 x 2.44 | 7.0 x 8.0 | - |
| Breakfast(Flat) | 2.13 x 2.44 | 7.0 x 8.0 | - |
| Breakfast(Flat) | 2.13 x 2.44 | 7.0 x 8.0 | - |
| Breakfast(Flat) | 2.13 x 2.44 | 7.0 x 8.0 | - |
| Breakfast(Flat) | 2.13 x 2.44 | 7.0 x 8.0 | - |
| Breakfast(Flat) | 2.13 x 2.44 | 7.0 x 8.0 | - |
| Breakfast(Flat) | 2.13 x 2.44 | 7.0 x 8.0 | - |
| Breakfast(Flat) | 2.13 x 2.44 | 7.0 x 8.0 | - |
| Breakfast(Flat) | 2.13 x 2.44 | 7.0 x 8.0 | - |
| Living Room(Flat) | 6.25 x 6.67 | 20.5 x 21.9 | - |
| Living Room(Flat) | 6.25 x 6.67 | 20.5 x 21.9 | - |
| Living Room(Flat) | 6.25 x 6.67 | 20.5 x 21.9 | - |
| Living Room(Flat) | 6.25 x 6.67 | 20.5 x 21.9 | - |
| Living Room(Flat) | 6.25 x 6.67 | 20.5 x 21.9 | - |
| Living Room(Flat) | 6.25 x 6.67 | 20.5 x 21.9 | - |
| Living Room(Flat) | 6.25 x 6.67 | 20.5 x 21.9 | - |
| Living Room(Flat) | 6.25 x 6.67 | 20.5 x 21.9 | - |
| Living Room(Flat) | 6.25 x 6.67 | 20.5 x 21.9 | - |
| Living Room(Flat) | 6.25 x 6.67 | 20.5 x 21.9 | - |
| Living Room(Flat) | 6.25 x 6.67 | 20.5 x 21.9 | - |
| Living Room(Flat) | 6.25 x 6.67 | 20.5 x 21.9 | - |
| Living Room(Flat) | 6.25 x 6.67 | 20.5 x 21.9 | - |
| Living Room(Flat) | 6.25 x 6.67 | 20.5 x 21.9 | - |
| Living Room(Flat) | 6.25 x 6.67 | 20.5 x 21.9 | - |
| Living Room(Flat) | 6.25 x 6.67 | 20.5 x 21.9 | - |
| Dining Room(Flat) | 6.25 x 6.67 | 20.5 x 21.9 | - |
| Dining Room(Flat) | 6.25 x 6.67 | 20.5 x 21.9 | - |
| Dining Room(Flat) | 6.25 x 6.67 | 20.5 x 21.9 | - |
| Dining Room(Flat) | 6.25 x 6.67 | 20.5 x 21.9 | - |
| Dining Room(Flat) | 6.25 x 6.67 | 20.5 x 21.9 | - |
| Dining Room(Flat) | 6.25 x 6.67 | 20.5 x 21.9 | - |
| Dining Room(Flat) | 6.25 x 6.67 | 20.5 x 21.9 | - |
| Dining Room(Flat) | 6.25 x 6.67 | 20.5 x 21.9 | - |
| Dining Room(Flat) | 6.25 x 6.67 | 20.5 x 21.9 | - |
| Dining Room(Flat) | 6.25 x 6.67 | 20.5 x 21.9 | - |
| Dining Room(Flat) | 6.25 x 6.67 | 20.5 x 21.9 | - |
| Dining Room(Flat) | 6.25 x 6.67 | 20.5 x 21.9 | - |
| Dining Room(Flat) | 6.25 x 6.67 | 20.5 x 21.9 | - |
| Dining Room(Flat) | 6.25 x 6.67 | 20.5 x 21.9 | - |
| Dining Room(Flat) | 6.25 x 6.67 | 20.5 x 21.9 | - |
| Dining Room(Flat) | 6.25 x 6.67 | 20.5 x 21.9 | - |
| Primary Bedroom(Flat) | 3.35 x 4.27 | 11.0 x 14.0 | - |
| Primary Bedroom(Flat) | 3.35 x 4.27 | 11.0 x 14.0 | - |
| Primary Bedroom(Flat) | 3.35 x 4.27 | 11.0 x 14.0 | - |
| Primary Bedroom(Flat) | 3.35 x 4.27 | 11.0 x 14.0 | - |
| Primary Bedroom(Flat) | 3.35 x 4.27 | 11.0 x 14.0 | - |
| Primary Bedroom(Flat) | 3.35 x 4.27 | 11.0 x 14.0 | - |
| Primary Bedroom(Flat) | 3.35 x 4.27 | 11.0 x 14.0 | - |
| Primary Bedroom(Flat) | 3.35 x 4.27 | 11.0 x 14.0 | - |
| Primary Bedroom(Flat) | 3.35 x 4.27 | 11.0 x 14.0 | - |
| Primary Bedroom(Flat) | 3.35 x 4.27 | 11.0 x 14.0 | - |
| Primary Bedroom(Flat) | 3.35 x 4.27 | 11.0 x 14.0 | - |
| Primary Bedroom(Flat) | 3.35 x 4.27 | 11.0 x 14.0 | - |
| Primary Bedroom(Flat) | 3.35 x 4.27 | 11.0 x 14.0 | - |
| Primary Bedroom(Flat) | 3.35 x 4.27 | 11.0 x 14.0 | - |
| Primary Bedroom(Flat) | 3.35 x 4.27 | 11.0 x 14.0 | - |
| Primary Bedroom(Flat) | 3.35 x 4.27 | 11.0 x 14.0 | - |
| Bedroom 2(Flat) | 3.23 x 3.32 | 10.6 x 10.9 | - |
| Bedroom 2(Flat) | 3.23 x 3.32 | 10.6 x 10.9 | - |
| Bedroom 2(Flat) | 3.23 x 3.32 | 10.6 x 10.9 | - |
| Bedroom 2(Flat) | 3.23 x 3.32 | 10.6 x 10.9 | - |
| Bedroom 2(Flat) | 3.23 x 3.32 | 10.6 x 10.9 | - |
| Bedroom 2(Flat) | 3.23 x 3.32 | 10.6 x 10.9 | - |
| Bedroom 2(Flat) | 3.23 x 3.32 | 10.6 x 10.9 | - |
| Bedroom 2(Flat) | 3.23 x 3.32 | 10.6 x 10.9 | - |
| Bedroom 2(Flat) | 3.23 x 3.32 | 10.6 x 10.9 | - |
| Bedroom 2(Flat) | 3.23 x 3.32 | 10.6 x 10.9 | - |
| Bedroom 2(Flat) | 3.23 x 3.32 | 10.6 x 10.9 | - |
| Bedroom 2(Flat) | 3.23 x 3.32 | 10.6 x 10.9 | - |
| Bedroom 2(Flat) | 3.23 x 3.32 | 10.6 x 10.9 | - |
| Bedroom 2(Flat) | 3.23 x 3.32 | 10.6 x 10.9 | - |
| Bedroom 2(Flat) | 3.23 x 3.32 | 10.6 x 10.9 | - |
| Bedroom 2(Flat) | 3.23 x 3.32 | 10.6 x 10.9 | - |
| Foyer(Flat) | 4.47 x 1.12 | 14.7 x 3.7 | - |
| Foyer(Flat) | 4.47 x 1.12 | 14.7 x 3.7 | - |
| Foyer(Flat) | 4.47 x 1.12 | 14.7 x 3.7 | - |
| Foyer(Flat) | 4.47 x 1.12 | 14.7 x 3.7 | - |
| Foyer(Flat) | 4.47 x 1.12 | 14.7 x 3.7 | - |
| Foyer(Flat) | 4.47 x 1.12 | 14.7 x 3.7 | - |
| Foyer(Flat) | 4.47 x 1.12 | 14.7 x 3.7 | - |
| Foyer(Flat) | 4.47 x 1.12 | 14.7 x 3.7 | - |
| Foyer(Flat) | 4.47 x 1.12 | 14.7 x 3.7 | - |
| Foyer(Flat) | 4.47 x 1.12 | 14.7 x 3.7 | - |
| Foyer(Flat) | 4.47 x 1.12 | 14.7 x 3.7 | - |
| Foyer(Flat) | 4.47 x 1.12 | 14.7 x 3.7 | - |
| Foyer(Flat) | 4.47 x 1.12 | 14.7 x 3.7 | - |
| Foyer(Flat) | 4.47 x 1.12 | 14.7 x 3.7 | - |
| Foyer(Flat) | 4.47 x 1.12 | 14.7 x 3.7 | - |
| Foyer(Flat) | 4.47 x 1.12 | 14.7 x 3.7 | - |
| Other(Flat) | 3.17 x 2.68 | 10.4 x 8.8 | - |
| Other(Flat) | 3.17 x 2.68 | 10.4 x 8.8 | - |
| Other(Flat) | 3.17 x 2.68 | 10.4 x 8.8 | - |
| Other(Flat) | 3.17 x 2.68 | 10.4 x 8.8 | - |
| Other(Flat) | 3.17 x 2.68 | 10.4 x 8.8 | - |
| Other(Flat) | 3.17 x 2.68 | 10.4 x 8.8 | - |
| Other(Flat) | 3.17 x 2.68 | 10.4 x 8.8 | - |
| Other(Flat) | 3.17 x 2.68 | 10.4 x 8.8 | - |
| Other(Flat) | 3.17 x 2.68 | 10.4 x 8.8 | - |
| Other(Flat) | 3.17 x 2.68 | 10.4 x 8.8 | - |
| Other(Flat) | 3.17 x 2.68 | 10.4 x 8.8 | - |
| Other(Flat) | 3.17 x 2.68 | 10.4 x 8.8 | - |
| Other(Flat) | 3.17 x 2.68 | 10.4 x 8.8 | - |
| Other(Flat) | 3.17 x 2.68 | 10.4 x 8.8 | - |
| Other(Flat) | 3.17 x 2.68 | 10.4 x 8.8 | - |
| Other(Flat) | 3.17 x 2.68 | 10.4 x 8.8 | - |
Register for free to view complete room dimensions and access exclusive sold data
Free account • No credit card required
Original List Price
$1,149,000
Listed on Jul 7, 2026
Sold Price
$1,228,000
Sold on Aug 16, 2026
+$79,000
6.9%
Register for free to view complete price history and access exclusive sold data
Free account • No credit card required
$975,000
99 Harbour Square 807, Toronto, ON M5J 2H2
MLS #C13531660
View complete sale history and details

$880,000
99 Harbour Square 2702, Toronto C01, ON M5J 2H2
MLS #C12917426
View complete sale history and details

$1,100,000
99 Harbour Square 1007, Toronto C01, ON M5J 2H2
MLS #C12371723
View complete sale history and details

$820,000
99 Harbour Square 3002, Toronto C01, ON M5J 2H2
MLS #C12460039
View complete sale history and details

$18,900
99 Harbour Square B - 3, Toronto C01, ON M5J 2H2

$1,990,000
99 Harbour Square 3106, Toronto C01, ON M5J 2H2

$3,500,000
99 Harbour Square 3108, Toronto, ON M5J 2H2
Your Agent
Broker of Record
PREMIER MATRIX REALTY LTD. BROKERAGE
See the comparable sold, tax-matched, and currently-competing listings for Number One York Quay Condos.
Register for free to view complete price estimate and access exclusive sold data
Free account • No credit card required
Contact OVAIS QASSIM
Unit 2108 is a residential condo & other with 2 bedrooms, 2 bathrooms spanning approximately 1000-1199 square feet located at Number One York Quay Condos, 99 Harbour Square, Toronto C01. This unit is currently sold (sold for $1228K).
Number One York Quay Condos is located at 99 Harbour Square, Toronto C01. Explore more units for sale and rent in this building, view building amenities, transaction history, and market insights.
This unit is located in Waterfront Communities C1, part of Toronto C01 in the Toronto area. Explore more condos for sale and rent in this community.
Whether you're looking to buy, sell, or rent at Number One York Quay Condos, our team of experienced real estate professionals can help you navigate the market and find the perfect unit to match your needs. Contact us today for a free consultation.
Unit 2108 Number One York Quay Condos,99 Harbour Square 2108, Toronto, ON M5J 2H2 for sale, 2 bedroom residential condo & other Toronto C01, Number One York Quay Condos condos, Toronto C01 residential condo & other sold, 99 Harbour Square, Toronto C01 real estate