
Sold
$420,000
1bed|1bath|509sqft
1 parking|1 locker
Unit 1017
99 The Donway 1017, Toronto, ON M3C 0N8
Residential Condo & Other|$508 fees|$2494 tax
MLS #C13467940
View complete sale history and details
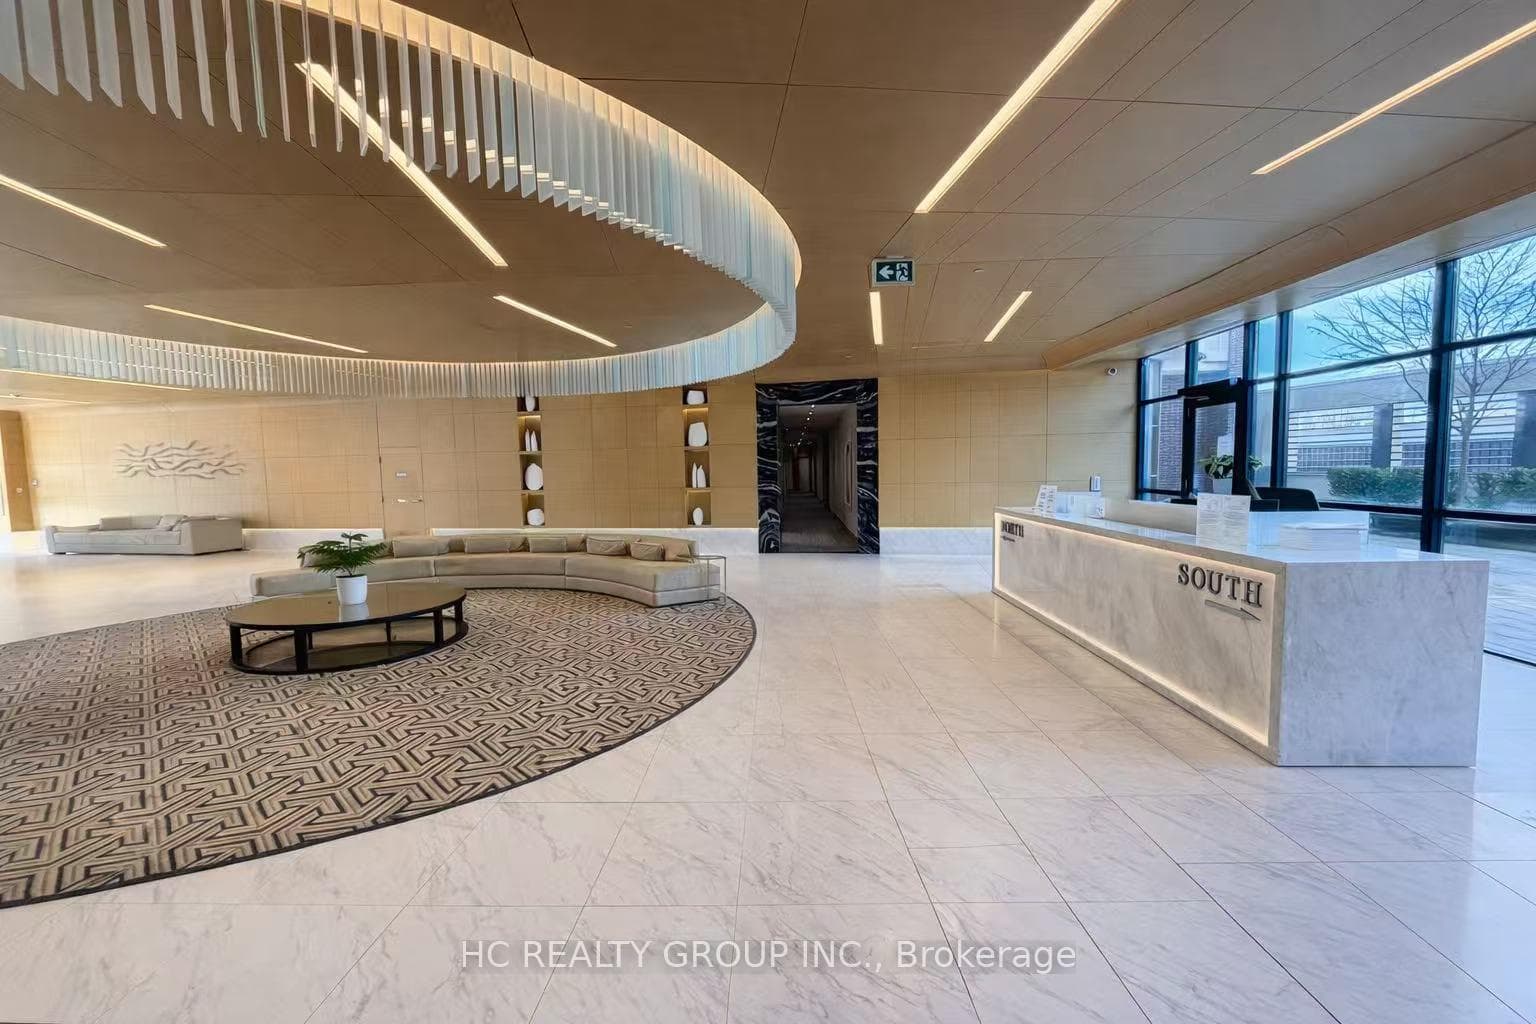
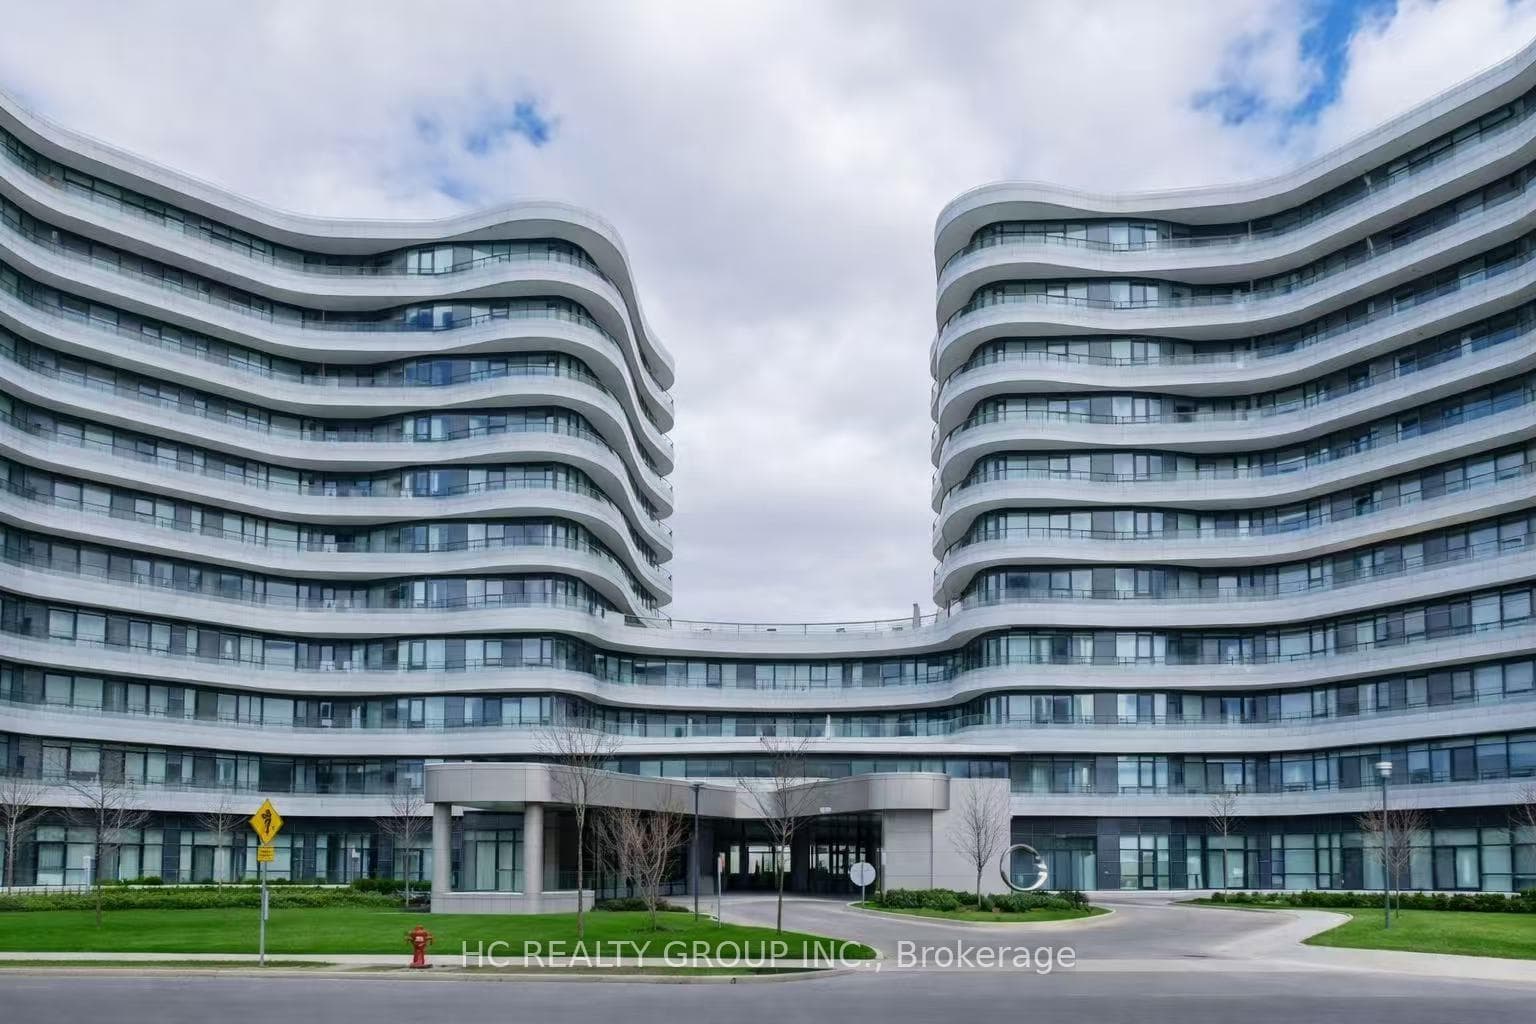
Register for free to view the complete photo gallery and property details
Showing 2 of 19 photos
99 The Donway N/A W 1111, Toronto C13, ON M3C 0N8
MLS #C12957300
Sold on May 31, 2026
May 31, 2026
Originally listed at $448,000 39 days on market
Welcome to this rare Penthouse-level ,One bedroom suite at 99 The Donway West, located in the highly sought-after Shops at Don Mills community. This bright and modern unit features 9 Foot cellings and a functional open-concept layout with floor-to-ceiling windows and stunning unobstructed views.Featuring numerous upgrades throughout, including smooth ceilings, upgraded kitchen &bathroom and premium finishes that elevate the entire living space. The contemporary kitchen is equipped with stone countertops, stainless steel appliances, and sleek cabinetry, perfect for both everyday living and entertaining.Enjoy private balcony with breathtaking penthouse views.Unbeatable Location:Steps to Shops at Don Mills, restaurants, cafes, grocery stores, parks, and transit. Easy access to DVP, Hwy 401, downtown Toronto, and TTC.
Analysis based on 0 sales and 0 leases in this building. Unit size estimated at 550 sqft.
Bedrooms
1
Bathrooms
1
Square Feet
500-599 sqft
Property Type
Residential Condo & Other
Register for free to view complete property details and access exclusive sold data
Free account • No credit card required
| Name | Size (m) | Size (ft) | Features |
|---|---|---|---|
| Kitchen(Ground) | 3.23 x 3.66 | 10.6 x 12.0 | - |
| Kitchen(Ground) | 3.23 x 3.66 | 10.6 x 12.0 | - |
| Kitchen(Ground) | 3.23 x 3.66 | 10.6 x 12.0 | - |
| Kitchen(Ground) | 3.23 x 3.66 | 10.6 x 12.0 | - |
| Kitchen(Ground) | 3.23 x 3.66 | 10.6 x 12.0 | - |
| Kitchen(Ground) | 3.23 x 3.66 | 10.6 x 12.0 | - |
| Kitchen(Ground) | 3.23 x 3.66 | 10.6 x 12.0 | - |
| Kitchen(Ground) | 3.23 x 3.66 | 10.6 x 12.0 | - |
| Kitchen(Ground) | 3.23 x 3.66 | 10.6 x 12.0 | - |
| Kitchen(Ground) | 3.23 x 3.66 | 10.6 x 12.0 | - |
| Dining Room(Ground) | 3.23 x 3.66 | 10.6 x 12.0 | - |
| Dining Room(Ground) | 3.23 x 3.66 | 10.6 x 12.0 | - |
| Dining Room(Ground) | 3.23 x 3.66 | 10.6 x 12.0 | - |
| Dining Room(Ground) | 3.23 x 3.66 | 10.6 x 12.0 | - |
| Dining Room(Ground) | 3.23 x 3.66 | 10.6 x 12.0 | - |
| Dining Room(Ground) | 3.23 x 3.66 | 10.6 x 12.0 | - |
| Dining Room(Ground) | 3.23 x 3.66 | 10.6 x 12.0 | - |
| Dining Room(Ground) | 3.23 x 3.66 | 10.6 x 12.0 | - |
| Dining Room(Ground) | 3.23 x 3.66 | 10.6 x 12.0 | - |
| Dining Room(Ground) | 3.23 x 3.66 | 10.6 x 12.0 | - |
| Living Room(Ground) | 3.23 x 3.61 | 10.6 x 11.8 | - |
| Living Room(Ground) | 3.23 x 3.61 | 10.6 x 11.8 | - |
| Living Room(Ground) | 3.23 x 3.61 | 10.6 x 11.8 | - |
| Living Room(Ground) | 3.23 x 3.61 | 10.6 x 11.8 | - |
| Living Room(Ground) | 3.23 x 3.61 | 10.6 x 11.8 | - |
| Living Room(Ground) | 3.23 x 3.61 | 10.6 x 11.8 | - |
| Living Room(Ground) | 3.23 x 3.61 | 10.6 x 11.8 | - |
| Living Room(Ground) | 3.23 x 3.61 | 10.6 x 11.8 | - |
| Living Room(Ground) | 3.23 x 3.61 | 10.6 x 11.8 | - |
| Living Room(Ground) | 3.23 x 3.61 | 10.6 x 11.8 | - |
| Primary Bedroom(Ground) | 2.9 x 3.05 | 9.5 x 10.0 | - |
| Primary Bedroom(Ground) | 2.9 x 3.05 | 9.5 x 10.0 | - |
| Primary Bedroom(Ground) | 2.9 x 3.05 | 9.5 x 10.0 | - |
| Primary Bedroom(Ground) | 2.9 x 3.05 | 9.5 x 10.0 | - |
| Primary Bedroom(Ground) | 2.9 x 3.05 | 9.5 x 10.0 | - |
| Primary Bedroom(Ground) | 2.9 x 3.05 | 9.5 x 10.0 | - |
| Primary Bedroom(Ground) | 2.9 x 3.05 | 9.5 x 10.0 | - |
| Primary Bedroom(Ground) | 2.9 x 3.05 | 9.5 x 10.0 | - |
| Primary Bedroom(Ground) | 2.9 x 3.05 | 9.5 x 10.0 | - |
| Primary Bedroom(Ground) | 2.9 x 3.05 | 9.5 x 10.0 | - |
Register for free to view complete room dimensions and access exclusive sold data
Free account • No credit card required
Original List Price
$448,000
Listed on Apr 3, 2026
Sold Price
$418,000
Sold on May 31, 2026
-$30,000
-6.7%
Register for free to view complete price history and access exclusive sold data
Free account • No credit card required
$420,000
99 The Donway 1017, Toronto, ON M3C 0N8
MLS #C13467940
View complete sale history and details

$435,000
99 The Donway W 920, Toronto, ON M3C 0N8
MLS #C13503342
View complete sale history and details

$480,000
99 The Donway N/A W 105, Toronto C13, ON M3C 0N8
MLS #C12752748
View complete sale history and details

$445,000
99 The Donway Way 203, Toronto C13, ON M3C 0G1
MLS #C12505418
View complete sale history and details

$439,000
99 The Donway W 222, Toronto, ON M3C 0N8

$499,000
99 The Donway W 902, Toronto, ON M3C 0N8

$524,000
99 The Donway Way W 112, Toronto, ON M3C 0G4

$658,000
99 The Donway Road W 209, Toronto, ON M3C 0N8
Your Agent
Broker of Record
PREMIER MATRIX REALTY LTD. BROKERAGE
See the comparable sold, tax-matched, and currently-competing listings for Flaire Condos.
Register for free to view complete price estimate and access exclusive sold data
Free account • No credit card required
Contact OVAIS QASSIM
Unit 1111 is a residential condo & other with 1 bedroom, 1 bathroom spanning approximately 500-599 square feet located at Flaire Condos, 99 The Donway West N/A, Toronto C13. This unit is currently sold (sold for $418K).
Flaire Condos is located at 99 The Donway West N/A, Toronto C13. Explore more units for sale and rent in this building, view building amenities, transaction history, and market insights.
This unit is located in Banbury-Don Mills, part of Toronto C13 in the Toronto area. Explore more condos for sale and rent in this community.
Whether you're looking to buy, sell, or rent at Flaire Condos, our team of experienced real estate professionals can help you navigate the market and find the perfect unit to match your needs. Contact us today for a free consultation.
Unit 1111 Flaire Condos,99 The Donway N/A W 1111, Toronto C13, ON M3C 0N8 for sale, 1 bedroom residential condo & other Toronto C13, Flaire Condos condos, Toronto C13 residential condo & other sold, 99 The Donway West N/A, Toronto C13 real estate