
$350,000
173 Furnival Road, West Elgin, ON N0L 2C0
West Elgin, ON N0L 2C0
3 Bed · 3 Bath · Detached
MLS #X12834164
Listed Price
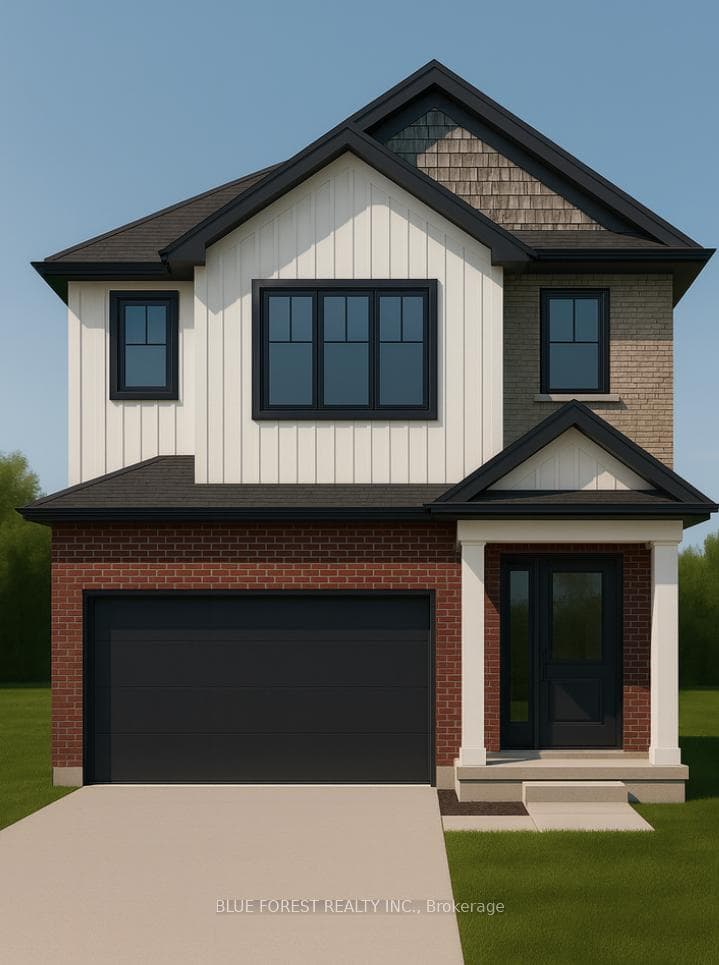
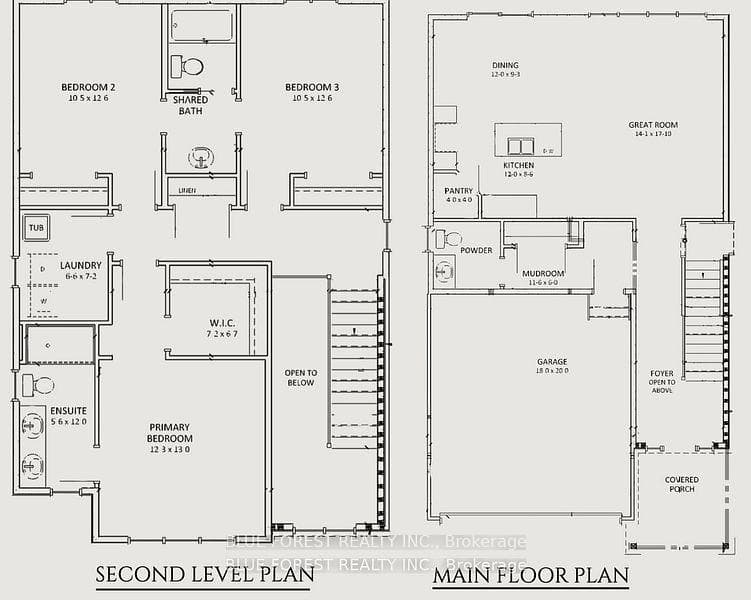
Welcome to The Onyx by Liersch Custom Homes, a thoughtfully designed two-storey home that blends modern style with functional living. Spanning 1,792 sq. ft., this home offers open-concept main floor living with a spacious great room, dining area, and a chef-inspired kitchen complete with island seating and a walk-in pantry. The mudroom, powder room, and direct access to the oversized 18 x 20 garage provide everyday convenience, while the foyer with its dramatic open-to-above design creates a striking first impression. Upstairs, the private primary suite features a large walk-in closet and a spa-like ensuite. Two additional bedrooms each include walk-in closets and share a full bath, while second-floor laundry adds everyday ease. With its balanced layout, stylish details, and practical design, The Onyx delivers the perfect combination of comfort and sophistication. TO BE BUILT! Other lots and designs are available. Price based on base lot, premiums extra
Bedrooms
3
Bathrooms
3
Square Feet
1500-2000 sqft
Property Type
Detached
| Name | Size (m) | Size (ft) | Features |
|---|---|---|---|
| Kitchen(Main) | 3.7 x 2.6 | 12.1 x 8.5 | - |
| Kitchen(Main) | 3.7 x 2.6 | 12.1 x 8.5 | - |
| Kitchen(Main) | 3.7 x 2.6 | 12.1 x 8.5 | - |
| Kitchen(Main) | 3.7 x 2.6 | 12.1 x 8.5 | - |
| Kitchen(Main) | 3.7 x 2.6 | 12.1 x 8.5 | - |
| Kitchen(Main) | 3.7 x 2.6 | 12.1 x 8.5 | - |
| Kitchen(Main) | 3.7 x 2.6 | 12.1 x 8.5 | - |
| Dining Room(Main) | 3.7 x 2.8 | 12.1 x 9.2 | - |
| Dining Room(Main) | 3.7 x 2.8 | 12.1 x 9.2 | - |
| Dining Room(Main) | 3.7 x 2.8 | 12.1 x 9.2 | - |
| Dining Room(Main) | 3.7 x 2.8 | 12.1 x 9.2 | - |
| Dining Room(Main) | 3.7 x 2.8 | 12.1 x 9.2 | - |
| Dining Room(Main) | 3.7 x 2.8 | 12.1 x 9.2 | - |
| Dining Room(Main) | 3.7 x 2.8 | 12.1 x 9.2 | - |
| Great Room(Main) | 4.3 x 5.2 | 14.1 x 17.1 | - |
| Great Room(Main) | 4.3 x 5.2 | 14.1 x 17.1 | - |
| Great Room(Main) | 4.3 x 5.2 | 14.1 x 17.1 | - |
| Great Room(Main) | 4.3 x 5.2 | 14.1 x 17.1 | - |
| Great Room(Main) | 4.3 x 5.2 | 14.1 x 17.1 | - |
| Great Room(Main) | 4.3 x 5.2 | 14.1 x 17.1 | - |
| Great Room(Main) | 4.3 x 5.2 | 14.1 x 17.1 | - |
| Mud Room(Main) | 3.5 x 1.8 | 11.5 x 5.9 | - |
| Mud Room(Main) | 3.5 x 1.8 | 11.5 x 5.9 | - |
| Mud Room(Main) | 3.5 x 1.8 | 11.5 x 5.9 | - |
| Mud Room(Main) | 3.5 x 1.8 | 11.5 x 5.9 | - |
| Mud Room(Main) | 3.5 x 1.8 | 11.5 x 5.9 | - |
| Mud Room(Main) | 3.5 x 1.8 | 11.5 x 5.9 | - |
| Mud Room(Main) | 3.5 x 1.8 | 11.5 x 5.9 | - |
| Primary Bedroom(Second) | 3.7 x 4 | 12.1 x 13.1 | - |
| Primary Bedroom(Second) | 3.7 x 4 | 12.1 x 13.1 | - |
| Primary Bedroom(Second) | 3.7 x 4 | 12.1 x 13.1 | - |
| Primary Bedroom(Second) | 3.7 x 4 | 12.1 x 13.1 | - |
| Primary Bedroom(Second) | 3.7 x 4 | 12.1 x 13.1 | - |
| Primary Bedroom(Second) | 3.7 x 4 | 12.1 x 13.1 | - |
| Primary Bedroom(Second) | 3.7 x 4 | 12.1 x 13.1 | - |
| Bedroom 2(Second) | 3.2 x 3.8 | 10.5 x 12.5 | - |
| Bedroom 2(Second) | 3.2 x 3.8 | 10.5 x 12.5 | - |
| Bedroom 2(Second) | 3.2 x 3.8 | 10.5 x 12.5 | - |
| Bedroom 2(Second) | 3.2 x 3.8 | 10.5 x 12.5 | - |
| Bedroom 2(Second) | 3.2 x 3.8 | 10.5 x 12.5 | - |
| Bedroom 2(Second) | 3.2 x 3.8 | 10.5 x 12.5 | - |
| Bedroom 2(Second) | 3.2 x 3.8 | 10.5 x 12.5 | - |
| Bedroom 3(Second) | 3.2 x 3.8 | 10.5 x 12.5 | - |
| Bedroom 3(Second) | 3.2 x 3.8 | 10.5 x 12.5 | - |
| Bedroom 3(Second) | 3.2 x 3.8 | 10.5 x 12.5 | - |
| Bedroom 3(Second) | 3.2 x 3.8 | 10.5 x 12.5 | - |
| Bedroom 3(Second) | 3.2 x 3.8 | 10.5 x 12.5 | - |
| Bedroom 3(Second) | 3.2 x 3.8 | 10.5 x 12.5 | - |
| Bedroom 3(Second) | 3.2 x 3.8 | 10.5 x 12.5 | - |
| Laundry(Second) | 2 x 2.2 | 6.6 x 7.2 | - |
| Laundry(Second) | 2 x 2.2 | 6.6 x 7.2 | - |
| Laundry(Second) | 2 x 2.2 | 6.6 x 7.2 | - |
| Laundry(Second) | 2 x 2.2 | 6.6 x 7.2 | - |
| Laundry(Second) | 2 x 2.2 | 6.6 x 7.2 | - |
| Laundry(Second) | 2 x 2.2 | 6.6 x 7.2 | - |
| Laundry(Second) | 2 x 2.2 | 6.6 x 7.2 | - |
Your Agent
Broker of Record
PREMIER MATRIX REALTY LTD. BROKERAGE
See the comparable sold, tax-matched, and currently-competing listings for LOT 18 QUEENS Line.
Register for free to view complete price estimate and access exclusive sold data
Free account • No credit card required
Contact OVAIS QASSIM
LOT 18 QUEENS Line, West Elgin, ON N0L 2C0 is a 3-bedroom, 3-bathroom 2-storey detached with approximately 1500-2000 square feet of living space, situated on a 41 132 foot lot. This property is currently for sale at $625,000. The home features a built-in garage and a full, unfinished basement, built approximately New years ago.
This home is located in Rodney, part of West Elgin in the Elgin area. Explore more homes for sale and recently sold properties in this neighbourhood.
Whether you are looking to buy, sell, or lease in Rodney, our team of experienced real estate professionals can help you navigate the market and find the perfect home. Contact us today for a free consultation.
LOT 18 QUEENS Line, West Elgin, ON N0L 2C0 for sale,3 bedroom detached Rodney,West Elgin homes for sale,Elgin real estate,2-Storey homes, detached for sale


