
$335,000
9387 Highway 63, Unorganized Townships, ON P0H 2A0

Unorganized Townships, ON P0H 2E0
3 Bed · 1 Bath · Detached
MLS #X13530772
Listed Price
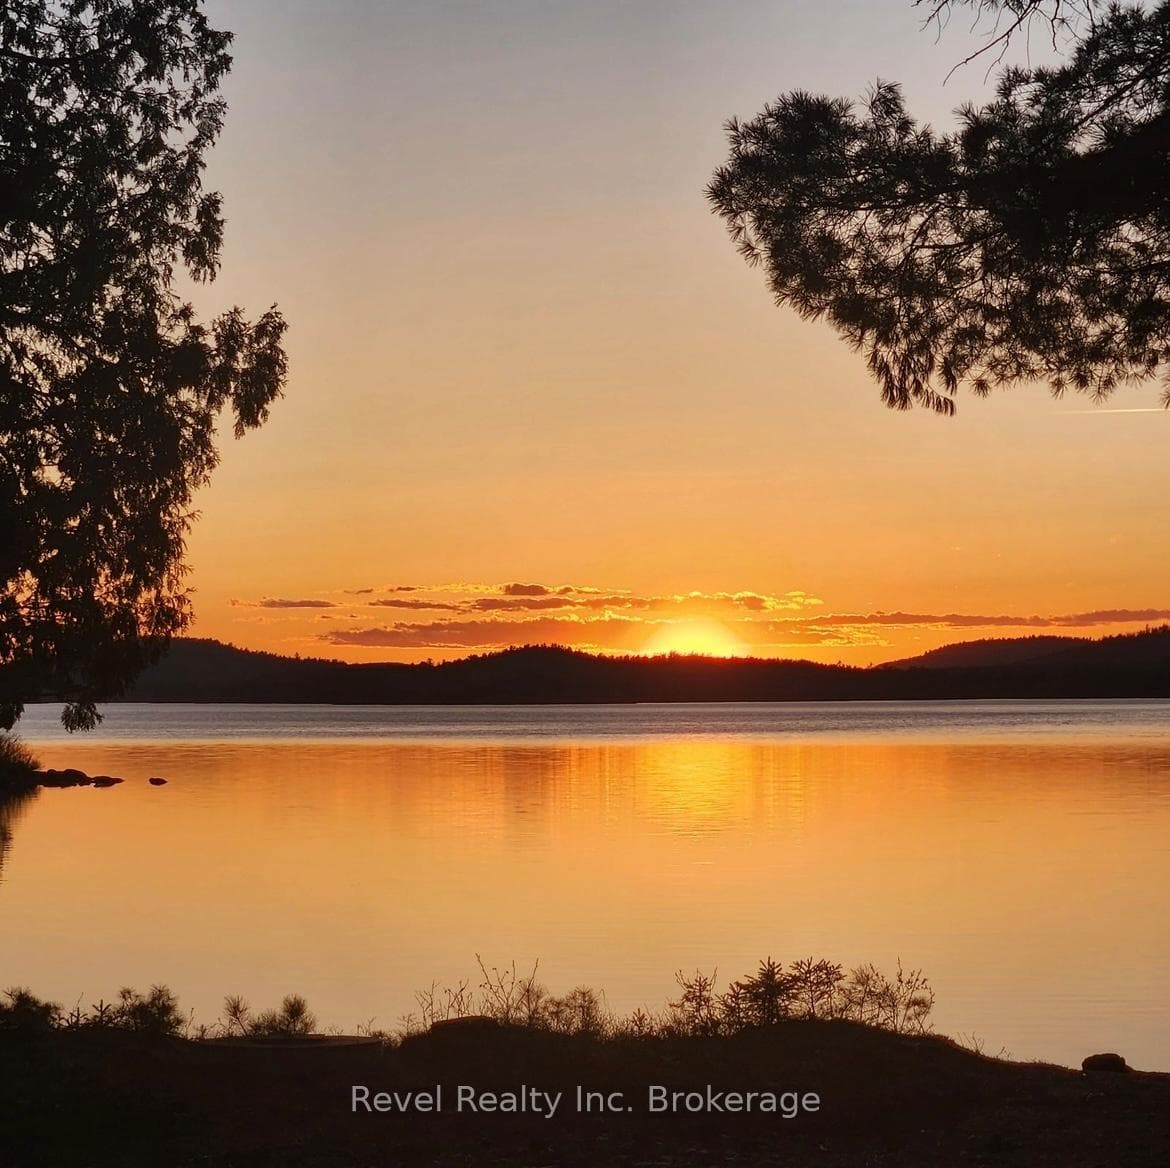
Welcome to your private retreat on beautiful Lake Talon. Located in Shields Bay, this west-facing, boat-access cottage offers breathtaking sunset views and a peaceful setting within a welcoming cottage community. Situated in an Unorganized Olrig Township, the property provides added flexibility and freedom for owners.This well-maintained, turnkey cottage clearly reflects pride of ownership and years of thoughtful care. Inside, you'll find three comfortable bedrooms, a full kitchen with dining area, and a spacious living room-perfect for gathering with family and friends after a day on the water. Numerous upgrades have been completed over the years, including improved insulation, newer siding, windows, doors, and a durable metal roof, providing comfort and reliability in every season. The cottage also features full hydro service and a backup generator, giving you peace of mind year-round. The property is well equipped with several functional outbuildings, including a 10' x 16' wired and insulated shower house with hot water tank, shower, composting toilet, and sink; a 12' x 16' wired workshop ideal for projects and storage; a 4' x 8' pump shed housing the water system; a 6' x 13' firewood shed; and a metal fire pump shed with essential safety equipment. Also included is 56 feet of Fendock docking, making it easy to enjoy boating, swimming, and exploring everything Lake Talon has to offer. Whether you're looking for sandy beaches, unforgettable sunsets, peaceful mornings on the water, or a place to create lasting family memories, this Lake Talon getaway is an opportunity you won't want to miss.
Bedrooms
3
Bathrooms
1
Square Feet
700-1100 sqft
Property Type
Detached
| Name | Size (m) | Size (ft) | Features |
|---|---|---|---|
| Other(Main) | 7.95 x 2.79 | 26.1 x 9.2 | - |
| Other(Main) | 7.95 x 2.79 | 26.1 x 9.2 | - |
| Other(Main) | 7.95 x 2.79 | 26.1 x 9.2 | - |
| Other(Main) | 7.95 x 2.79 | 26.1 x 9.2 | - |
| Other(Main) | 7.95 x 2.79 | 26.1 x 9.2 | - |
| Other(Main) | 7.95 x 2.79 | 26.1 x 9.2 | - |
| Other(Main) | 7.95 x 2.79 | 26.1 x 9.2 | - |
| Other(Main) | 7.95 x 2.79 | 26.1 x 9.2 | - |
| Other(Main) | 7.95 x 2.79 | 26.1 x 9.2 | - |
| Living Room(Main) | 5.41 x 4.65 | 17.7 x 15.3 | - |
| Living Room(Main) | 5.41 x 4.65 | 17.7 x 15.3 | - |
| Living Room(Main) | 5.41 x 4.65 | 17.7 x 15.3 | - |
| Living Room(Main) | 5.41 x 4.65 | 17.7 x 15.3 | - |
| Living Room(Main) | 5.41 x 4.65 | 17.7 x 15.3 | - |
| Living Room(Main) | 5.41 x 4.65 | 17.7 x 15.3 | - |
| Living Room(Main) | 5.41 x 4.65 | 17.7 x 15.3 | - |
| Living Room(Main) | 5.41 x 4.65 | 17.7 x 15.3 | - |
| Living Room(Main) | 5.41 x 4.65 | 17.7 x 15.3 | - |
| Bedroom(Main) | 3.56 x 2.92 | 11.7 x 9.6 | - |
| Bedroom(Main) | 3.56 x 2.92 | 11.7 x 9.6 | - |
| Bedroom(Main) | 3.56 x 2.92 | 11.7 x 9.6 | - |
| Bedroom(Main) | 3.56 x 2.92 | 11.7 x 9.6 | - |
| Bedroom(Main) | 3.56 x 2.92 | 11.7 x 9.6 | - |
| Bedroom(Main) | 3.56 x 2.92 | 11.7 x 9.6 | - |
| Bedroom(Main) | 3.56 x 2.92 | 11.7 x 9.6 | - |
| Bedroom(Main) | 3.56 x 2.92 | 11.7 x 9.6 | - |
| Bedroom(Main) | 3.56 x 2.92 | 11.7 x 9.6 | - |
| Bedroom 2(Main) | 2.64 x 2.46 | 8.7 x 8.1 | - |
| Bedroom 2(Main) | 2.64 x 2.46 | 8.7 x 8.1 | - |
| Bedroom 2(Main) | 2.64 x 2.46 | 8.7 x 8.1 | - |
| Bedroom 2(Main) | 2.64 x 2.46 | 8.7 x 8.1 | - |
| Bedroom 2(Main) | 2.64 x 2.46 | 8.7 x 8.1 | - |
| Bedroom 2(Main) | 2.64 x 2.46 | 8.7 x 8.1 | - |
| Bedroom 2(Main) | 2.64 x 2.46 | 8.7 x 8.1 | - |
| Bedroom 2(Main) | 2.64 x 2.46 | 8.7 x 8.1 | - |
| Bedroom 2(Main) | 2.64 x 2.46 | 8.7 x 8.1 | - |
| Bedroom 3(Main) | 2.46 x 1.85 | 8.1 x 6.1 | - |
| Bedroom 3(Main) | 2.46 x 1.85 | 8.1 x 6.1 | - |
| Bedroom 3(Main) | 2.46 x 1.85 | 8.1 x 6.1 | - |
| Bedroom 3(Main) | 2.46 x 1.85 | 8.1 x 6.1 | - |
| Bedroom 3(Main) | 2.46 x 1.85 | 8.1 x 6.1 | - |
| Bedroom 3(Main) | 2.46 x 1.85 | 8.1 x 6.1 | - |
| Bedroom 3(Main) | 2.46 x 1.85 | 8.1 x 6.1 | - |
| Bedroom 3(Main) | 2.46 x 1.85 | 8.1 x 6.1 | - |
| Bedroom 3(Main) | 2.46 x 1.85 | 8.1 x 6.1 | - |
Your Agent
Broker of Record
PREMIER MATRIX REALTY LTD. BROKERAGE
See the comparable sold, tax-matched, and currently-competing listings for LT 9 CON A OLRIG Road.
Register for free to view complete price estimate and access exclusive sold data
Free account • No credit card required
Contact OVAIS QASSIM
LT 9 CON A OLRIG Road, Unorganized Townships, ON P0H 2E0 is a 3-bedroom, 1-bathroom bungalow detached with approximately 700-1100 square feet of living space, situated on a 76 313 foot lot. This property is currently for sale at $339,900. The home features a none garage.
This home is located in Redbridge, part of Unorganized Townships in the Nipissing area. Explore more homes for sale and recently sold properties in this neighbourhood.
Whether you are looking to buy, sell, or lease in Redbridge, our team of experienced real estate professionals can help you navigate the market and find the perfect home. Contact us today for a free consultation.
LT 9 CON A OLRIG Road, Unorganized Townships, ON P0H 2E0 for sale,3 bedroom detached Redbridge,Unorganized Townships homes for sale,Nipissing real estate,Bungalow homes, detached for sale


