
$695,000
124 Laidlaw Street S, Brock, ON L0E 1E0
Brock, ON L0C 1H0
7 Bed · 4 Bath · Detached
MLS #N13691212
Listed Price
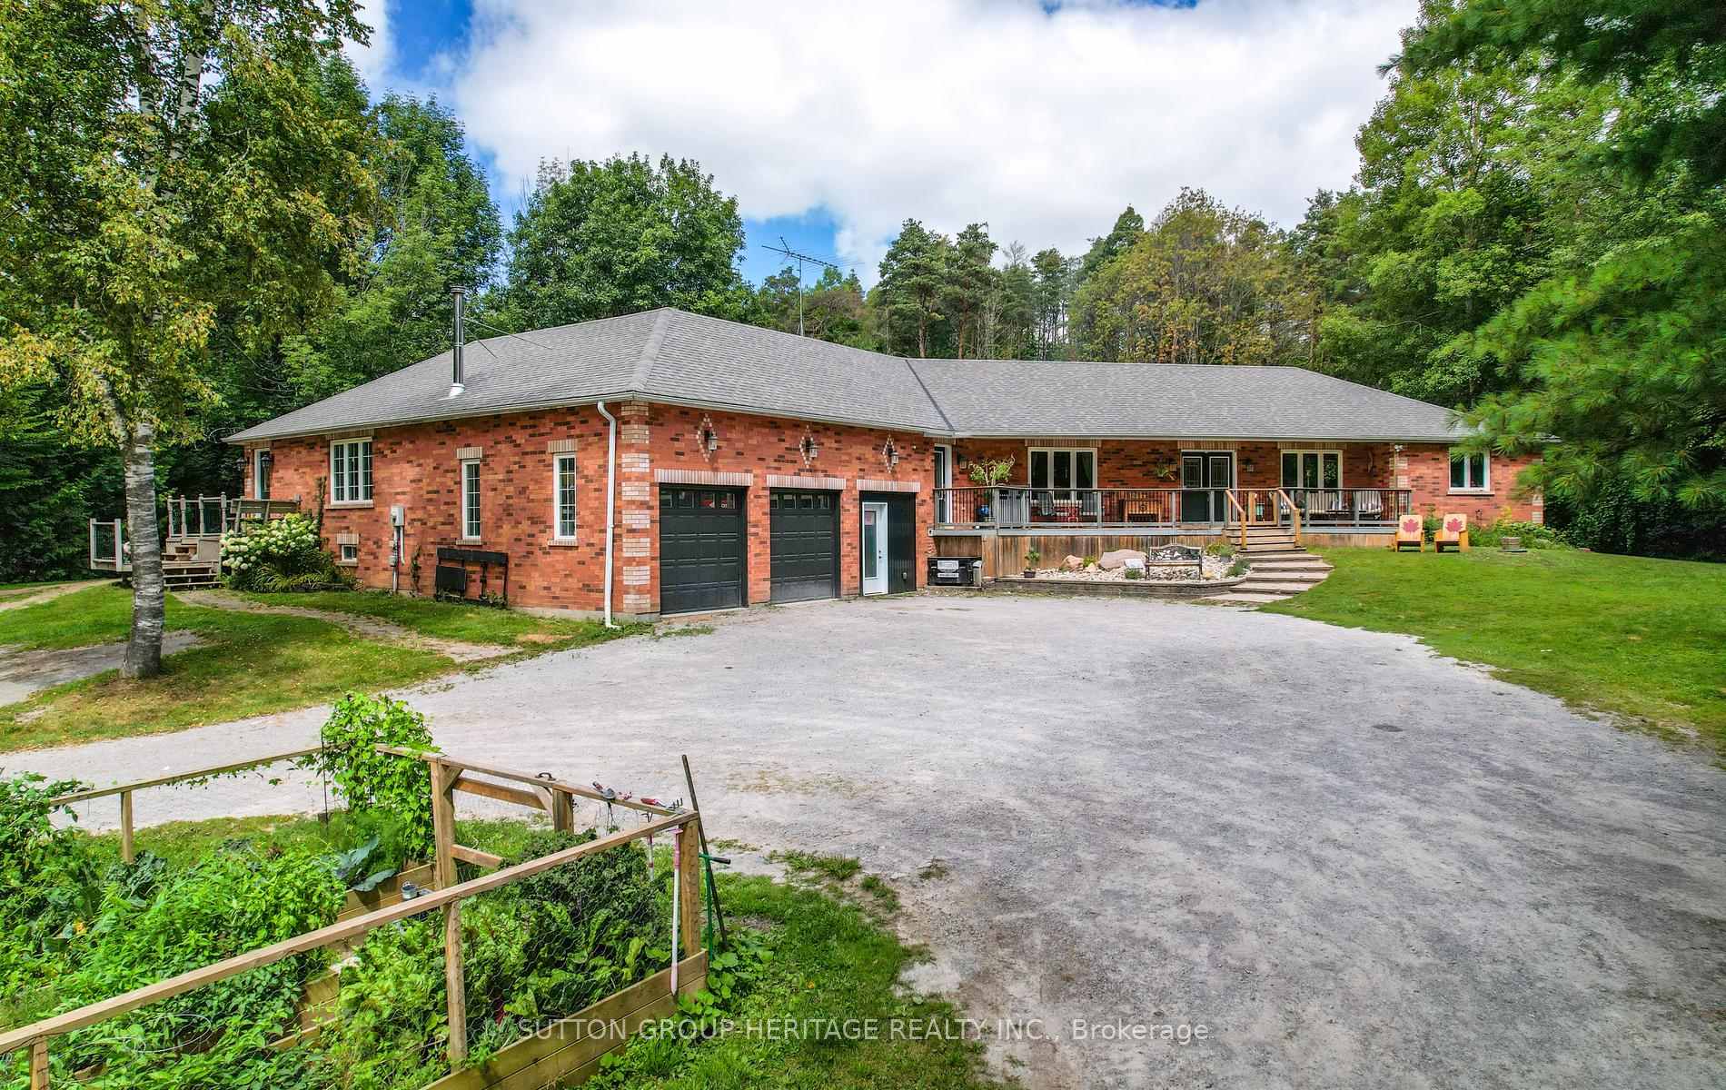
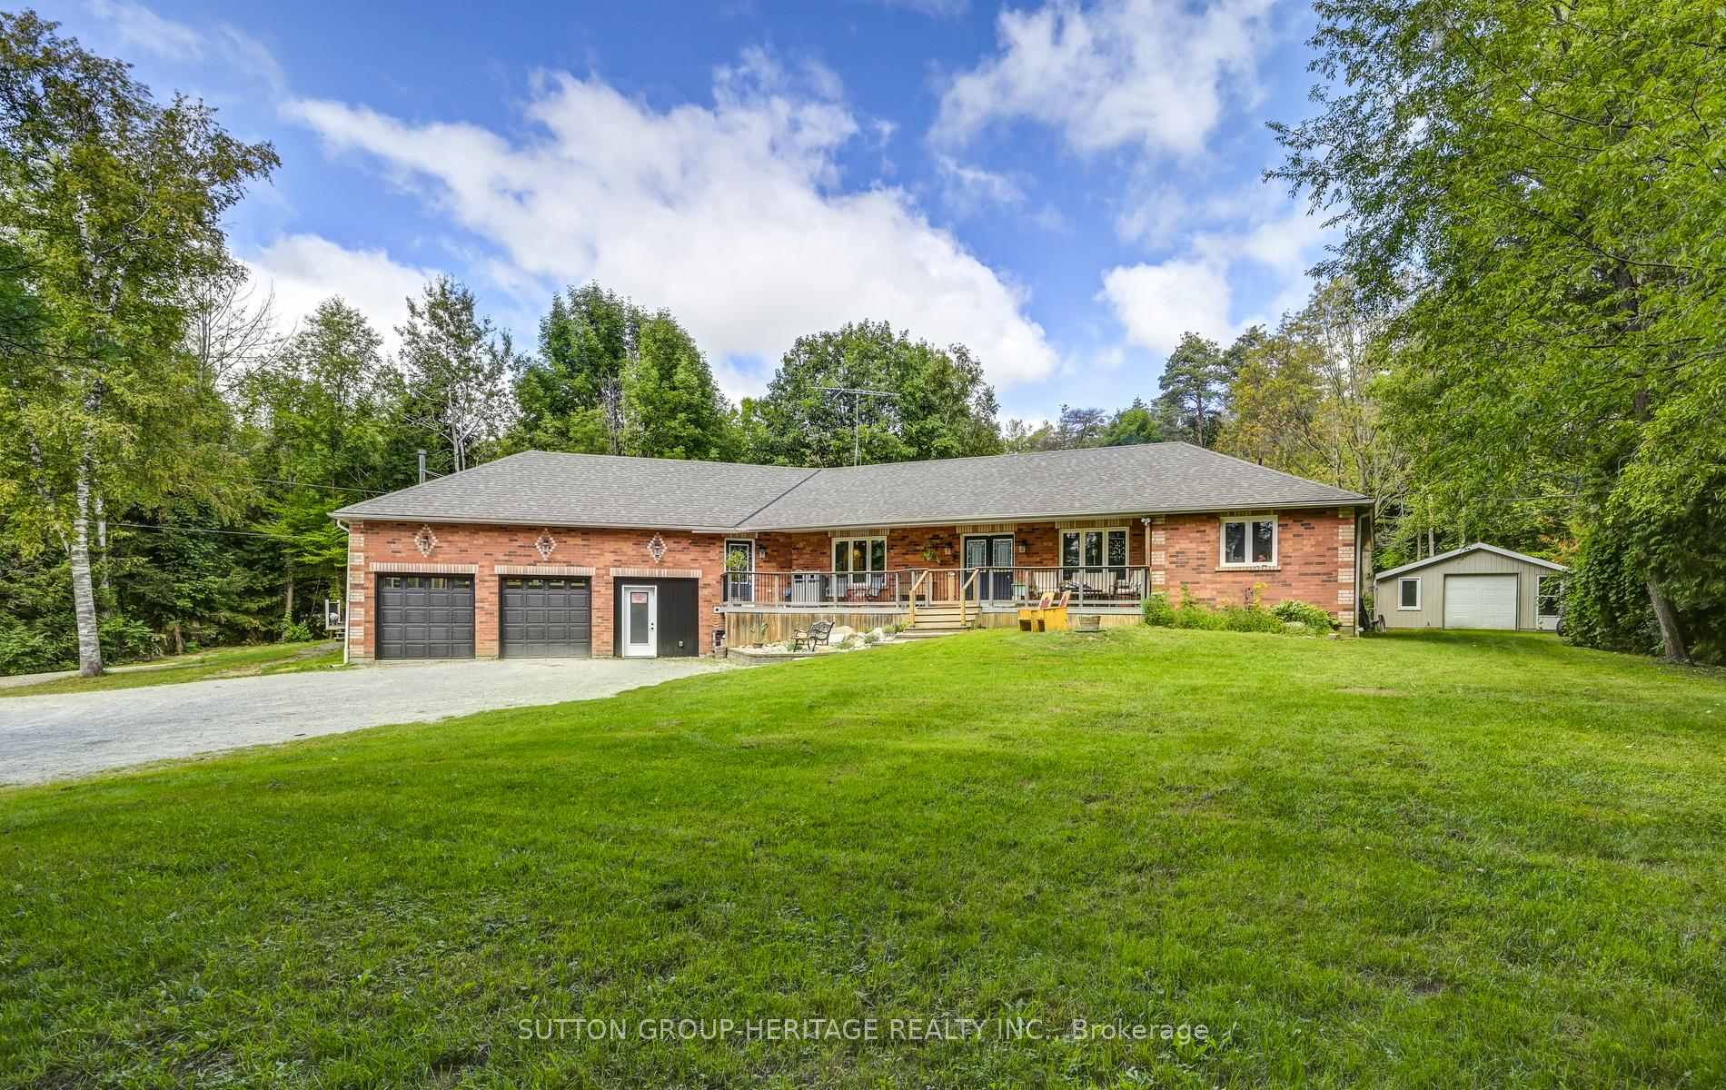
Welcome home to 425 Concession rd 2 here you will find yourself an amazing brick bungalow nestled on 10 acres of lush forest, with an abundance of wild life. Just minutes to Uxbridge, "Ontario's trail capital" The main level show cases an open concept floor plan-the Chef's kitchen has S/S appliances, granite counters, beverage fridge, large centre island w a handy breakfast bar + prep sink. Plenty of space for family & friends to relax and cook together. The large eat in area is the perfect complement to this luxury kitchen. With multiple French doors to the sunroom & back deck this home is ideal for those with a large family or who love to entertain. The Great room features a cosy propane fireplace, bright windows & an adjoining room that overlooks the yard that would make the perfect home office with French doors for privacy. The primary retreat is complete w a w-in closet + spa-like 5 pc ensuite featuring a soaker tub & stand alone glass shower make this the perfect space to end a busy day. At the opposite end of the home you will find a hallway lit by a generous size skylight, 3 additional bedrooms + a 4 pc family bath with jet tub. The lower level has a family room/games area, 2 more bedrooms & home office potential with ample storage and workshop space. The separate in-law suite has open concept living, dining, kitchen, generous size bedroom, with multiple private windows, giving beautiful forest views. This suite also includes 4 pc bath, laundry & walk-out to the sunroom & outdoor space, as well as more lower level rooms and storage space.This home offers great space and possibilities for extended families. Outdoor enjoyment features the apple trees, gardens, pond & forest. An outbuilding/garage that is suitable for multiple uses, including a shop, chickens or small livestock & a tiered deck with hot tub overlooking the large yard & fire pit. The home offers high ceiling attached 3 car garage, circular drive w loads of parking & space to enjoy the outdoors.
Bedrooms
7
Bathrooms
4
Square Feet
3000-3500 sqft
Property Type
Detached
| Name | Size (m) | Size (ft) | Features |
|---|---|---|---|
| Great Room(Main) | 8.26 x 4.67 | 27.1 x 15.3 | - |
| Great Room(Main) | 8.26 x 4.67 | 27.1 x 15.3 | - |
| Great Room(Main) | 8.26 x 4.67 | 27.1 x 15.3 | - |
| Dining Room(Main) | 3.36 x 5.98 | 11.0 x 19.6 | - |
| Dining Room(Main) | 3.36 x 5.98 | 11.0 x 19.6 | - |
| Dining Room(Main) | 3.36 x 5.98 | 11.0 x 19.6 | - |
| Kitchen(Main) | 3.96 x 4.68 | 13.0 x 15.4 | - |
| Kitchen(Main) | 3.96 x 4.68 | 13.0 x 15.4 | - |
| Kitchen(Main) | 3.96 x 4.68 | 13.0 x 15.4 | - |
| Breakfast(Main) | 4.02 x 3.32 | 13.2 x 10.9 | - |
| Breakfast(Main) | 4.02 x 3.32 | 13.2 x 10.9 | - |
| Breakfast(Main) | 4.02 x 3.32 | 13.2 x 10.9 | - |
| Family Room(Main) | 5 x 3.32 | 16.4 x 10.9 | - |
| Family Room(Main) | 5 x 3.32 | 16.4 x 10.9 | - |
| Family Room(Main) | 5 x 3.32 | 16.4 x 10.9 | - |
| Sunroom(Main) | 4.27 x 3.37 | 14.0 x 11.1 | - |
| Sunroom(Main) | 4.27 x 3.37 | 14.0 x 11.1 | - |
| Sunroom(Main) | 4.27 x 3.37 | 14.0 x 11.1 | - |
| Primary Bedroom(Main) | 3.67 x 5.4 | 12.0 x 17.7 | - |
| Primary Bedroom(Main) | 3.67 x 5.4 | 12.0 x 17.7 | - |
| Primary Bedroom(Main) | 3.67 x 5.4 | 12.0 x 17.7 | - |
| Bedroom 2(Main) | 4.27 x 3.89 | 14.0 x 12.8 | - |
| Bedroom 2(Main) | 4.27 x 3.89 | 14.0 x 12.8 | - |
| Bedroom 2(Main) | 4.27 x 3.89 | 14.0 x 12.8 | - |
| Bedroom 3(Main) | 3.18 x 3.83 | 10.4 x 12.6 | - |
| Bedroom 3(Main) | 3.18 x 3.83 | 10.4 x 12.6 | - |
| Bedroom 3(Main) | 3.18 x 3.83 | 10.4 x 12.6 | - |
| Bedroom 4(Main) | 4.28 x 3.82 | 14.0 x 12.5 | - |
| Bedroom 4(Main) | 4.28 x 3.82 | 14.0 x 12.5 | - |
| Bedroom 4(Main) | 4.28 x 3.82 | 14.0 x 12.5 | - |
| Kitchen(Main) | 5.29 x 3.35 | 17.4 x 11.0 | - |
| Kitchen(Main) | 5.29 x 3.35 | 17.4 x 11.0 | - |
| Kitchen(Main) | 5.29 x 3.35 | 17.4 x 11.0 | - |
| Living Room(Main) | 4.74 x 5.87 | 15.6 x 19.3 | - |
| Living Room(Main) | 4.74 x 5.87 | 15.6 x 19.3 | - |
| Living Room(Main) | 4.74 x 5.87 | 15.6 x 19.3 | - |
| Primary Bedroom(Main) | 3.67 x 4.77 | 12.0 x 15.6 | - |
| Primary Bedroom(Main) | 3.67 x 4.77 | 12.0 x 15.6 | - |
| Primary Bedroom(Main) | 3.67 x 4.77 | 12.0 x 15.6 | - |
| Recreation(Lower) | 11.8 x 9.41 | 38.7 x 30.9 | - |
| Recreation(Lower) | 11.8 x 9.41 | 38.7 x 30.9 | - |
| Recreation(Lower) | 11.8 x 9.41 | 38.7 x 30.9 | - |
| Bedroom 5(Lower) | 3.68 x 4.27 | 12.1 x 14.0 | - |
| Bedroom 5(Lower) | 3.68 x 4.27 | 12.1 x 14.0 | - |
| Bedroom 5(Lower) | 3.68 x 4.27 | 12.1 x 14.0 | - |
| Bedroom(Lower) | 3.56 x 3.8 | 11.7 x 12.5 | - |
| Bedroom(Lower) | 3.56 x 3.8 | 11.7 x 12.5 | - |
| Bedroom(Lower) | 3.56 x 3.8 | 11.7 x 12.5 | - |
| Exercise Room(Lower) | 5.21 x 5.41 | 17.1 x 17.7 | - |
| Exercise Room(Lower) | 5.21 x 5.41 | 17.1 x 17.7 | - |
| Exercise Room(Lower) | 5.21 x 5.41 | 17.1 x 17.7 | - |
Your Agent
Broker of Record
PREMIER MATRIX REALTY LTD. BROKERAGE
See the comparable sold, tax-matched, and currently-competing listings for S 425 Concession Rd 2 Road.
Register for free to view complete price estimate and access exclusive sold data
Free account • No credit card required
Contact OVAIS QASSIM
S 425 Concession Rd 2 Road, Brock, ON L0C 1H0 is a 7-bedroom, 4-bathroom bungalow detached with approximately 3000-3500 square feet of living space, situated on a 185 2362 foot lot. This property is currently for sale at $1,649,000. The home features a attached garage and a finished basement, built approximately 16-30 years ago.
This home is located in Rural Brock, part of Brock in the Durham area. Explore more homes for sale and recently sold properties in this neighbourhood.
Whether you are looking to buy, sell, or lease in Rural Brock, our team of experienced real estate professionals can help you navigate the market and find the perfect home. Contact us today for a free consultation.
S 425 Concession Rd 2 Road, Brock, ON L0C 1H0 for sale,7 bedroom detached Rural Brock,Brock homes for sale,Durham real estate,Bungalow homes, detached for sale


