
$1,800,000
26980 Cedarhurst Beach Road, Brock, ON L0K 1A0
Brock, ON L0C 1H0
4 Bed · 3 Bath · Detached
MLS #N13485058
Listed Price
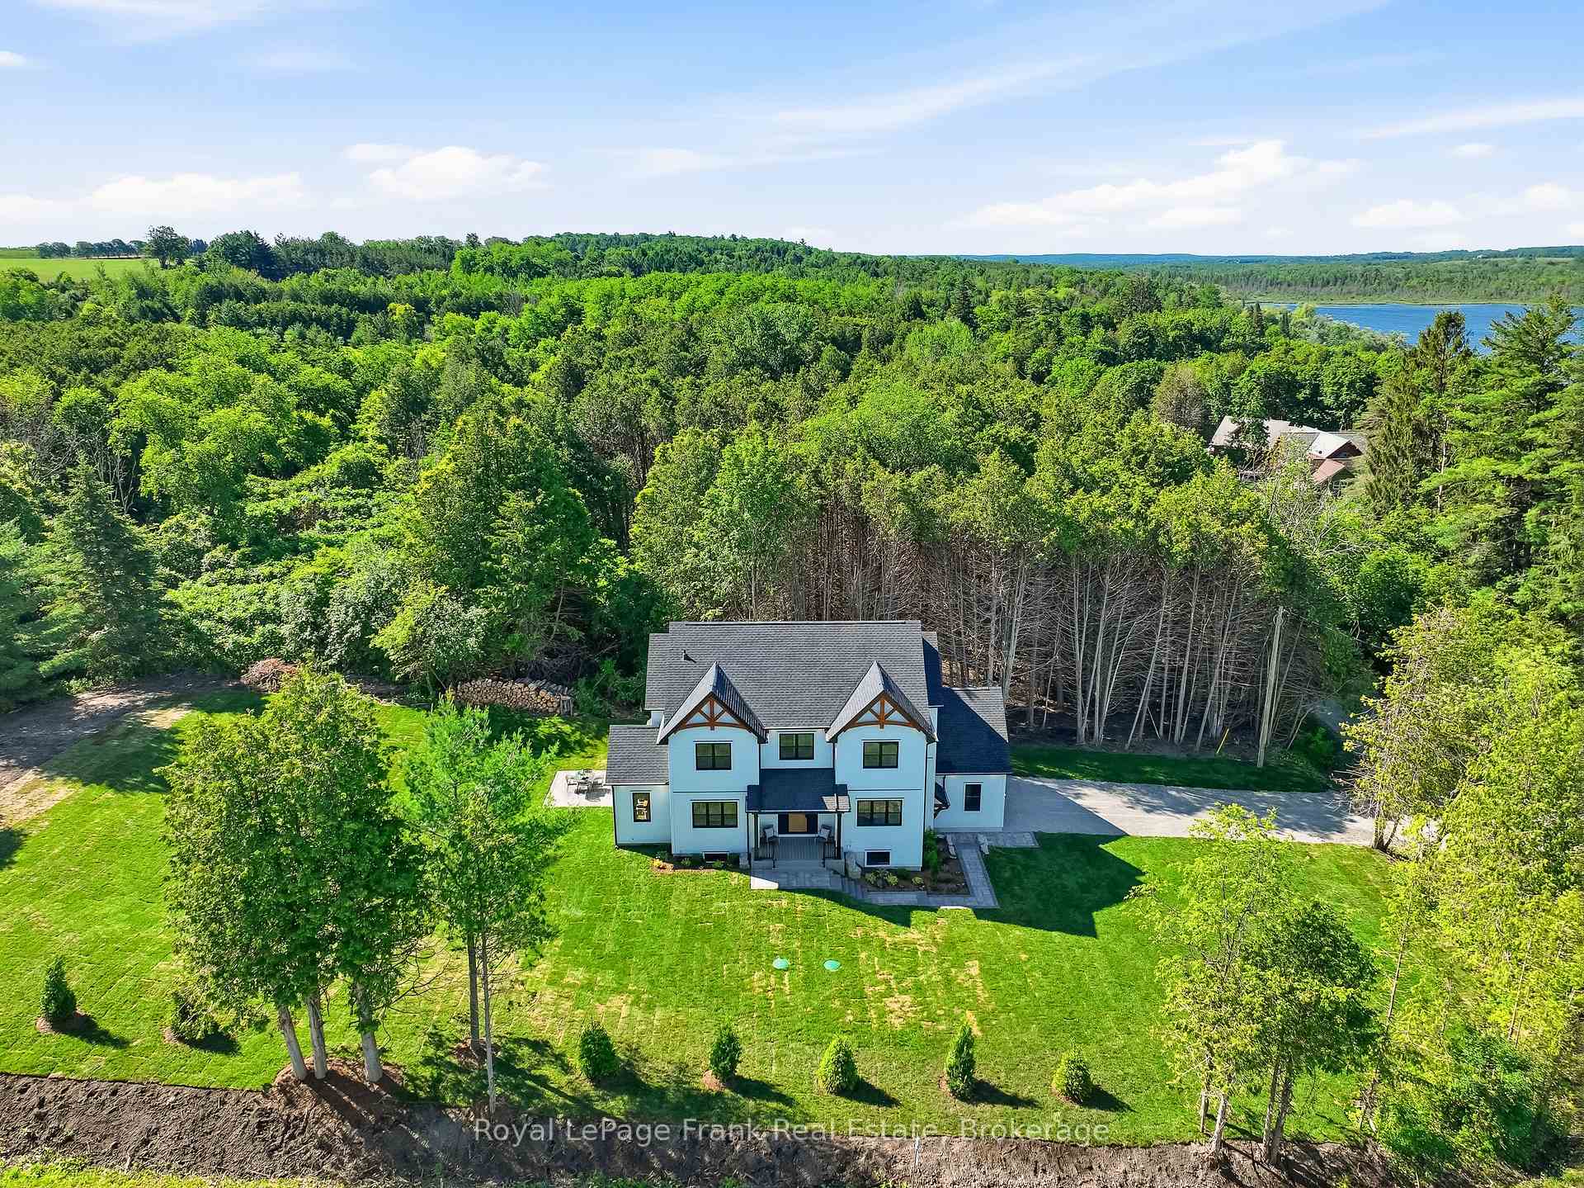
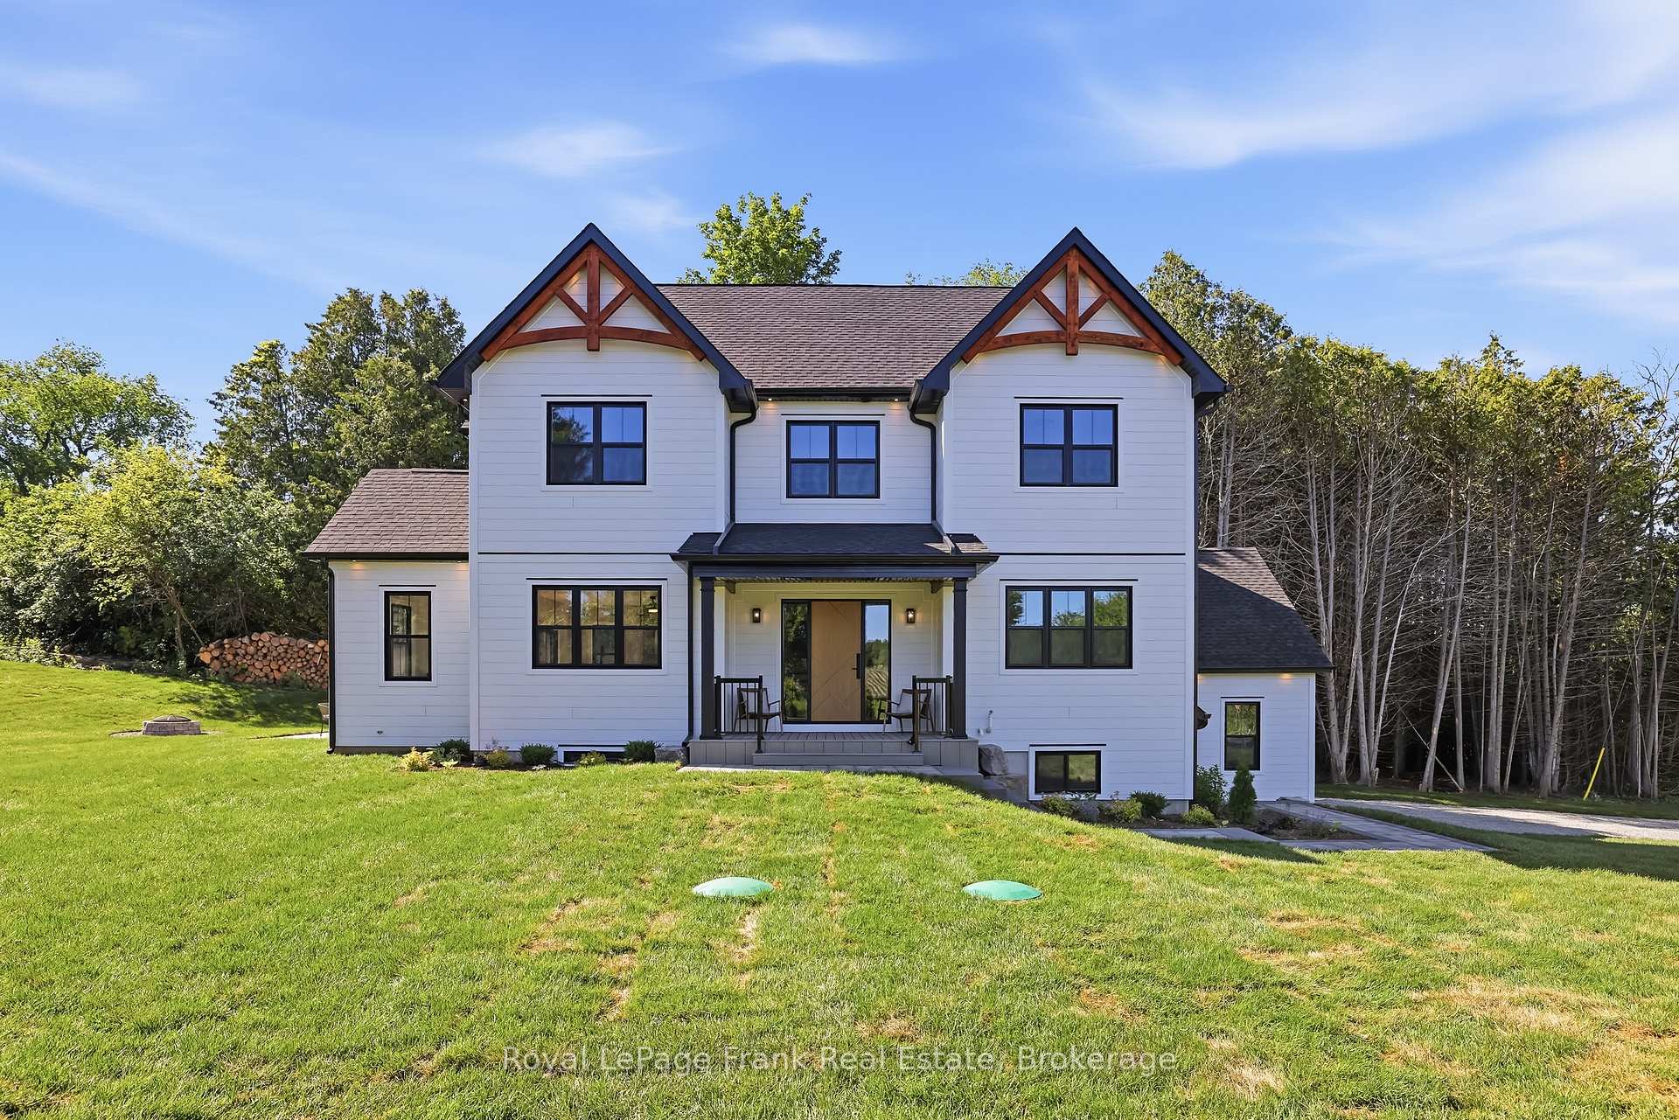
Welcome to this stunning custom-built 2-storey home, perfectly situated just minutes north of Uxbridge and directly across from Wagner's Lake. Set on a private 0.5-acre corner lotsurrounded by mature trees, this home offers the ideal blend of luxury, functionality, andpeaceful country living. With 2,660 sq ft above grade, the home features hardwood flooring throughout, striking black windows, and 9-foot ceilings on the main level and basement. The bright, open-concept main floor is designed for modern living, highlighted by a custom kitchen with quartz countertops, a large island with KitchenAid cooktop, LG appliances, and under cabinet lighting. The living space is anchored by a cozy propane fireplace and walkout tothe backyard-perfect for entertaining. The main floor also offers a dedicated office, a spacious 4th bedroom, a full 3-piece bathroom, and convenient access to the large double garage through a functional mudroom. Upstairs, you'll find three generous bedrooms, including a beautiful primary suite complete with a walk-in closet, additional closet space, and a private 4-piece ensuite. A convenient second-floor laundry room with sink adds everyday ease, while built-in closet organizers throughout maximize storage. The unfinished basement features a separate entrance, large above-grade windows, 9-foot ceilings, and a rough-in for a full bathroom - offering excellent potential for an in-law suite or additional living space. Additional features include a water softener, UV water system, and 200-amp service. The exterior is finished with durable LP Smart Side engineered siding, composite decking on the covered front porch, timber gables, and stylish exterior lighting with pot lights. The large driveway and double garage provide ample parking space. A rare opportunity to enjoy modern finishes, thoughtful design, and a tranquil setting just steps from Wagner's Lake while also benefitting from ease of access to Uxbridge just a few short minutes away!
Bedrooms
4
Bathrooms
3
Square Feet
2500-3000 sqft
Property Type
Detached
| Name | Size (m) | Size (ft) | Features |
|---|---|---|---|
| Kitchen(Main) | 4.67 x 4.66 | 15.3 x 15.3 | - |
| Kitchen(Main) | 4.67 x 4.66 | 15.3 x 15.3 | - |
| Kitchen(Main) | 4.67 x 4.66 | 15.3 x 15.3 | - |
| Kitchen(Main) | 4.67 x 4.66 | 15.3 x 15.3 | - |
| Kitchen(Main) | 4.67 x 4.66 | 15.3 x 15.3 | - |
| Kitchen(Main) | 4.67 x 4.66 | 15.3 x 15.3 | - |
| Kitchen(Main) | 4.67 x 4.66 | 15.3 x 15.3 | - |
| Kitchen(Main) | 4.67 x 4.66 | 15.3 x 15.3 | - |
| Kitchen(Main) | 4.67 x 4.66 | 15.3 x 15.3 | - |
| Kitchen(Main) | 4.67 x 4.66 | 15.3 x 15.3 | - |
| Living Room(Main) | 5.86 x 4.24 | 19.2 x 13.9 | - |
| Living Room(Main) | 5.86 x 4.24 | 19.2 x 13.9 | - |
| Living Room(Main) | 5.86 x 4.24 | 19.2 x 13.9 | - |
| Living Room(Main) | 5.86 x 4.24 | 19.2 x 13.9 | - |
| Living Room(Main) | 5.86 x 4.24 | 19.2 x 13.9 | - |
| Living Room(Main) | 5.86 x 4.24 | 19.2 x 13.9 | - |
| Living Room(Main) | 5.86 x 4.24 | 19.2 x 13.9 | - |
| Living Room(Main) | 5.86 x 4.24 | 19.2 x 13.9 | - |
| Living Room(Main) | 5.86 x 4.24 | 19.2 x 13.9 | - |
| Living Room(Main) | 5.86 x 4.24 | 19.2 x 13.9 | - |
| Dining Room(Main) | 2.84 x 3.66 | 9.3 x 12.0 | - |
| Dining Room(Main) | 2.84 x 3.66 | 9.3 x 12.0 | - |
| Dining Room(Main) | 2.84 x 3.66 | 9.3 x 12.0 | - |
| Dining Room(Main) | 2.84 x 3.66 | 9.3 x 12.0 | - |
| Dining Room(Main) | 2.84 x 3.66 | 9.3 x 12.0 | - |
| Dining Room(Main) | 2.84 x 3.66 | 9.3 x 12.0 | - |
| Dining Room(Main) | 2.84 x 3.66 | 9.3 x 12.0 | - |
| Dining Room(Main) | 2.84 x 3.66 | 9.3 x 12.0 | - |
| Dining Room(Main) | 2.84 x 3.66 | 9.3 x 12.0 | - |
| Dining Room(Main) | 2.84 x 3.66 | 9.3 x 12.0 | - |
| Office(Main) | 3.42 x 1.92 | 11.2 x 6.3 | - |
| Office(Main) | 3.42 x 1.92 | 11.2 x 6.3 | - |
| Office(Main) | 3.42 x 1.92 | 11.2 x 6.3 | - |
| Office(Main) | 3.42 x 1.92 | 11.2 x 6.3 | - |
| Office(Main) | 3.42 x 1.92 | 11.2 x 6.3 | - |
| Office(Main) | 3.42 x 1.92 | 11.2 x 6.3 | - |
| Office(Main) | 3.42 x 1.92 | 11.2 x 6.3 | - |
| Office(Main) | 3.42 x 1.92 | 11.2 x 6.3 | - |
| Office(Main) | 3.42 x 1.92 | 11.2 x 6.3 | - |
| Office(Main) | 3.42 x 1.92 | 11.2 x 6.3 | - |
| Bedroom 4(Main) | 3.65 x 3.23 | 12.0 x 10.6 | - |
| Bedroom 4(Main) | 3.65 x 3.23 | 12.0 x 10.6 | - |
| Bedroom 4(Main) | 3.65 x 3.23 | 12.0 x 10.6 | - |
| Bedroom 4(Main) | 3.65 x 3.23 | 12.0 x 10.6 | - |
| Bedroom 4(Main) | 3.65 x 3.23 | 12.0 x 10.6 | - |
| Bedroom 4(Main) | 3.65 x 3.23 | 12.0 x 10.6 | - |
| Bedroom 4(Main) | 3.65 x 3.23 | 12.0 x 10.6 | - |
| Bedroom 4(Main) | 3.65 x 3.23 | 12.0 x 10.6 | - |
| Bedroom 4(Main) | 3.65 x 3.23 | 12.0 x 10.6 | - |
| Bedroom 4(Main) | 3.65 x 3.23 | 12.0 x 10.6 | - |
| Primary Bedroom(Second) | 5.76 x 4.77 | 18.9 x 15.6 | - |
| Primary Bedroom(Second) | 5.76 x 4.77 | 18.9 x 15.6 | - |
| Primary Bedroom(Second) | 5.76 x 4.77 | 18.9 x 15.6 | - |
| Primary Bedroom(Second) | 5.76 x 4.77 | 18.9 x 15.6 | - |
| Primary Bedroom(Second) | 5.76 x 4.77 | 18.9 x 15.6 | - |
| Primary Bedroom(Second) | 5.76 x 4.77 | 18.9 x 15.6 | - |
| Primary Bedroom(Second) | 5.76 x 4.77 | 18.9 x 15.6 | - |
| Primary Bedroom(Second) | 5.76 x 4.77 | 18.9 x 15.6 | - |
| Primary Bedroom(Second) | 5.76 x 4.77 | 18.9 x 15.6 | - |
| Primary Bedroom(Second) | 5.76 x 4.77 | 18.9 x 15.6 | - |
| Bedroom 2(Second) | 3.46 x 4.9 | 11.4 x 16.1 | - |
| Bedroom 2(Second) | 3.46 x 4.9 | 11.4 x 16.1 | - |
| Bedroom 2(Second) | 3.46 x 4.9 | 11.4 x 16.1 | - |
| Bedroom 2(Second) | 3.46 x 4.9 | 11.4 x 16.1 | - |
| Bedroom 2(Second) | 3.46 x 4.9 | 11.4 x 16.1 | - |
| Bedroom 2(Second) | 3.46 x 4.9 | 11.4 x 16.1 | - |
| Bedroom 2(Second) | 3.46 x 4.9 | 11.4 x 16.1 | - |
| Bedroom 2(Second) | 3.46 x 4.9 | 11.4 x 16.1 | - |
| Bedroom 2(Second) | 3.46 x 4.9 | 11.4 x 16.1 | - |
| Bedroom 2(Second) | 3.46 x 4.9 | 11.4 x 16.1 | - |
| Bedroom 3(Second) | 3.64 x 3.22 | 11.9 x 10.6 | - |
| Bedroom 3(Second) | 3.64 x 3.22 | 11.9 x 10.6 | - |
| Bedroom 3(Second) | 3.64 x 3.22 | 11.9 x 10.6 | - |
| Bedroom 3(Second) | 3.64 x 3.22 | 11.9 x 10.6 | - |
| Bedroom 3(Second) | 3.64 x 3.22 | 11.9 x 10.6 | - |
| Bedroom 3(Second) | 3.64 x 3.22 | 11.9 x 10.6 | - |
| Bedroom 3(Second) | 3.64 x 3.22 | 11.9 x 10.6 | - |
| Bedroom 3(Second) | 3.64 x 3.22 | 11.9 x 10.6 | - |
| Bedroom 3(Second) | 3.64 x 3.22 | 11.9 x 10.6 | - |
| Bedroom 3(Second) | 3.64 x 3.22 | 11.9 x 10.6 | - |
| Laundry(Second) | 2.92 x 2.23 | 9.6 x 7.3 | - |
| Laundry(Second) | 2.92 x 2.23 | 9.6 x 7.3 | - |
| Laundry(Second) | 2.92 x 2.23 | 9.6 x 7.3 | - |
| Laundry(Second) | 2.92 x 2.23 | 9.6 x 7.3 | - |
| Laundry(Second) | 2.92 x 2.23 | 9.6 x 7.3 | - |
| Laundry(Second) | 2.92 x 2.23 | 9.6 x 7.3 | - |
| Laundry(Second) | 2.92 x 2.23 | 9.6 x 7.3 | - |
| Laundry(Second) | 2.92 x 2.23 | 9.6 x 7.3 | - |
| Laundry(Second) | 2.92 x 2.23 | 9.6 x 7.3 | - |
| Laundry(Second) | 2.92 x 2.23 | 9.6 x 7.3 | - |
| Mud Room(Lower) | 2.95 x 2.3 | 9.7 x 7.5 | - |
| Mud Room(Lower) | 2.95 x 2.3 | 9.7 x 7.5 | - |
| Mud Room(Lower) | 2.95 x 2.3 | 9.7 x 7.5 | - |
| Mud Room(Lower) | 2.95 x 2.3 | 9.7 x 7.5 | - |
| Mud Room(Lower) | 2.95 x 2.3 | 9.7 x 7.5 | - |
| Mud Room(Lower) | 2.95 x 2.3 | 9.7 x 7.5 | - |
| Mud Room(Lower) | 2.95 x 2.3 | 9.7 x 7.5 | - |
| Mud Room(Lower) | 2.95 x 2.3 | 9.7 x 7.5 | - |
| Mud Room(Lower) | 2.95 x 2.3 | 9.7 x 7.5 | - |
| Mud Room(Lower) | 2.95 x 2.3 | 9.7 x 7.5 | - |
| Recreation(Basement) | 6.67 x 5.25 | 21.9 x 17.2 | - |
| Recreation(Basement) | 6.67 x 5.25 | 21.9 x 17.2 | - |
| Recreation(Basement) | 6.67 x 5.25 | 21.9 x 17.2 | - |
| Recreation(Basement) | 6.67 x 5.25 | 21.9 x 17.2 | - |
| Recreation(Basement) | 6.67 x 5.25 | 21.9 x 17.2 | - |
| Recreation(Basement) | 6.67 x 5.25 | 21.9 x 17.2 | - |
| Recreation(Basement) | 6.67 x 5.25 | 21.9 x 17.2 | - |
| Recreation(Basement) | 6.67 x 5.25 | 21.9 x 17.2 | - |
| Recreation(Basement) | 6.67 x 5.25 | 21.9 x 17.2 | - |
| Recreation(Basement) | 6.67 x 5.25 | 21.9 x 17.2 | - |
| Den(Basement) | 7.41 x 8.53 | 24.3 x 28.0 | - |
| Den(Basement) | 7.41 x 8.53 | 24.3 x 28.0 | - |
| Den(Basement) | 7.41 x 8.53 | 24.3 x 28.0 | - |
| Den(Basement) | 7.41 x 8.53 | 24.3 x 28.0 | - |
| Den(Basement) | 7.41 x 8.53 | 24.3 x 28.0 | - |
| Den(Basement) | 7.41 x 8.53 | 24.3 x 28.0 | - |
| Den(Basement) | 7.41 x 8.53 | 24.3 x 28.0 | - |
| Den(Basement) | 7.41 x 8.53 | 24.3 x 28.0 | - |
| Den(Basement) | 7.41 x 8.53 | 24.3 x 28.0 | - |
| Den(Basement) | 7.41 x 8.53 | 24.3 x 28.0 | - |
Complete transaction history for this property
Sold: Oct 6, 2024
$250,000
-$19,000 (-7.1%)
Register free to see the complete unit history
Register for free to view complete transaction history and access exclusive sold data
Free account • No credit card required
Your Agent
Broker of Record
PREMIER MATRIX REALTY LTD. BROKERAGE
See the comparable sold, tax-matched, and currently-competing listings for S11001 Acton Road.
Register for free to view complete price estimate and access exclusive sold data
Free account • No credit card required
Contact OVAIS QASSIM
S11001 Acton Road, Brock, ON L0C 1H0 is a 4-bedroom, 3-bathroom 2-storey detached with approximately 2500-3000 square feet of living space, situated on a 100 200 foot lot. This property is currently for sale at $1,450,000. The home features a attached garage and a full, walk-out basement, built approximately 0-5 years ago.
This home is located in Rural Brock, part of Brock in the Durham area. Explore more homes for sale and recently sold properties in this neighbourhood.
Whether you are looking to buy, sell, or lease in Rural Brock, our team of experienced real estate professionals can help you navigate the market and find the perfect home. Contact us today for a free consultation.
S11001 Acton Road, Brock, ON L0C 1H0 for sale,4 bedroom detached Rural Brock,Brock homes for sale,Durham real estate,2-Storey homes, detached for sale


