
Sold
$1,041,500
2bed|2bath|1600-1799sqft
2 parking|1 locker
Unit 1411
1 Clark Avenue W 1411, Vaughan, ON L4J 7Y6
Residential Condo & Other|$1526 fees|$4468 tax
MLS #N13497124
View complete sale history and details

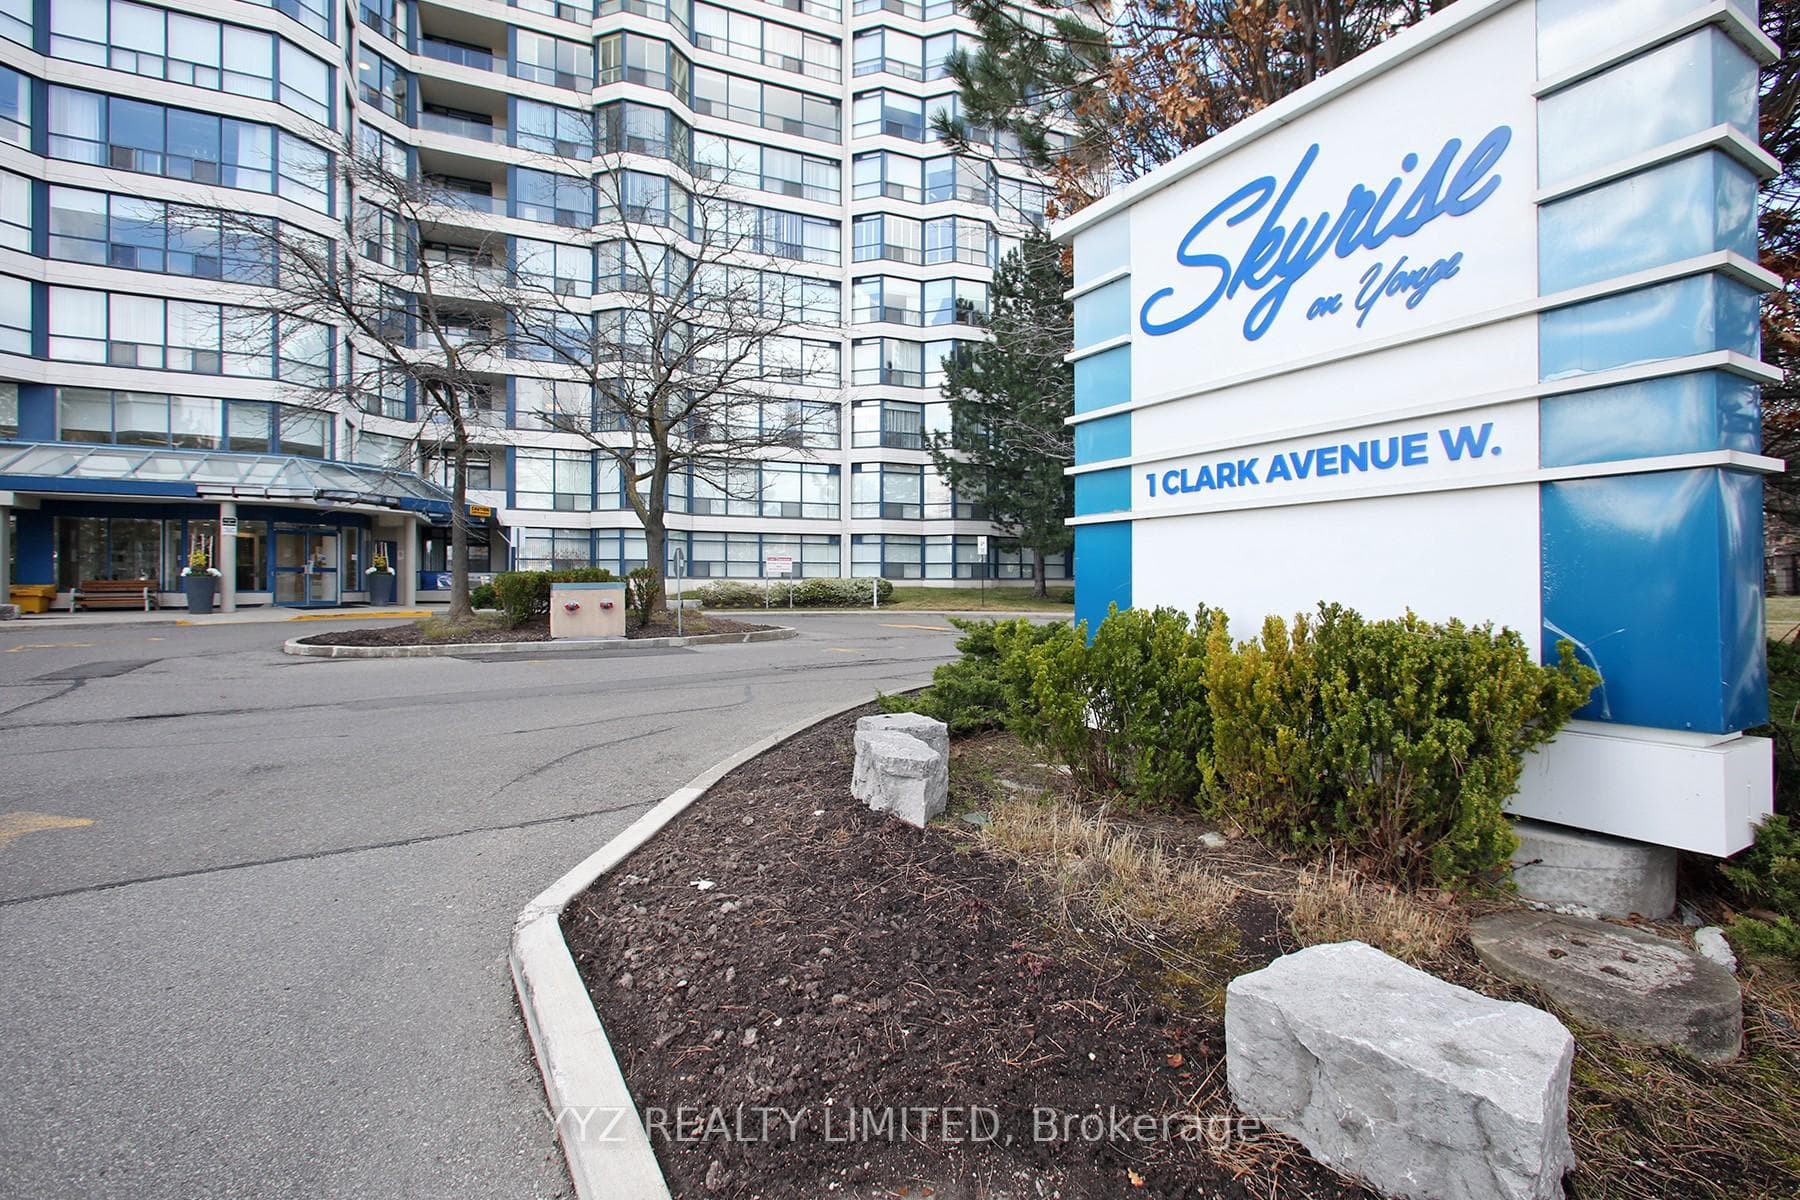
1 Clark Avenue W 808, Vaughan, ON L4J 7Y6
MLS #N12778424
Listed Price
Rarely Available Stunning Condo at the Luxurious Skyrise Condo Complex. Suite #808 features approx. 1,646 sq.ft of living space, low maintenance for the size of the unit $1500 per month, about 0.90 cents per sq. ft. with 2 parkings & 1 locker, open balcony with calming northern views, 2 large bedrooms, sunroom, well appointed kitchen with large eat-in area with walk out to balcony, luxurious flooring, beautiful upgrades and much more. Must be seen to be truly appreciated. **EXTRAS** All Utilities included in monthly condo fees including hydro, water, heat, cac, internet & basic cable TV, 2 side by side parking spaces, locker is located in the same building, walk out to balcony from kitchen, beautiful calming North views.
Analysis based on 0 sales and 0 leases in this building. Unit size estimated at 1700 sqft.
Bedrooms
2
Bathrooms
2
Square Feet
1600-1799 sqft
Property Type
Residential Condo & Other
| Name | Size (m) | Size (ft) | Features |
|---|---|---|---|
| Living Room(Flat) | 5.72 x 3.28 | 18.8 x 10.8 | - |
| Living Room(Flat) | 5.72 x 3.28 | 18.8 x 10.8 | - |
| Living Room(Flat) | 5.72 x 3.28 | 18.8 x 10.8 | - |
| Living Room(Flat) | 5.72 x 3.28 | 18.8 x 10.8 | - |
| Living Room(Flat) | 5.72 x 3.28 | 18.8 x 10.8 | - |
| Living Room(Flat) | 5.72 x 3.28 | 18.8 x 10.8 | - |
| Living Room(Flat) | 5.72 x 3.28 | 18.8 x 10.8 | - |
| Living Room(Flat) | 5.72 x 3.28 | 18.8 x 10.8 | - |
| Living Room(Flat) | 5.72 x 3.28 | 18.8 x 10.8 | - |
| Living Room(Flat) | 5.72 x 3.28 | 18.8 x 10.8 | - |
| Living Room(Flat) | 5.72 x 3.28 | 18.8 x 10.8 | - |
| Living Room(Flat) | 5.72 x 3.28 | 18.8 x 10.8 | - |
| Living Room(Flat) | 5.72 x 3.28 | 18.8 x 10.8 | - |
| Living Room(Flat) | 5.72 x 3.28 | 18.8 x 10.8 | - |
| Living Room(Flat) | 5.72 x 3.28 | 18.8 x 10.8 | - |
| Living Room(Flat) | 5.72 x 3.28 | 18.8 x 10.8 | - |
| Living Room(Flat) | 5.72 x 3.28 | 18.8 x 10.8 | - |
| Living Room(Flat) | 5.72 x 3.28 | 18.8 x 10.8 | - |
| Living Room(Flat) | 5.72 x 3.28 | 18.8 x 10.8 | - |
| Living Room(Flat) | 5.72 x 3.28 | 18.8 x 10.8 | - |
| Living Room(Flat) | 5.72 x 3.28 | 18.8 x 10.8 | - |
| Living Room(Flat) | 5.72 x 3.28 | 18.8 x 10.8 | - |
| Dining Room(Flat) | 6.12 x 2.84 | 20.1 x 9.3 | - |
| Dining Room(Flat) | 6.12 x 2.84 | 20.1 x 9.3 | - |
| Dining Room(Flat) | 6.12 x 2.84 | 20.1 x 9.3 | - |
| Dining Room(Flat) | 6.12 x 2.84 | 20.1 x 9.3 | - |
| Dining Room(Flat) | 6.12 x 2.84 | 20.1 x 9.3 | - |
| Dining Room(Flat) | 6.12 x 2.84 | 20.1 x 9.3 | - |
| Dining Room(Flat) | 6.12 x 2.84 | 20.1 x 9.3 | - |
| Dining Room(Flat) | 6.12 x 2.84 | 20.1 x 9.3 | - |
| Dining Room(Flat) | 6.12 x 2.84 | 20.1 x 9.3 | - |
| Dining Room(Flat) | 6.12 x 2.84 | 20.1 x 9.3 | - |
| Dining Room(Flat) | 6.12 x 2.84 | 20.1 x 9.3 | - |
| Dining Room(Flat) | 6.12 x 2.84 | 20.1 x 9.3 | - |
| Dining Room(Flat) | 6.12 x 2.84 | 20.1 x 9.3 | - |
| Dining Room(Flat) | 6.12 x 2.84 | 20.1 x 9.3 | - |
| Dining Room(Flat) | 6.12 x 2.84 | 20.1 x 9.3 | - |
| Dining Room(Flat) | 6.12 x 2.84 | 20.1 x 9.3 | - |
| Dining Room(Flat) | 6.12 x 2.84 | 20.1 x 9.3 | - |
| Dining Room(Flat) | 6.12 x 2.84 | 20.1 x 9.3 | - |
| Dining Room(Flat) | 6.12 x 2.84 | 20.1 x 9.3 | - |
| Dining Room(Flat) | 6.12 x 2.84 | 20.1 x 9.3 | - |
| Dining Room(Flat) | 6.12 x 2.84 | 20.1 x 9.3 | - |
| Dining Room(Flat) | 6.12 x 2.84 | 20.1 x 9.3 | - |
| Kitchen(Flat) | 5.72 x 2.9 | 18.8 x 9.5 | - |
| Kitchen(Flat) | 5.72 x 2.9 | 18.8 x 9.5 | - |
| Kitchen(Flat) | 5.72 x 2.9 | 18.8 x 9.5 | - |
| Kitchen(Flat) | 5.72 x 2.9 | 18.8 x 9.5 | - |
| Kitchen(Flat) | 5.72 x 2.9 | 18.8 x 9.5 | - |
| Kitchen(Flat) | 5.72 x 2.9 | 18.8 x 9.5 | - |
| Kitchen(Flat) | 5.72 x 2.9 | 18.8 x 9.5 | - |
| Kitchen(Flat) | 5.72 x 2.9 | 18.8 x 9.5 | - |
| Kitchen(Flat) | 5.72 x 2.9 | 18.8 x 9.5 | - |
| Kitchen(Flat) | 5.72 x 2.9 | 18.8 x 9.5 | - |
| Kitchen(Flat) | 5.72 x 2.9 | 18.8 x 9.5 | - |
| Kitchen(Flat) | 5.72 x 2.9 | 18.8 x 9.5 | - |
| Kitchen(Flat) | 5.72 x 2.9 | 18.8 x 9.5 | - |
| Kitchen(Flat) | 5.72 x 2.9 | 18.8 x 9.5 | - |
| Kitchen(Flat) | 5.72 x 2.9 | 18.8 x 9.5 | - |
| Kitchen(Flat) | 5.72 x 2.9 | 18.8 x 9.5 | - |
| Kitchen(Flat) | 5.72 x 2.9 | 18.8 x 9.5 | - |
| Kitchen(Flat) | 5.72 x 2.9 | 18.8 x 9.5 | - |
| Kitchen(Flat) | 5.72 x 2.9 | 18.8 x 9.5 | - |
| Kitchen(Flat) | 5.72 x 2.9 | 18.8 x 9.5 | - |
| Kitchen(Flat) | 5.72 x 2.9 | 18.8 x 9.5 | - |
| Kitchen(Flat) | 5.72 x 2.9 | 18.8 x 9.5 | - |
| Sunroom(Flat) | 3.3 x 3.28 | 10.8 x 10.8 | - |
| Sunroom(Flat) | 3.3 x 3.28 | 10.8 x 10.8 | - |
| Sunroom(Flat) | 3.3 x 3.28 | 10.8 x 10.8 | - |
| Sunroom(Flat) | 3.3 x 3.28 | 10.8 x 10.8 | - |
| Sunroom(Flat) | 3.3 x 3.28 | 10.8 x 10.8 | - |
| Sunroom(Flat) | 3.3 x 3.28 | 10.8 x 10.8 | - |
| Sunroom(Flat) | 3.3 x 3.28 | 10.8 x 10.8 | - |
| Sunroom(Flat) | 3.3 x 3.28 | 10.8 x 10.8 | - |
| Sunroom(Flat) | 3.3 x 3.28 | 10.8 x 10.8 | - |
| Sunroom(Flat) | 3.3 x 3.28 | 10.8 x 10.8 | - |
| Sunroom(Flat) | 3.3 x 3.28 | 10.8 x 10.8 | - |
| Sunroom(Flat) | 3.3 x 3.28 | 10.8 x 10.8 | - |
| Sunroom(Flat) | 3.3 x 3.28 | 10.8 x 10.8 | - |
| Sunroom(Flat) | 3.3 x 3.28 | 10.8 x 10.8 | - |
| Sunroom(Flat) | 3.3 x 3.28 | 10.8 x 10.8 | - |
| Sunroom(Flat) | 3.3 x 3.28 | 10.8 x 10.8 | - |
| Sunroom(Flat) | 3.3 x 3.28 | 10.8 x 10.8 | - |
| Sunroom(Flat) | 3.3 x 3.28 | 10.8 x 10.8 | - |
| Sunroom(Flat) | 3.3 x 3.28 | 10.8 x 10.8 | - |
| Sunroom(Flat) | 3.3 x 3.28 | 10.8 x 10.8 | - |
| Sunroom(Flat) | 3.3 x 3.28 | 10.8 x 10.8 | - |
| Sunroom(Flat) | 3.3 x 3.28 | 10.8 x 10.8 | - |
| Primary Bedroom(Flat) | 5.03 x 3.43 | 16.5 x 11.3 | - |
| Primary Bedroom(Flat) | 5.03 x 3.43 | 16.5 x 11.3 | - |
| Primary Bedroom(Flat) | 5.03 x 3.43 | 16.5 x 11.3 | - |
| Primary Bedroom(Flat) | 5.03 x 3.43 | 16.5 x 11.3 | - |
| Primary Bedroom(Flat) | 5.03 x 3.43 | 16.5 x 11.3 | - |
| Primary Bedroom(Flat) | 5.03 x 3.43 | 16.5 x 11.3 | - |
| Primary Bedroom(Flat) | 5.03 x 3.43 | 16.5 x 11.3 | - |
| Primary Bedroom(Flat) | 5.03 x 3.43 | 16.5 x 11.3 | - |
| Primary Bedroom(Flat) | 5.03 x 3.43 | 16.5 x 11.3 | - |
| Primary Bedroom(Flat) | 5.03 x 3.43 | 16.5 x 11.3 | - |
| Primary Bedroom(Flat) | 5.03 x 3.43 | 16.5 x 11.3 | - |
| Primary Bedroom(Flat) | 5.03 x 3.43 | 16.5 x 11.3 | - |
| Primary Bedroom(Flat) | 5.03 x 3.43 | 16.5 x 11.3 | - |
| Primary Bedroom(Flat) | 5.03 x 3.43 | 16.5 x 11.3 | - |
| Primary Bedroom(Flat) | 5.03 x 3.43 | 16.5 x 11.3 | - |
| Primary Bedroom(Flat) | 5.03 x 3.43 | 16.5 x 11.3 | - |
| Primary Bedroom(Flat) | 5.03 x 3.43 | 16.5 x 11.3 | - |
| Primary Bedroom(Flat) | 5.03 x 3.43 | 16.5 x 11.3 | - |
| Primary Bedroom(Flat) | 5.03 x 3.43 | 16.5 x 11.3 | - |
| Primary Bedroom(Flat) | 5.03 x 3.43 | 16.5 x 11.3 | - |
| Primary Bedroom(Flat) | 5.03 x 3.43 | 16.5 x 11.3 | - |
| Primary Bedroom(Flat) | 5.03 x 3.43 | 16.5 x 11.3 | - |
| Bedroom 2(Flat) | 4.5 x 2.77 | 14.8 x 9.1 | - |
| Bedroom 2(Flat) | 4.5 x 2.77 | 14.8 x 9.1 | - |
| Bedroom 2(Flat) | 4.5 x 2.77 | 14.8 x 9.1 | - |
| Bedroom 2(Flat) | 4.5 x 2.77 | 14.8 x 9.1 | - |
| Bedroom 2(Flat) | 4.5 x 2.77 | 14.8 x 9.1 | - |
| Bedroom 2(Flat) | 4.5 x 2.77 | 14.8 x 9.1 | - |
| Bedroom 2(Flat) | 4.5 x 2.77 | 14.8 x 9.1 | - |
| Bedroom 2(Flat) | 4.5 x 2.77 | 14.8 x 9.1 | - |
| Bedroom 2(Flat) | 4.5 x 2.77 | 14.8 x 9.1 | - |
| Bedroom 2(Flat) | 4.5 x 2.77 | 14.8 x 9.1 | - |
| Bedroom 2(Flat) | 4.5 x 2.77 | 14.8 x 9.1 | - |
| Bedroom 2(Flat) | 4.5 x 2.77 | 14.8 x 9.1 | - |
| Bedroom 2(Flat) | 4.5 x 2.77 | 14.8 x 9.1 | - |
| Bedroom 2(Flat) | 4.5 x 2.77 | 14.8 x 9.1 | - |
| Bedroom 2(Flat) | 4.5 x 2.77 | 14.8 x 9.1 | - |
| Bedroom 2(Flat) | 4.5 x 2.77 | 14.8 x 9.1 | - |
| Bedroom 2(Flat) | 4.5 x 2.77 | 14.8 x 9.1 | - |
| Bedroom 2(Flat) | 4.5 x 2.77 | 14.8 x 9.1 | - |
| Bedroom 2(Flat) | 4.5 x 2.77 | 14.8 x 9.1 | - |
| Bedroom 2(Flat) | 4.5 x 2.77 | 14.8 x 9.1 | - |
| Bedroom 2(Flat) | 4.5 x 2.77 | 14.8 x 9.1 | - |
| Bedroom 2(Flat) | 4.5 x 2.77 | 14.8 x 9.1 | - |
| Laundry(Flat) | 1 x 1 | 3.3 x 3.3 | - |
| Laundry(Flat) | 1 x 1 | 3.3 x 3.3 | - |
| Laundry(Flat) | 1 x 1 | 3.3 x 3.3 | - |
| Laundry(Flat) | 1 x 1 | 3.3 x 3.3 | - |
| Laundry(Flat) | 1 x 1 | 3.3 x 3.3 | - |
| Laundry(Flat) | 1 x 1 | 3.3 x 3.3 | - |
| Laundry(Flat) | 1 x 1 | 3.3 x 3.3 | - |
| Laundry(Flat) | 1 x 1 | 3.3 x 3.3 | - |
| Laundry(Flat) | 1 x 1 | 3.3 x 3.3 | - |
| Laundry(Flat) | 1 x 1 | 3.3 x 3.3 | - |
| Laundry(Flat) | 1 x 1 | 3.3 x 3.3 | - |
| Laundry(Flat) | 1 x 1 | 3.3 x 3.3 | - |
| Laundry(Flat) | 1 x 1 | 3.3 x 3.3 | - |
| Laundry(Flat) | 1 x 1 | 3.3 x 3.3 | - |
| Laundry(Flat) | 1 x 1 | 3.3 x 3.3 | - |
| Laundry(Flat) | 1 x 1 | 3.3 x 3.3 | - |
| Laundry(Flat) | 1 x 1 | 3.3 x 3.3 | - |
| Laundry(Flat) | 1 x 1 | 3.3 x 3.3 | - |
| Laundry(Flat) | 1 x 1 | 3.3 x 3.3 | - |
| Laundry(Flat) | 1 x 1 | 3.3 x 3.3 | - |
| Laundry(Flat) | 1 x 1 | 3.3 x 3.3 | - |
| Laundry(Flat) | 1 x 1 | 3.3 x 3.3 | - |
Complete transaction history for this unit
Register free to see the complete unit history
Register for free to view complete transaction history and access exclusive sold data
Free account • No credit card required
$1,041,500
1 Clark Avenue W 1411, Vaughan, ON L4J 7Y6
MLS #N13497124
View complete sale history and details

$965,000
1 Clark Avenue W 608, Vaughan, ON L4J 7Y6
MLS #N13112204
View complete sale history and details

$836,000
1 Clark Avenue W 508, Vaughan, ON L4J 7Y6
MLS #N12991000
View complete sale history and details

$850,000
1 W Clark Avenue W 1007, Vaughan, ON L4J 7Y6
MLS #N13207472
View complete sale history and details

$749,000
1 Clark Avenue 612, Vaughan, ON L4J 7Y6

$1,738,000
1 Clark Avenue PH 7, Vaughan, ON L4J 7Y6
Your Agent
Broker of Record
PREMIER MATRIX REALTY LTD. BROKERAGE
See the comparable sold, tax-matched, and currently-competing listings for Skyrise.
Register for free to view complete price estimate and access exclusive sold data
Free account • No credit card required
Contact OVAIS QASSIM
Unit 808 is a residential condo & other with 2 bedrooms, 2 bathrooms spanning approximately 1600-1799 square feet located at Skyrise, 1 Clark Avenue W, Vaughan. This unit is currently for sale at $950K.
Skyrise is located at 1 Clark Avenue W, Vaughan. Explore more units for sale and rent in this building, view building amenities, transaction history, and market insights.
This unit is located in Crestwood-Springfarm-Yorkhill, part of Vaughan in the York area. Explore more condos for sale and rent in this community.
Whether you're looking to buy, sell, or rent at Skyrise, our team of experienced real estate professionals can help you navigate the market and find the perfect unit to match your needs. Contact us today for a free consultation.
Unit 808 Skyrise,1 Clark Avenue W 808, Vaughan, ON L4J 7Y6 for sale, 2 bedroom residential condo & other Vaughan, Skyrise condos, Vaughan residential condo & other for sale, 1 Clark Avenue W, Vaughan real estate