
$1,345,500
39 Cutting Crescent, King, ON L7B 0E6

Register for free to view the complete photo gallery and property details
Showing 2 of 20 photos
King, ON L7B 0E8
4 Bed · 3 Bath · Detached
MLS #N12564078
Sold on April 1, 2026
April 1, 2026
Originally listed at $999,000 22 days on market
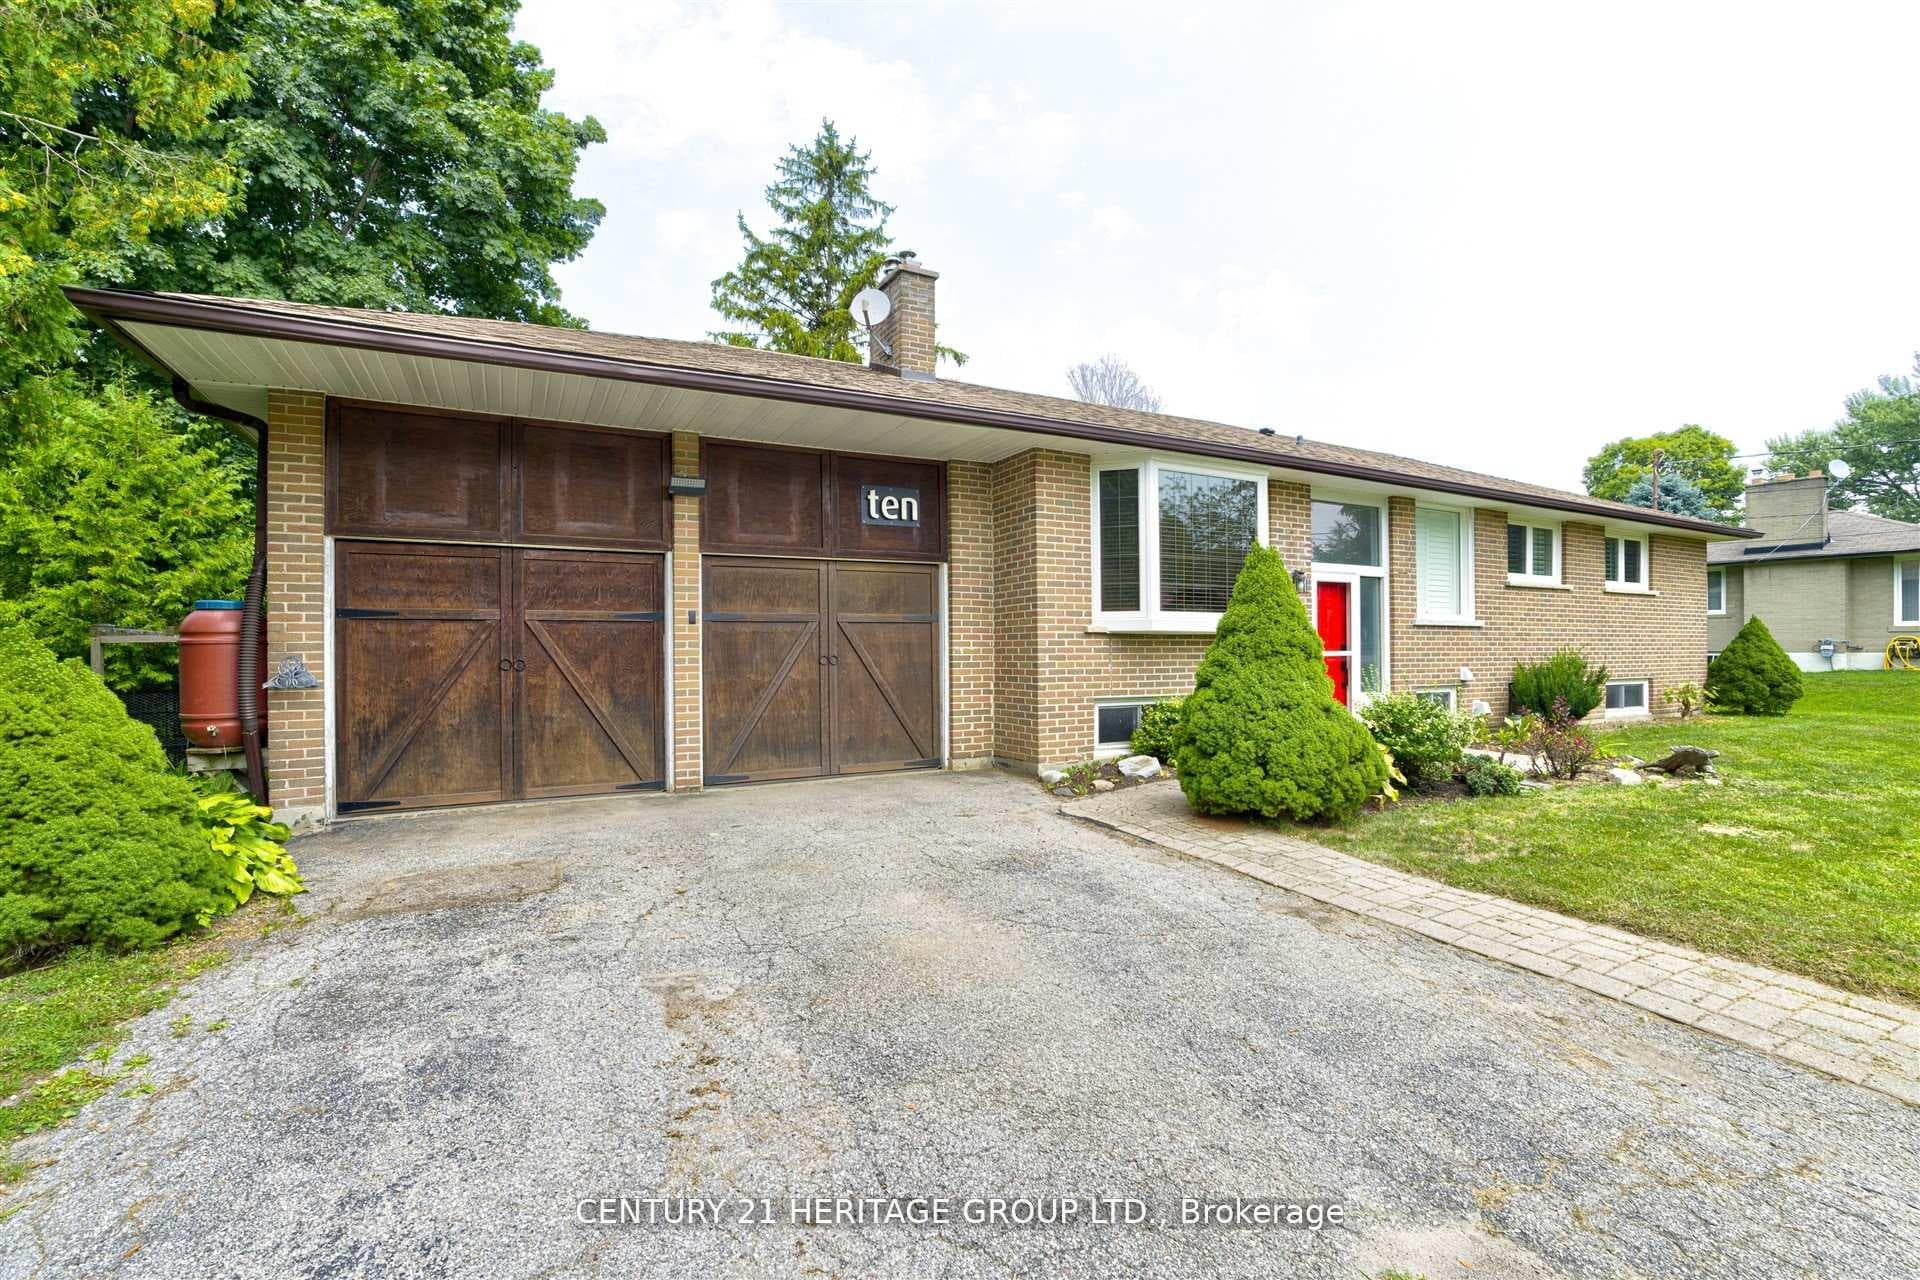
Discover your dream home in the heart of Pottageville! Nestled in an area undergoing exciting transition, this beautifully renovated raised bungalow sits proudly on an impressive 100 x 150 ft lot-offering exceptional value for the money in King Township.Inside, you'll find modern European-inspired finishes including new tile, hardwood, and slate flooring throughout. The open-concept living and dining areas are warmed by a natural gas fireplace, creating a welcoming space for both entertaining and everyday living. The sleek, family-sized kitchen features granite countertops, a glass backsplash, and brand-new stainless steel appliances-perfect for the home chef.The private primary suite includes a spa-inspired 3-piece ensuite, while three additional spacious bedrooms and a fully finished rec room provide flexibility for family, guests, or a home office. Step outside to your own backyard retreat with perennial gardens, a vegetable garden, and multiple decks ideal for alfresco dining, relaxing, or enjoying the above-ground pool. Major upgrade: The septic system was completely replaced in August 2023, offering peace of mind and long-term reliability. Just minutes to Hwy 400, parks, schools, walking trails, everyday amenities, and with easy access to Hwy 27 and Toronto Pearson Airport, this home offers the perfect blend of comfort, space, and convenience. Move in and start living the lifestyle you deserve!
Bedrooms
4
Bathrooms
3
Square Feet
1100-1500 sqft
Property Type
Detached
Register for free to view complete property details and access exclusive sold data
Free account • No credit card required
| Name | Size (m) | Size (ft) | Features |
|---|---|---|---|
| Living Room(Main) | 7.13 x 3.65 | 23.4 x 12.0 | - |
| Living Room(Main) | 7.13 x 3.65 | 23.4 x 12.0 | - |
| Dining Room(Main) | - | - | - |
| Dining Room(Main) | - | - | - |
| Kitchen(Main) | 7.31 x 2.59 | 24.0 x 8.5 | - |
| Kitchen(Main) | 7.31 x 2.59 | 24.0 x 8.5 | - |
| Primary Bedroom(Main) | 4.57 x 3.04 | 15.0 x 10.0 | - |
| Primary Bedroom(Main) | 4.57 x 3.04 | 15.0 x 10.0 | - |
| Bedroom 2(Main) | 2.43 x 3.65 | 8.0 x 12.0 | - |
| Bedroom 2(Main) | 2.43 x 3.65 | 8.0 x 12.0 | - |
| Bedroom 3(Lower) | 3.35 x 2.74 | 11.0 x 9.0 | - |
| Bedroom 3(Lower) | 3.35 x 2.74 | 11.0 x 9.0 | - |
| Bedroom 4(Lower) | 3.35 x 3.65 | 11.0 x 12.0 | - |
| Bedroom 4(Lower) | 3.35 x 3.65 | 11.0 x 12.0 | - |
| Recreation(Lower) | 7.01 x 12.19 | 23.0 x 40.0 | - |
| Recreation(Lower) | 7.01 x 12.19 | 23.0 x 40.0 | - |
| Laundry(Lower) | 3.35 x 1.82 | 11.0 x 6.0 | - |
| Laundry(Lower) | 3.35 x 1.82 | 11.0 x 6.0 | - |
Register for free to view complete room dimensions and access exclusive sold data
Free account • No credit card required
Complete transaction history for this property
Register free to see the complete unit history
Register for free to view complete transaction history and access exclusive sold data
Free account • No credit card required
Original List Price
$999,000
Listed on Nov 19, 2025
Sold Price
$1,040,000
Sold on Apr 1, 2026
+$41,000
4.1%
Register for free to view complete price history and access exclusive sold data
Free account • No credit card required
Your Agent
Broker of Record
PREMIER MATRIX REALTY LTD. BROKERAGE
See the comparable sold, tax-matched, and currently-competing listings for 10 Bachly Crescent.
Register for free to view complete price estimate and access exclusive sold data
Free account • No credit card required
Contact OVAIS QASSIM
10 Bachly Crescent, King, ON L7B 0E8 is a 4-bedroom, 3-bathroom bungalow-raised detached with approximately 1100-1500 square feet of living space, situated on a 100 152 foot lot. This property is currently sold (sold for $1,040,000). The home features a attached garage and a finished basement, built approximately 51-99 years ago.
This home is located in Pottageville, part of King in the York area. Explore more homes for sale and recently sold properties in this neighbourhood.
Whether you are looking to buy, sell, or lease in Pottageville, our team of experienced real estate professionals can help you navigate the market and find the perfect home. Contact us today for a free consultation.
10 Bachly Crescent, King, ON L7B 0E8 sold,4 bedroom detached Pottageville,King homes for sale,York real estate,Bungalow-Raised homes, detached sold


