
$1,345,500
39 Cutting Crescent, King, ON L7B 0E6

Register for free to view the complete photo gallery and property details
Showing 2 of 20 photos
King, ON L7B 0E2
4 Bed · 3 Bath · Detached
MLS #N12902758
Sold on June 23, 2026
June 23, 2026
Originally listed at $1,878,000 6 days on market
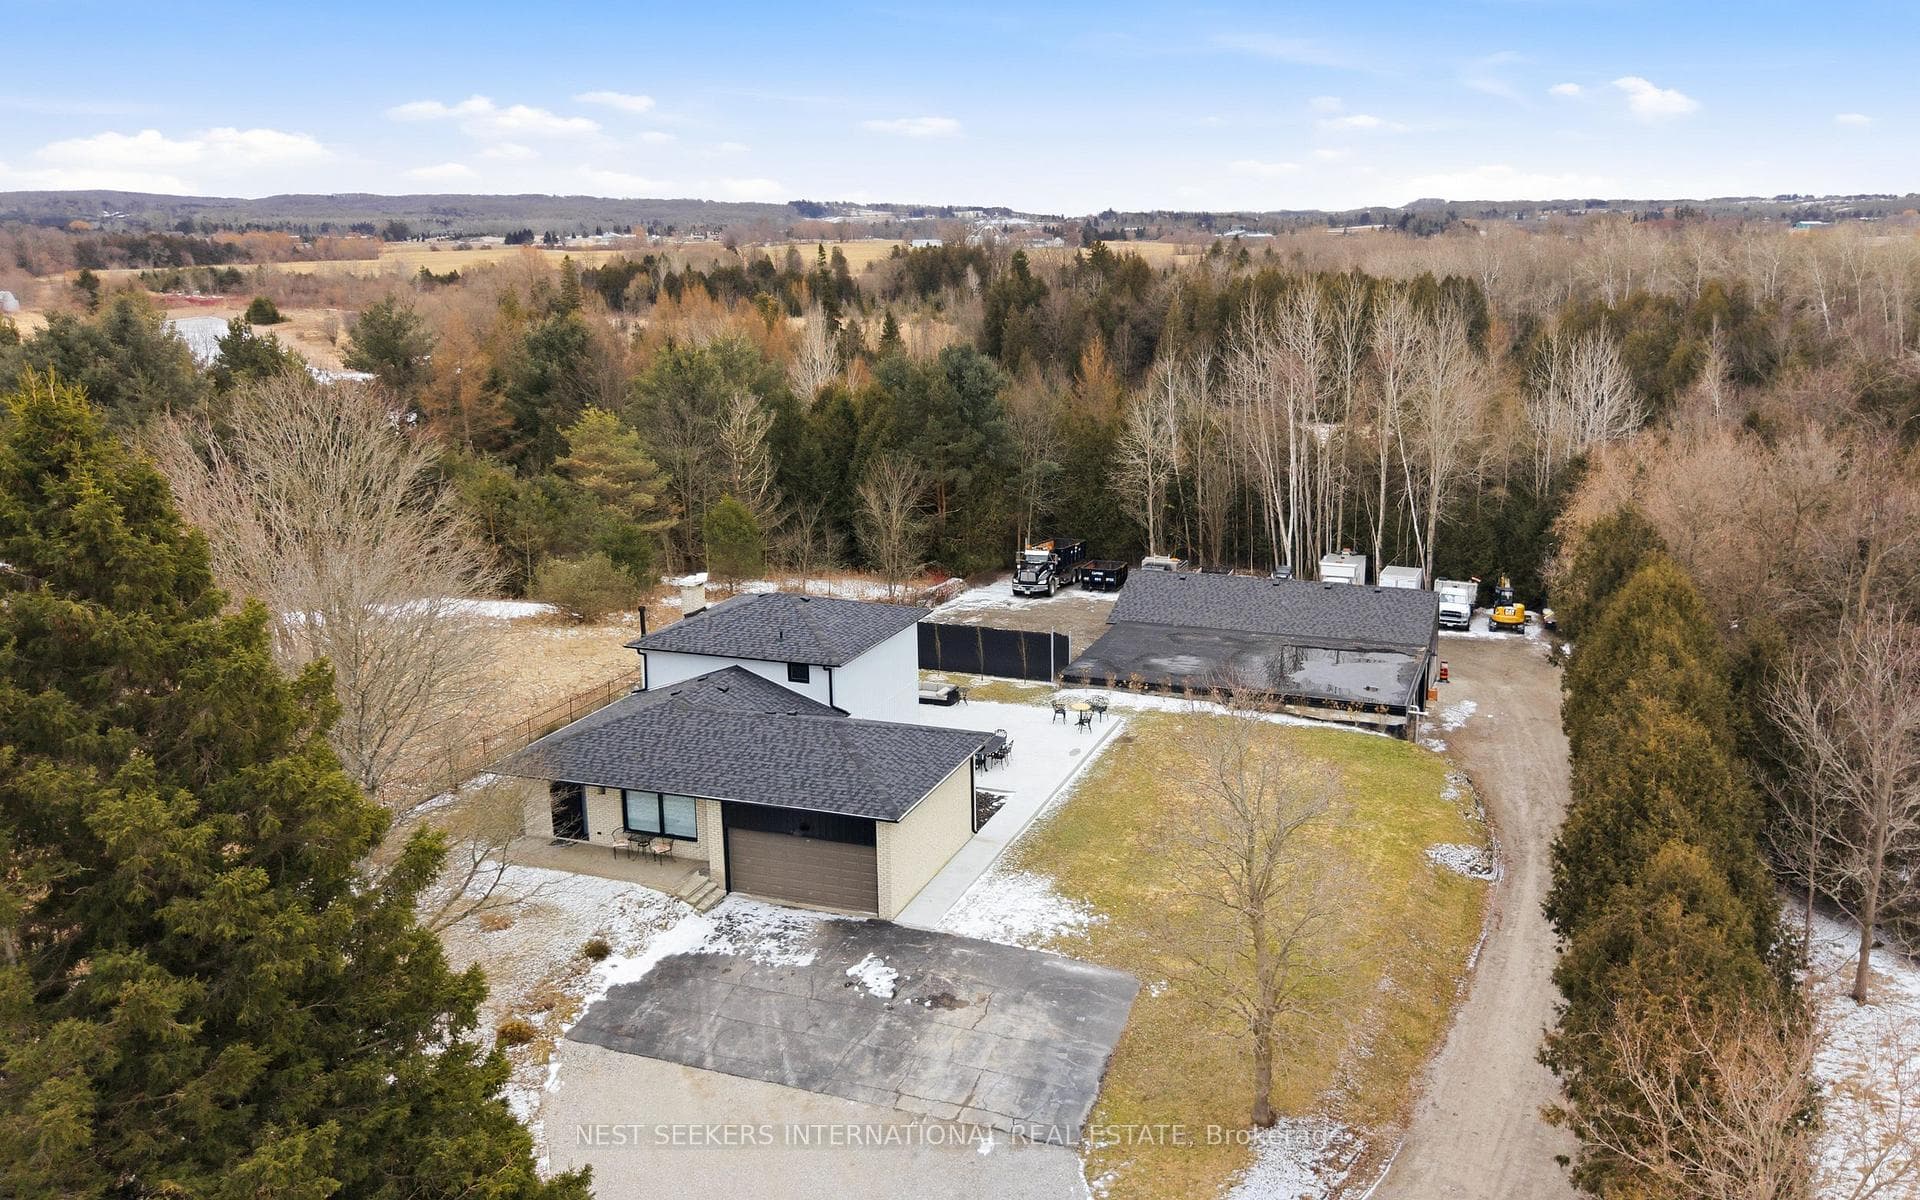
A rare and versatile offering in the heart of King, just minutes to Highway 400. This fully reimagined 4-bedroom backsplit has been completely renovated down to the studs, delivering a seamless blend of modern design and turnkey living. No detail has been overlooked, featuring all-new plumbing, electrical, and high-end designer finishes throughout. The custom kitchen is a true showpiece, complete with quartzite countertops, statement hood fan, professional-grade built-in appliances, and an oversized island with farmhouse sink. White oak hardwood floors flow throughout, complemented by new trim, doors, and bespoke millwork. Enjoy a stunning new fireplace, a fully finished basement with wet bar, and a dedicated built-in wardrobe room. The exterior has been equally upgraded with a new roof, windows, and doors, plus a large concrete patio wrapping the backyard and leading to a separate side entrance, ideal for added flexibility. What truly sets this property apart is the impressive ~2,500 sq ft detached workshop at the rear. Recently rebuilt, it features its own HVAC system, plumbing with two washrooms, new 200 Amp Electrical Service, a finished boardroom-style office, and a kitchenette, perfect for business owners, contractors, or hobbyists seeking a live-work opportunity. An exceptional property offering endless possibilities in a prime King location.
Bedrooms
4
Bathrooms
3
Square Feet
1500-2000 sqft
Property Type
Detached
Register for free to view complete property details and access exclusive sold data
Free account • No credit card required
| Name | Size (m) | Size (ft) | Features |
|---|---|---|---|
| Living Room(Main) | 3.28 x 6.38 | 10.8 x 20.9 | - |
| Living Room(Main) | 3.28 x 6.38 | 10.8 x 20.9 | - |
| Living Room(Main) | 3.28 x 6.38 | 10.8 x 20.9 | - |
| Bedroom(Main) | 3.26 x 4.12 | 10.7 x 13.5 | - |
| Bedroom(Main) | 3.26 x 4.12 | 10.7 x 13.5 | - |
| Bedroom(Main) | 3.26 x 4.12 | 10.7 x 13.5 | - |
| Dining Room(Second) | 3.27 x 6.43 | 10.7 x 21.1 | - |
| Dining Room(Second) | 3.27 x 6.43 | 10.7 x 21.1 | - |
| Dining Room(Second) | 3.27 x 6.43 | 10.7 x 21.1 | - |
| Kitchen(Second) | 3.37 x 6.43 | 11.1 x 21.1 | - |
| Kitchen(Second) | 3.37 x 6.43 | 11.1 x 21.1 | - |
| Kitchen(Second) | 3.37 x 6.43 | 11.1 x 21.1 | - |
| Primary Bedroom(Third) | 3.3 x 4.33 | 10.8 x 14.2 | - |
| Primary Bedroom(Third) | 3.3 x 4.33 | 10.8 x 14.2 | - |
| Primary Bedroom(Third) | 3.3 x 4.33 | 10.8 x 14.2 | - |
| Bedroom(Third) | 3.23 x 3.72 | 10.6 x 12.2 | - |
| Bedroom(Third) | 3.23 x 3.72 | 10.6 x 12.2 | - |
| Bedroom(Third) | 3.23 x 3.72 | 10.6 x 12.2 | - |
| Bedroom(Third) | 3.28 x 2.56 | 10.8 x 8.4 | - |
| Bedroom(Third) | 3.28 x 2.56 | 10.8 x 8.4 | - |
| Bedroom(Third) | 3.28 x 2.56 | 10.8 x 8.4 | - |
| Recreation(Basement) | 6.64 x 3.91 | 21.8 x 12.8 | - |
| Recreation(Basement) | 6.64 x 3.91 | 21.8 x 12.8 | - |
| Recreation(Basement) | 6.64 x 3.91 | 21.8 x 12.8 | - |
| Utility Room(Basement) | 3.21 x 4.63 | 10.5 x 15.2 | - |
| Utility Room(Basement) | 3.21 x 4.63 | 10.5 x 15.2 | - |
| Utility Room(Basement) | 3.21 x 4.63 | 10.5 x 15.2 | - |
| Laundry(Basement) | 3.27 x 2.47 | 10.7 x 8.1 | - |
| Laundry(Basement) | 3.27 x 2.47 | 10.7 x 8.1 | - |
| Laundry(Basement) | 3.27 x 2.47 | 10.7 x 8.1 | - |
Register for free to view complete room dimensions and access exclusive sold data
Free account • No credit card required
Original List Price
$1,878,000
Listed on Mar 19, 2026
Sold Price
$1,755,000
Sold on Jun 23, 2026
-$123,000
-6.5%
Register for free to view complete price history and access exclusive sold data
Free account • No credit card required
Your Agent
Broker of Record
PREMIER MATRIX REALTY LTD. BROKERAGE
See the comparable sold, tax-matched, and currently-competing listings for 5105 Lloydtown Aurora Road.
Register for free to view complete price estimate and access exclusive sold data
Free account • No credit card required
Contact OVAIS QASSIM
5105 Lloydtown Aurora Road, King, ON L7B 0E2 is a 4-bedroom, 3-bathroom backsplit 3 detached with approximately 1500-2000 square feet of living space, situated on a 125 269 foot lot. This property is currently sold (sold for $1,755,000). The home features a built-in garage and a finished basement.
This home is located in Pottageville, part of King in the York area. Explore more homes for sale and recently sold properties in this neighbourhood.
Whether you are looking to buy, sell, or lease in Pottageville, our team of experienced real estate professionals can help you navigate the market and find the perfect home. Contact us today for a free consultation.
5105 Lloydtown Aurora Road, King, ON L7B 0E2 sold,4 bedroom detached Pottageville,King homes for sale,York real estate,Backsplit 3 homes, detached sold


