
$5,000
137 Mcclellan Way, Aurora, ON L4G 6M5
Register for free to view the complete photo gallery and property details
Showing 2 of 20 photos
Aurora, ON L4G 6N9
6 Bed · 4 Bath · Detached
MLS #N12905998
Leased on May 31, 2026
May 31, 2026
Originally listed at $4,180/mo 67 days on market
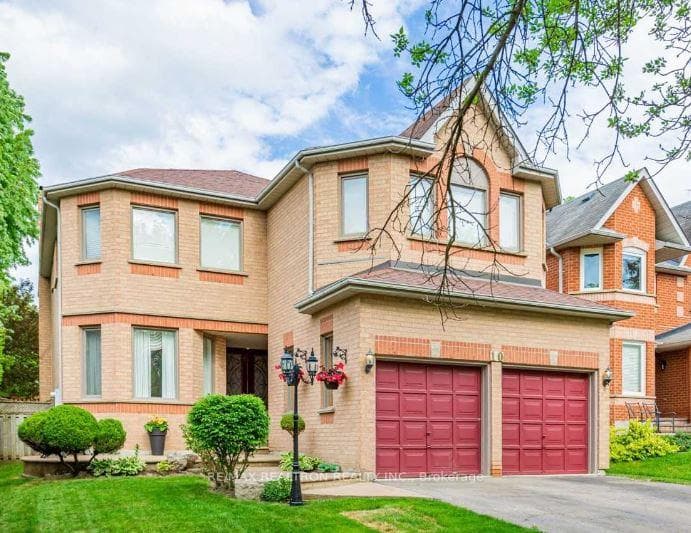
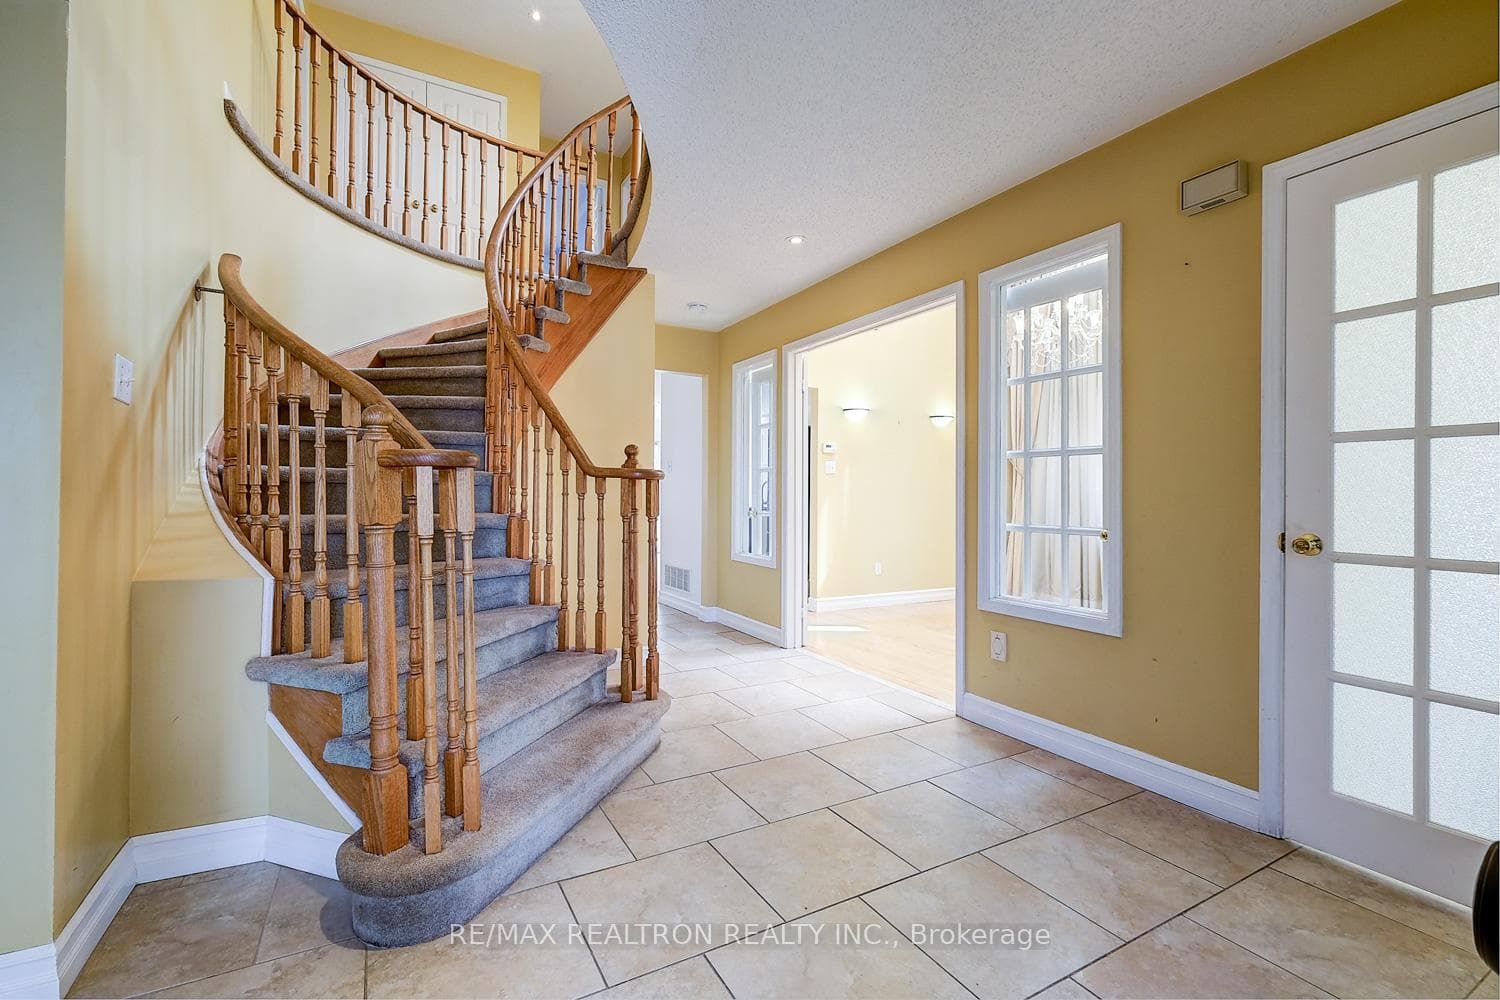
Welcome To This Lovely Sun-Filled Home, Nestled On A Family-Friendly Crescent In Aurora. Hardwood Floors With Large Eat-In Overlooking Backyard & W/O To A Beautiful Fully Fenced Back Yard, Huge Kitchen W/ Granite Counter Top, Huge Breakfast Area Which Can Be Combined With Dining Area, Enough Space For Both! Pantry And Extra Storage Space In The Kitchen, extra large bedrooms with closets. over 3100 sqft of living space above grade. Bigger than majority of the current homes available. Much more living space to enjoy. Direct Access From House To Garage. Minutes To Schools, Day care, music school, Metro, Trails, Restaurants, Yonge st, ... Finished 2-bedroom basement with a bathroom and kitchen in the basement. A perfect family home in a prime location, bright, spacious, and move-in ready. Carpets Professionally cleaned. Central Vac New.
Bedrooms
6
Bathrooms
4
Square Feet
3000-3500 sqft
Property Type
Detached
Register for free to view complete property details and access exclusive sold data
Free account • No credit card required
| Name | Size (m) | Size (ft) | Features |
|---|---|---|---|
| Living Room(Main) | 5.06 x 3.55 | 16.6 x 11.6 | - |
| Living Room(Main) | 5.06 x 3.55 | 16.6 x 11.6 | - |
| Living Room(Main) | 5.06 x 3.55 | 16.6 x 11.6 | - |
| Living Room(Main) | 5.06 x 3.55 | 16.6 x 11.6 | - |
| Living Room(Main) | 5.06 x 3.55 | 16.6 x 11.6 | - |
| Living Room(Main) | 5.06 x 3.55 | 16.6 x 11.6 | - |
| Living Room(Main) | 5.06 x 3.55 | 16.6 x 11.6 | - |
| Dining Room(Main) | 3.6 x 3.6 | 11.8 x 11.8 | - |
| Dining Room(Main) | 3.6 x 3.6 | 11.8 x 11.8 | - |
| Dining Room(Main) | 3.6 x 3.6 | 11.8 x 11.8 | - |
| Dining Room(Main) | 3.6 x 3.6 | 11.8 x 11.8 | - |
| Dining Room(Main) | 3.6 x 3.6 | 11.8 x 11.8 | - |
| Dining Room(Main) | 3.6 x 3.6 | 11.8 x 11.8 | - |
| Dining Room(Main) | 3.6 x 3.6 | 11.8 x 11.8 | - |
| Kitchen(Main) | 3.7 x 3.4 | 12.1 x 11.2 | - |
| Kitchen(Main) | 3.7 x 3.4 | 12.1 x 11.2 | - |
| Kitchen(Main) | 3.7 x 3.4 | 12.1 x 11.2 | - |
| Kitchen(Main) | 3.7 x 3.4 | 12.1 x 11.2 | - |
| Kitchen(Main) | 3.7 x 3.4 | 12.1 x 11.2 | - |
| Kitchen(Main) | 3.7 x 3.4 | 12.1 x 11.2 | - |
| Kitchen(Main) | 3.7 x 3.4 | 12.1 x 11.2 | - |
| Breakfast(Main) | 5.63 x 3.55 | 18.5 x 11.6 | - |
| Breakfast(Main) | 5.63 x 3.55 | 18.5 x 11.6 | - |
| Breakfast(Main) | 5.63 x 3.55 | 18.5 x 11.6 | - |
| Breakfast(Main) | 5.63 x 3.55 | 18.5 x 11.6 | - |
| Breakfast(Main) | 5.63 x 3.55 | 18.5 x 11.6 | - |
| Breakfast(Main) | 5.63 x 3.55 | 18.5 x 11.6 | - |
| Breakfast(Main) | 5.63 x 3.55 | 18.5 x 11.6 | - |
| Family Room(Main) | 5.4 x 3.58 | 17.7 x 11.7 | - |
| Family Room(Main) | 5.4 x 3.58 | 17.7 x 11.7 | - |
| Family Room(Main) | 5.4 x 3.58 | 17.7 x 11.7 | - |
| Family Room(Main) | 5.4 x 3.58 | 17.7 x 11.7 | - |
| Family Room(Main) | 5.4 x 3.58 | 17.7 x 11.7 | - |
| Family Room(Main) | 5.4 x 3.58 | 17.7 x 11.7 | - |
| Family Room(Main) | 5.4 x 3.58 | 17.7 x 11.7 | - |
| Library(Main) | 3.58 x 3.06 | 11.7 x 10.0 | - |
| Library(Main) | 3.58 x 3.06 | 11.7 x 10.0 | - |
| Library(Main) | 3.58 x 3.06 | 11.7 x 10.0 | - |
| Library(Main) | 3.58 x 3.06 | 11.7 x 10.0 | - |
| Library(Main) | 3.58 x 3.06 | 11.7 x 10.0 | - |
| Library(Main) | 3.58 x 3.06 | 11.7 x 10.0 | - |
| Library(Main) | 3.58 x 3.06 | 11.7 x 10.0 | - |
| Primary Bedroom(Second) | 5.9 x 3.6 | 19.4 x 11.8 | - |
| Primary Bedroom(Second) | 5.9 x 3.6 | 19.4 x 11.8 | - |
| Primary Bedroom(Second) | 5.9 x 3.6 | 19.4 x 11.8 | - |
| Primary Bedroom(Second) | 5.9 x 3.6 | 19.4 x 11.8 | - |
| Primary Bedroom(Second) | 5.9 x 3.6 | 19.4 x 11.8 | - |
| Primary Bedroom(Second) | 5.9 x 3.6 | 19.4 x 11.8 | - |
| Primary Bedroom(Second) | 5.9 x 3.6 | 19.4 x 11.8 | - |
| Bedroom 2(Second) | 4.29 x 3.37 | 14.1 x 11.1 | - |
| Bedroom 2(Second) | 4.29 x 3.37 | 14.1 x 11.1 | - |
| Bedroom 2(Second) | 4.29 x 3.37 | 14.1 x 11.1 | - |
| Bedroom 2(Second) | 4.29 x 3.37 | 14.1 x 11.1 | - |
| Bedroom 2(Second) | 4.29 x 3.37 | 14.1 x 11.1 | - |
| Bedroom 2(Second) | 4.29 x 3.37 | 14.1 x 11.1 | - |
| Bedroom 2(Second) | 4.29 x 3.37 | 14.1 x 11.1 | - |
| Bedroom 3(Second) | 4.16 x 2.83 | 13.6 x 9.3 | - |
| Bedroom 3(Second) | 4.16 x 2.83 | 13.6 x 9.3 | - |
| Bedroom 3(Second) | 4.16 x 2.83 | 13.6 x 9.3 | - |
| Bedroom 3(Second) | 4.16 x 2.83 | 13.6 x 9.3 | - |
| Bedroom 3(Second) | 4.16 x 2.83 | 13.6 x 9.3 | - |
| Bedroom 3(Second) | 4.16 x 2.83 | 13.6 x 9.3 | - |
| Bedroom 3(Second) | 4.16 x 2.83 | 13.6 x 9.3 | - |
| Bedroom 4(Second) | 3.53 x 2.58 | 11.6 x 8.5 | - |
| Bedroom 4(Second) | 3.53 x 2.58 | 11.6 x 8.5 | - |
| Bedroom 4(Second) | 3.53 x 2.58 | 11.6 x 8.5 | - |
| Bedroom 4(Second) | 3.53 x 2.58 | 11.6 x 8.5 | - |
| Bedroom 4(Second) | 3.53 x 2.58 | 11.6 x 8.5 | - |
| Bedroom 4(Second) | 3.53 x 2.58 | 11.6 x 8.5 | - |
| Bedroom 4(Second) | 3.53 x 2.58 | 11.6 x 8.5 | - |
Register for free to view complete room dimensions and access exclusive sold data
Free account • No credit card required
Complete transaction history for this property
Register for free to view complete transaction history and access exclusive sold data
Free account • No credit card required
Original List Price
$4,180
Listed on Mar 20, 2026
Sold Price
$4,180
Sold on May 31, 2026
Register for free to view complete price history and access exclusive sold data
Free account • No credit card required
Your Agent
Broker of Record
PREMIER MATRIX REALTY LTD. BROKERAGE
Register for free to view complete price estimate and access exclusive sold data
Free account • No credit card required
Contact OVAIS QASSIM
10 Chiswick Crescent, Aurora, ON L4G 6N9 is a 6-bedroom, 4-bathroom 2-storey detached with approximately 3000-3500 square feet of living space, situated on a 45 110 foot lot. This property is currently leased (leased for $4,180). The home features a attached garage and a unfinished, finished basement.
This home is located in Aurora Highlands, part of Aurora in the York area. Explore more homes for sale and recently sold properties in this neighbourhood.
Whether you are looking to buy, sell, or lease in Aurora Highlands, our team of experienced real estate professionals can help you navigate the market and find the perfect home. Contact us today for a free consultation.
10 Chiswick Crescent, Aurora, ON L4G 6N9 leased,6 bedroom detached Aurora Highlands,Aurora homes for sale,York real estate,2-Storey homes, detached leased


