$1,080,000
29 Fontainebleu Road, Brampton, ON L6P 1Z1

Brampton, ON L6P 1X9
3 Bed · 3 Bath · Detached
MLS #W12760744
Listed Price
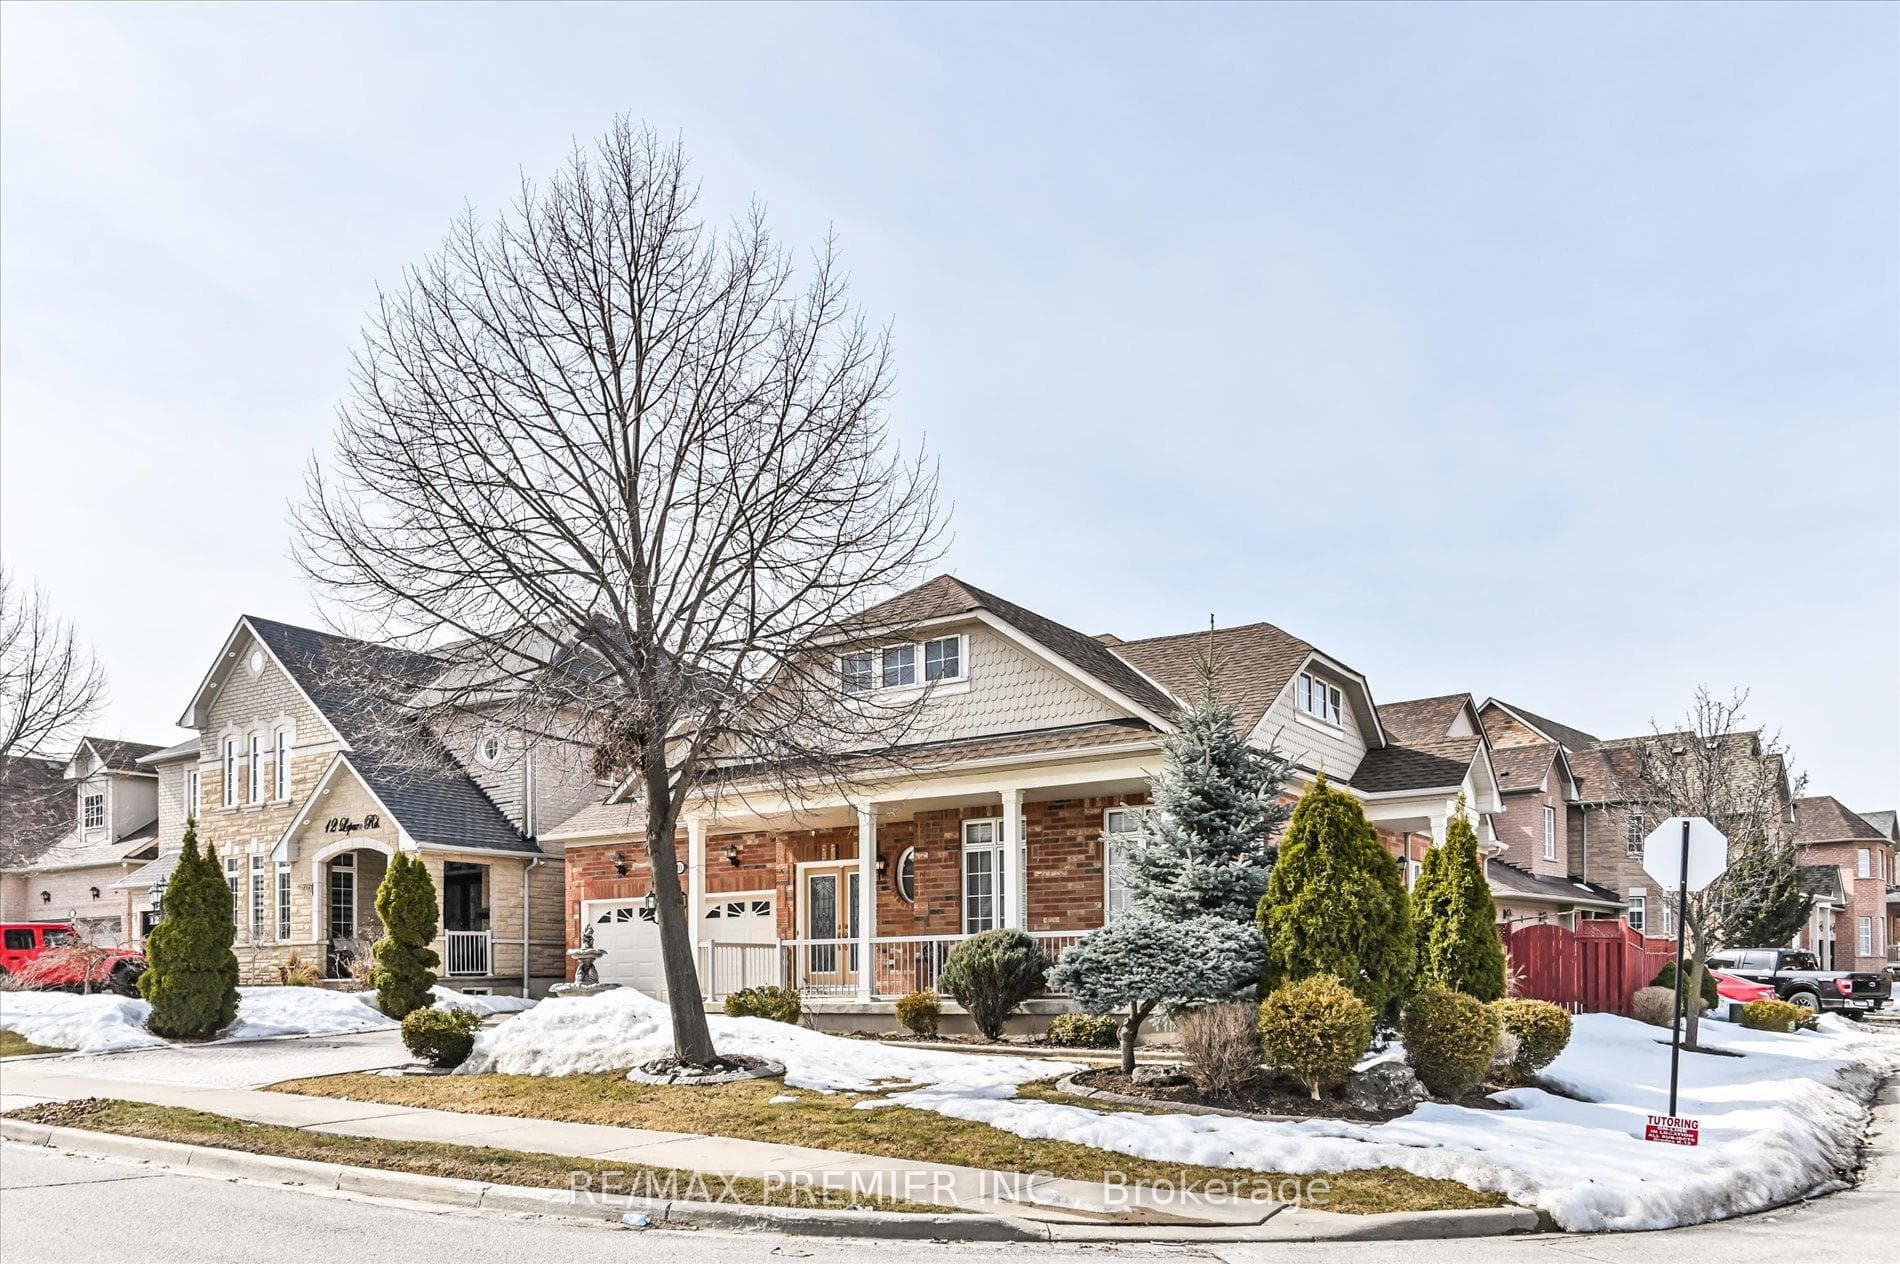
Nestled in one of Brampton's most prestigious neighborhoods, this meticulously maintained bungalow sits proudly on a coveted corner lot, showcasing stunning curb appeal and true Pride of Ownership. The beautifully landscaped exterior is enhanced by an elegant interlocked driveway, setting the stage for the charm and sophistication within. Step inside to discover a thoughtfully designed layout with spacious living areas, abundant natural light, and timeless finishes. Perfect for families or downsizers alike, this home offers both comfort and convenience. Please note 2nd bedroom modified by builder. Basement Includes a separate entrance, main stairs plus secondary service stairs and a 3 piece bathroom. Don't miss the opportunity to own this exceptional gem!
Bedrooms
3
Bathrooms
3
Square Feet
1500-2000 sqft
Property Type
Detached
| Name | Size (m) | Size (ft) | Features |
|---|---|---|---|
| Great Room(Main) | 5.8 x 4.57 | 19.0 x 15.0 | - |
| Great Room(Main) | 5.8 x 4.57 | 19.0 x 15.0 | - |
| Great Room(Main) | 5.8 x 4.57 | 19.0 x 15.0 | - |
| Great Room(Main) | 5.8 x 4.57 | 19.0 x 15.0 | - |
| Great Room(Main) | 5.8 x 4.57 | 19.0 x 15.0 | - |
| Great Room(Main) | 5.8 x 4.57 | 19.0 x 15.0 | - |
| Great Room(Main) | 5.8 x 4.57 | 19.0 x 15.0 | - |
| Great Room(Main) | 5.8 x 4.57 | 19.0 x 15.0 | - |
| Great Room(Main) | 5.8 x 4.57 | 19.0 x 15.0 | - |
| Kitchen(Main) | 4.26 x 2.74 | 14.0 x 9.0 | - |
| Kitchen(Main) | 4.26 x 2.74 | 14.0 x 9.0 | - |
| Kitchen(Main) | 4.26 x 2.74 | 14.0 x 9.0 | - |
| Kitchen(Main) | 4.26 x 2.74 | 14.0 x 9.0 | - |
| Kitchen(Main) | 4.26 x 2.74 | 14.0 x 9.0 | - |
| Kitchen(Main) | 4.26 x 2.74 | 14.0 x 9.0 | - |
| Kitchen(Main) | 4.26 x 2.74 | 14.0 x 9.0 | - |
| Kitchen(Main) | 4.26 x 2.74 | 14.0 x 9.0 | - |
| Kitchen(Main) | 4.26 x 2.74 | 14.0 x 9.0 | - |
| Breakfast(Main) | 4.57 x 2.74 | 15.0 x 9.0 | - |
| Breakfast(Main) | 4.57 x 2.74 | 15.0 x 9.0 | - |
| Breakfast(Main) | 4.57 x 2.74 | 15.0 x 9.0 | - |
| Breakfast(Main) | 4.57 x 2.74 | 15.0 x 9.0 | - |
| Breakfast(Main) | 4.57 x 2.74 | 15.0 x 9.0 | - |
| Breakfast(Main) | 4.57 x 2.74 | 15.0 x 9.0 | - |
| Breakfast(Main) | 4.57 x 2.74 | 15.0 x 9.0 | - |
| Breakfast(Main) | 4.57 x 2.74 | 15.0 x 9.0 | - |
| Breakfast(Main) | 4.57 x 2.74 | 15.0 x 9.0 | - |
| Primary Bedroom(Main) | 4.27 x 3.96 | 14.0 x 13.0 | - |
| Primary Bedroom(Main) | 4.27 x 3.96 | 14.0 x 13.0 | - |
| Primary Bedroom(Main) | 4.27 x 3.96 | 14.0 x 13.0 | - |
| Primary Bedroom(Main) | 4.27 x 3.96 | 14.0 x 13.0 | - |
| Primary Bedroom(Main) | 4.27 x 3.96 | 14.0 x 13.0 | - |
| Primary Bedroom(Main) | 4.27 x 3.96 | 14.0 x 13.0 | - |
| Primary Bedroom(Main) | 4.27 x 3.96 | 14.0 x 13.0 | - |
| Primary Bedroom(Main) | 4.27 x 3.96 | 14.0 x 13.0 | - |
| Primary Bedroom(Main) | 4.27 x 3.96 | 14.0 x 13.0 | - |
| Bedroom 2(Main) | 3.65 x 3.96 | 12.0 x 13.0 | - |
| Bedroom 2(Main) | 3.65 x 3.96 | 12.0 x 13.0 | - |
| Bedroom 2(Main) | 3.65 x 3.96 | 12.0 x 13.0 | - |
| Bedroom 2(Main) | 3.65 x 3.96 | 12.0 x 13.0 | - |
| Bedroom 2(Main) | 3.65 x 3.96 | 12.0 x 13.0 | - |
| Bedroom 2(Main) | 3.65 x 3.96 | 12.0 x 13.0 | - |
| Bedroom 2(Main) | 3.65 x 3.96 | 12.0 x 13.0 | - |
| Bedroom 2(Main) | 3.65 x 3.96 | 12.0 x 13.0 | - |
| Bedroom 2(Main) | 3.65 x 3.96 | 12.0 x 13.0 | - |
| Bedroom 3(Main) | 3.96 x 3.3 | 13.0 x 10.8 | - |
| Bedroom 3(Main) | 3.96 x 3.3 | 13.0 x 10.8 | - |
| Bedroom 3(Main) | 3.96 x 3.3 | 13.0 x 10.8 | - |
| Bedroom 3(Main) | 3.96 x 3.3 | 13.0 x 10.8 | - |
| Bedroom 3(Main) | 3.96 x 3.3 | 13.0 x 10.8 | - |
| Bedroom 3(Main) | 3.96 x 3.3 | 13.0 x 10.8 | - |
| Bedroom 3(Main) | 3.96 x 3.3 | 13.0 x 10.8 | - |
| Bedroom 3(Main) | 3.96 x 3.3 | 13.0 x 10.8 | - |
| Bedroom 3(Main) | 3.96 x 3.3 | 13.0 x 10.8 | - |
| Laundry(Main) | 3.96 x 1.5 | 13.0 x 4.9 | - |
| Laundry(Main) | 3.96 x 1.5 | 13.0 x 4.9 | - |
| Laundry(Main) | 3.96 x 1.5 | 13.0 x 4.9 | - |
| Laundry(Main) | 3.96 x 1.5 | 13.0 x 4.9 | - |
| Laundry(Main) | 3.96 x 1.5 | 13.0 x 4.9 | - |
| Laundry(Main) | 3.96 x 1.5 | 13.0 x 4.9 | - |
| Laundry(Main) | 3.96 x 1.5 | 13.0 x 4.9 | - |
| Laundry(Main) | 3.96 x 1.5 | 13.0 x 4.9 | - |
| Laundry(Main) | 3.96 x 1.5 | 13.0 x 4.9 | - |
Complete transaction history for this property
Register free to see the complete unit history
Register for free to view complete transaction history and access exclusive sold data
Free account • No credit card required
Your Agent
Broker of Record
PREMIER MATRIX REALTY LTD. BROKERAGE
See the comparable sold, tax-matched, and currently-competing listings for 10 Leparc Road.
Register for free to view complete price estimate and access exclusive sold data
Free account • No credit card required
Contact OVAIS QASSIM
10 Leparc Road, Brampton, ON L6P 1X9 is a 3-bedroom, 3-bathroom bungalow detached with approximately 1500-2000 square feet of living space, situated on a 65 90 foot lot. This property is currently for sale at $1,199,000. The home features a built-in garage and a separate entrance, partially finished basement.
This home is located in Vales of Castlemore North, part of Brampton in the Peel area. Explore more homes for sale and recently sold properties in this neighbourhood.
Whether you are looking to buy, sell, or lease in Vales of Castlemore North, our team of experienced real estate professionals can help you navigate the market and find the perfect home. Contact us today for a free consultation.
10 Leparc Road, Brampton, ON L6P 1X9 for sale,3 bedroom detached Vales of Castlemore North,Brampton homes for sale,Peel real estate,Bungalow homes, detached for sale