
$1,790,000
24 Cummings Court, Markham, ON L3T 6S3

Register for free to view the complete photo gallery and property details
Showing 2 of 20 photos
Markham, ON L3T 6X1
4 Bed · 3 Bath · Detached
MLS #N13454228
Sold on September 9, 2026
September 9, 2026
Originally listed at $1,328,800 16 days on market
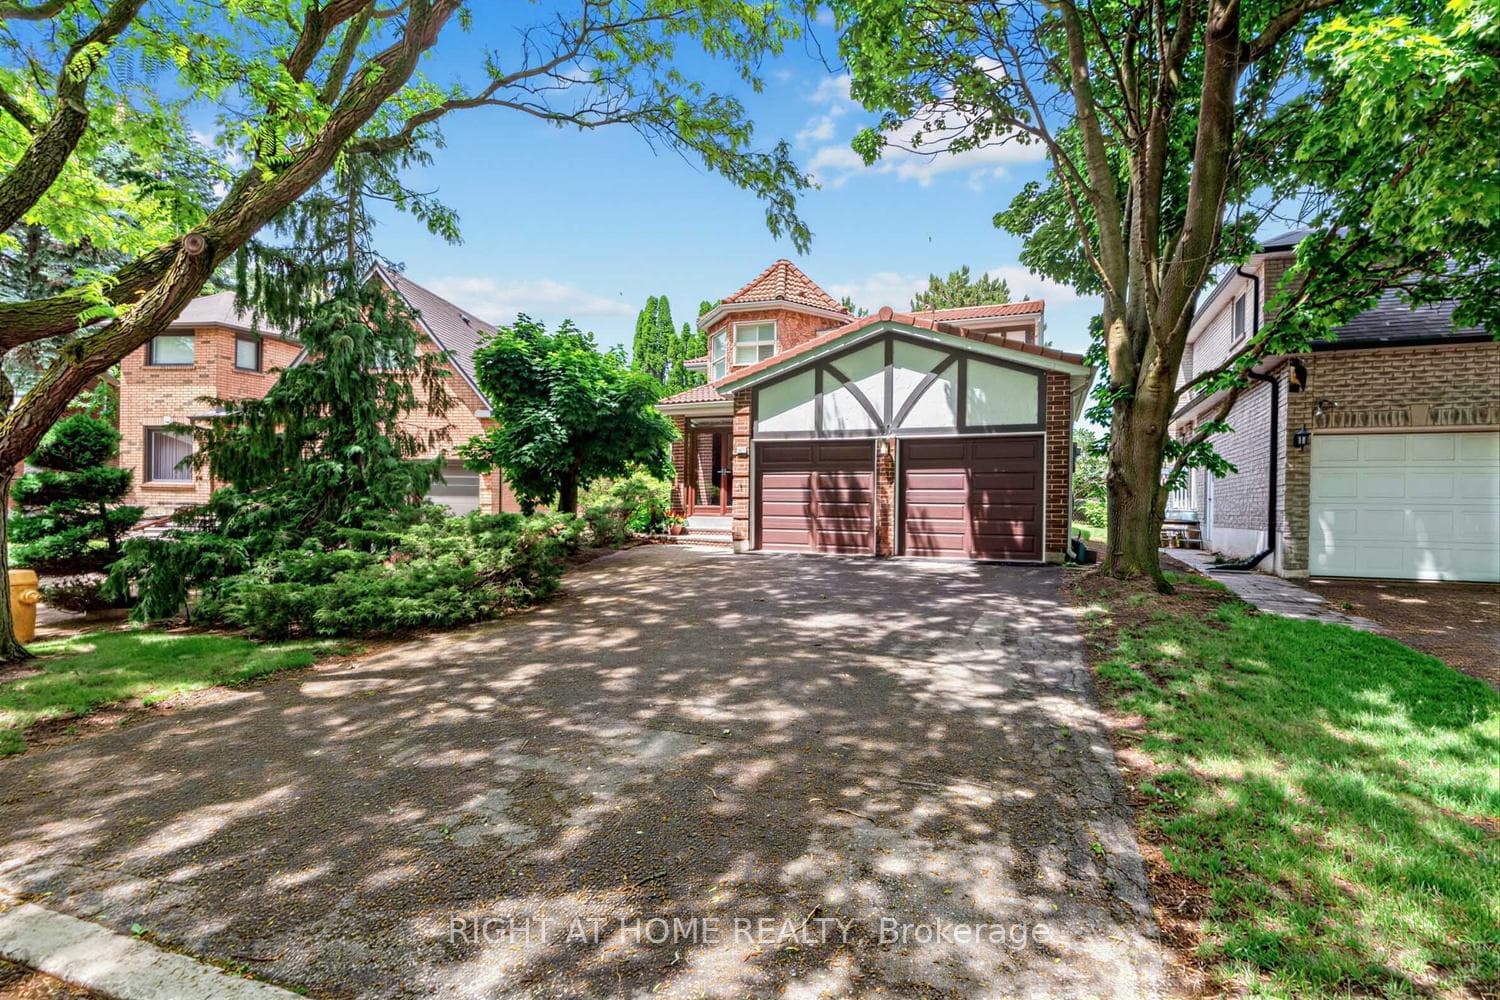
Filled with natural light and lovingly maintained by the same family for the past 36 years, this spacious four-bedroom home offers the kind of space, warmth, and flexibility that makes a house feel like home. Offering over 2,300 square feet above grade, this beautifully cared-for residence features generous principal rooms, four large bedrooms, three bathrooms, and a highly functional layout designed for comfortable everyday family living. Large windows throughout the home create bright, welcoming spaces, while the expansive lower level provides over 1,200 additional square feet ready to adapt to your family's needs. Whether you envision in in-law apartment, a home gym, recreation room, workshop, or a combination of all four, the possibilities are endless.Set on a premium pie-shaped lot, the backyard is designed for both relaxation and entertaining, featuring a spacious deck, gas BBQ hookup, and plenty of room to gather with family and friends. Additional highlights include a clay tile roof, updated windows, central vacuum, updated ensuite bath, furnace and hot water tank replacement (2025) and ample parking. Families are drawn to this neighbourhood for its parks, recreation, golf, shopping, transit, and outstanding schools, including the highly regarded St. Robert Catholic High School and its renowned International Baccalaureate program. It's a community where neighbours stay connected, children thrive, and memories are made for years to come. Meticulously maintained, exceptionally located, and filled with endless potential, this is the kind of home families hold onto for generations.
Bedrooms
4
Bathrooms
3
Square Feet
2000-2500 sqft
Property Type
Detached
Register for free to view complete property details and access exclusive sold data
Free account • No credit card required
| Name | Size (m) | Size (ft) | Features |
|---|---|---|---|
| Family Room(Ground) | 6.95 x 3.38 | 22.8 x 11.1 | - |
| Family Room(Ground) | 6.95 x 3.38 | 22.8 x 11.1 | - |
| Family Room(Ground) | 6.95 x 3.38 | 22.8 x 11.1 | - |
| Family Room(Ground) | 6.95 x 3.38 | 22.8 x 11.1 | - |
| Family Room(Ground) | 6.95 x 3.38 | 22.8 x 11.1 | - |
| Family Room(Ground) | 6.95 x 3.38 | 22.8 x 11.1 | - |
| Family Room(Ground) | 6.95 x 3.38 | 22.8 x 11.1 | - |
| Family Room(Ground) | 6.95 x 3.38 | 22.8 x 11.1 | - |
| Family Room(Ground) | 6.95 x 3.38 | 22.8 x 11.1 | - |
| Dining Room(Ground) | 3.98 x 3.39 | 13.1 x 11.1 | - |
| Dining Room(Ground) | 3.98 x 3.39 | 13.1 x 11.1 | - |
| Dining Room(Ground) | 3.98 x 3.39 | 13.1 x 11.1 | - |
| Dining Room(Ground) | 3.98 x 3.39 | 13.1 x 11.1 | - |
| Dining Room(Ground) | 3.98 x 3.39 | 13.1 x 11.1 | - |
| Dining Room(Ground) | 3.98 x 3.39 | 13.1 x 11.1 | - |
| Dining Room(Ground) | 3.98 x 3.39 | 13.1 x 11.1 | - |
| Dining Room(Ground) | 3.98 x 3.39 | 13.1 x 11.1 | - |
| Dining Room(Ground) | 3.98 x 3.39 | 13.1 x 11.1 | - |
| Kitchen(Ground) | 5.18 x 3.49 | 17.0 x 11.5 | - |
| Kitchen(Ground) | 5.18 x 3.49 | 17.0 x 11.5 | - |
| Kitchen(Ground) | 5.18 x 3.49 | 17.0 x 11.5 | - |
| Kitchen(Ground) | 5.18 x 3.49 | 17.0 x 11.5 | - |
| Kitchen(Ground) | 5.18 x 3.49 | 17.0 x 11.5 | - |
| Kitchen(Ground) | 5.18 x 3.49 | 17.0 x 11.5 | - |
| Kitchen(Ground) | 5.18 x 3.49 | 17.0 x 11.5 | - |
| Kitchen(Ground) | 5.18 x 3.49 | 17.0 x 11.5 | - |
| Kitchen(Ground) | 5.18 x 3.49 | 17.0 x 11.5 | - |
| Living Room(Ground) | 5.32 x 3.39 | 17.5 x 11.1 | - |
| Living Room(Ground) | 5.32 x 3.39 | 17.5 x 11.1 | - |
| Living Room(Ground) | 5.32 x 3.39 | 17.5 x 11.1 | - |
| Living Room(Ground) | 5.32 x 3.39 | 17.5 x 11.1 | - |
| Living Room(Ground) | 5.32 x 3.39 | 17.5 x 11.1 | - |
| Living Room(Ground) | 5.32 x 3.39 | 17.5 x 11.1 | - |
| Living Room(Ground) | 5.32 x 3.39 | 17.5 x 11.1 | - |
| Living Room(Ground) | 5.32 x 3.39 | 17.5 x 11.1 | - |
| Living Room(Ground) | 5.32 x 3.39 | 17.5 x 11.1 | - |
| Primary Bedroom(Second) | 6.25 x 5.52 | 20.5 x 18.1 | - |
| Primary Bedroom(Second) | 6.25 x 5.52 | 20.5 x 18.1 | - |
| Primary Bedroom(Second) | 6.25 x 5.52 | 20.5 x 18.1 | - |
| Primary Bedroom(Second) | 6.25 x 5.52 | 20.5 x 18.1 | - |
| Primary Bedroom(Second) | 6.25 x 5.52 | 20.5 x 18.1 | - |
| Primary Bedroom(Second) | 6.25 x 5.52 | 20.5 x 18.1 | - |
| Primary Bedroom(Second) | 6.25 x 5.52 | 20.5 x 18.1 | - |
| Primary Bedroom(Second) | 6.25 x 5.52 | 20.5 x 18.1 | - |
| Primary Bedroom(Second) | 6.25 x 5.52 | 20.5 x 18.1 | - |
| Bedroom 2(Second) | 5.12 x 4.42 | 16.8 x 14.5 | - |
| Bedroom 2(Second) | 5.12 x 4.42 | 16.8 x 14.5 | - |
| Bedroom 2(Second) | 5.12 x 4.42 | 16.8 x 14.5 | - |
| Bedroom 2(Second) | 5.12 x 4.42 | 16.8 x 14.5 | - |
| Bedroom 2(Second) | 5.12 x 4.42 | 16.8 x 14.5 | - |
| Bedroom 2(Second) | 5.12 x 4.42 | 16.8 x 14.5 | - |
| Bedroom 2(Second) | 5.12 x 4.42 | 16.8 x 14.5 | - |
| Bedroom 2(Second) | 5.12 x 4.42 | 16.8 x 14.5 | - |
| Bedroom 2(Second) | 5.12 x 4.42 | 16.8 x 14.5 | - |
| Bedroom 3(Second) | 4 x 2.97 | 13.1 x 9.7 | - |
| Bedroom 3(Second) | 4 x 2.97 | 13.1 x 9.7 | - |
| Bedroom 3(Second) | 4 x 2.97 | 13.1 x 9.7 | - |
| Bedroom 3(Second) | 4 x 2.97 | 13.1 x 9.7 | - |
| Bedroom 3(Second) | 4 x 2.97 | 13.1 x 9.7 | - |
| Bedroom 3(Second) | 4 x 2.97 | 13.1 x 9.7 | - |
| Bedroom 3(Second) | 4 x 2.97 | 13.1 x 9.7 | - |
| Bedroom 3(Second) | 4 x 2.97 | 13.1 x 9.7 | - |
| Bedroom 3(Second) | 4 x 2.97 | 13.1 x 9.7 | - |
| Bedroom 4(Second) | 3.88 x 2.9 | 12.7 x 9.5 | - |
| Bedroom 4(Second) | 3.88 x 2.9 | 12.7 x 9.5 | - |
| Bedroom 4(Second) | 3.88 x 2.9 | 12.7 x 9.5 | - |
| Bedroom 4(Second) | 3.88 x 2.9 | 12.7 x 9.5 | - |
| Bedroom 4(Second) | 3.88 x 2.9 | 12.7 x 9.5 | - |
| Bedroom 4(Second) | 3.88 x 2.9 | 12.7 x 9.5 | - |
| Bedroom 4(Second) | 3.88 x 2.9 | 12.7 x 9.5 | - |
| Bedroom 4(Second) | 3.88 x 2.9 | 12.7 x 9.5 | - |
| Bedroom 4(Second) | 3.88 x 2.9 | 12.7 x 9.5 | - |
Register for free to view complete room dimensions and access exclusive sold data
Free account • No credit card required
Original List Price
$1,328,800
Listed on Jun 16, 2026
Sold Price
$1,305,000
Sold on Sep 9, 2026
-$23,800
-1.8%
Register for free to view complete price history and access exclusive sold data
Free account • No credit card required
Your Agent
Broker of Record
PREMIER MATRIX REALTY LTD. BROKERAGE
See the comparable sold, tax-matched, and currently-competing listings for 10 Parklawn Crescent.
Register for free to view complete price estimate and access exclusive sold data
Free account • No credit card required
Contact OVAIS QASSIM
10 Parklawn Crescent, Markham, ON L3T 6X1 is a 4-bedroom, 3-bathroom 2-storey detached with approximately 2000-2500 square feet of living space, situated on a 40 105 foot lot. This property is currently sold (sold for $1,305,000). The home features a attached garage and a partially finished, full basement, built approximately 31-50 years ago.
This home is located in Thornlea, part of Markham in the York area. Explore more homes for sale and recently sold properties in this neighbourhood.
Whether you are looking to buy, sell, or lease in Thornlea, our team of experienced real estate professionals can help you navigate the market and find the perfect home. Contact us today for a free consultation.
10 Parklawn Crescent, Markham, ON L3T 6X1 sold,4 bedroom detached Thornlea,Markham homes for sale,York real estate,2-Storey homes, detached sold


