
$925,000
8321 Kipling Avenue 16, Vaughan, ON L4L 2A7
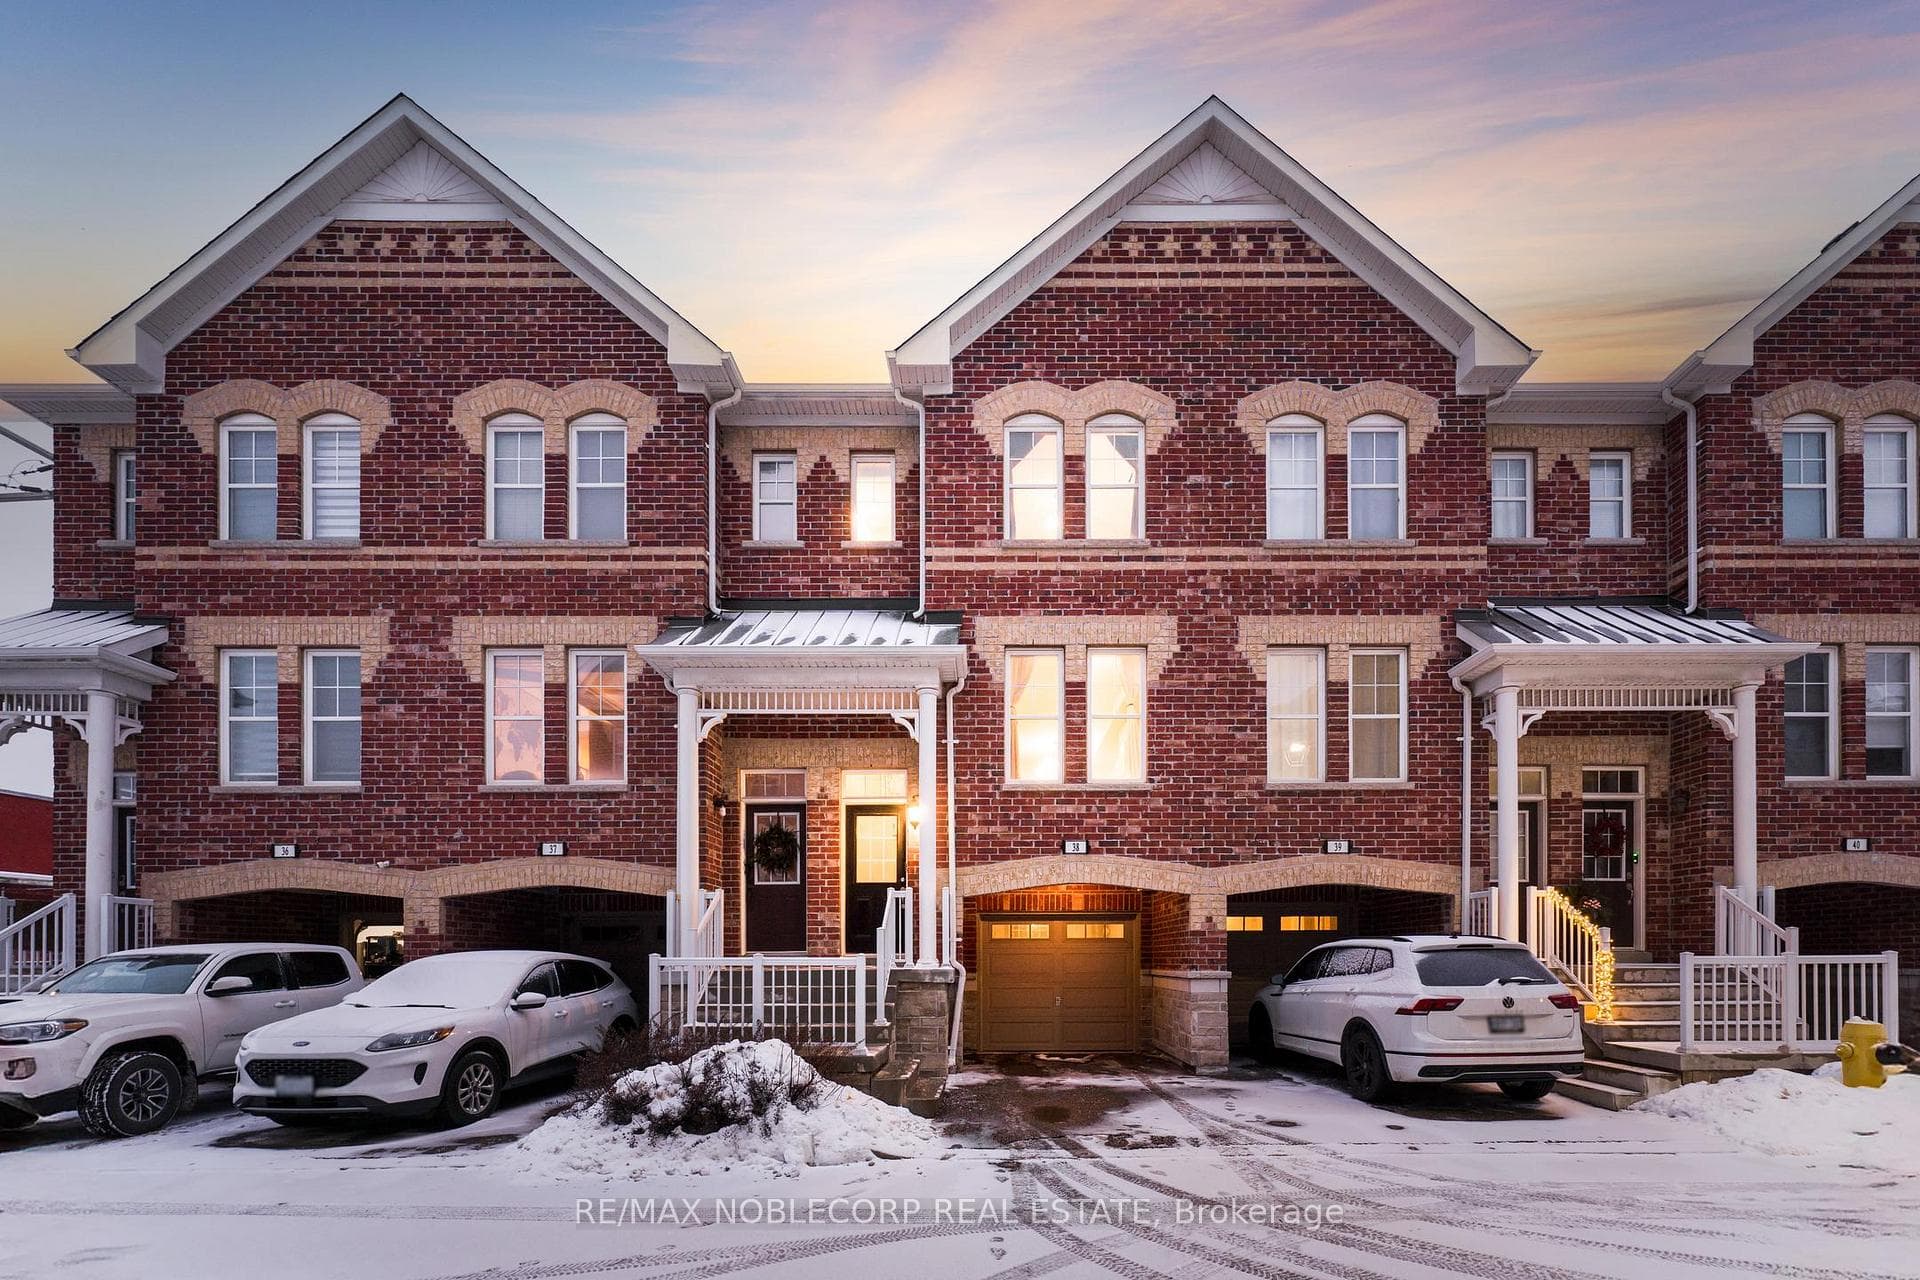

Register for free to view the complete photo gallery and property details
Showing 2 of 20 photos
Vaughan, ON L4L 0H1
3 Bed · 3 Bath · Att/Row/Townhouse
MLS #N11959365
Sold on May 27, 2025
May 27, 2025
Originally listed at $988,000 13 days on market
Welcome To Woodbridge Crossing! This Stylish And Contemporary Townhome Offers Three Above-Grade Floors Of Thoughtfully Designed Living Space, Plus An Unfinished Basement With Ample Storage. The Open-Concept Living And Dining Areas Feature Upgraded Hardwood Floors, Pot Lights Throughout, And An Upgraded Vanity In The Powder Room Creating A Warm And Inviting Atmosphere. The Fully Custom Kitchen Boasts Stainless Steel Appliances, Quartz Countertops, Backsplash, And A Custom Breakfast Island. It Opens Onto A Deck, Perfect For Outdoor Dining. The Upgraded Staircase Features Elegant Pickets, Leading To The Upper Level. Here, You'll Find The Primary Bedroom With An Upgraded Layout Consisting Of A Spacious Walk-In Closet And An Ensuite With A Custom Vanity, And Upgraded Shower Enclosure. Two Additional Bedrooms And A 4-Piece Bathroom Complete The Floor. The Ground Level Family Room Offers Additional Living Space And Can Easily Be Converted Into A Fourth Bedroom As A Wall And Door Has Been Added For Privacy. It Also Provides A Walk Out To The Fully Interlocked Backyard. Situated Minutes Away From Downtown Woodbridge, Including Market Lane Shopping Centre With Plenty Of Shops And Restaurants, And In Close Proximity To Major Grocery Stores, Schools, Parks, Community Centres, Libraries, And Conservation. A Children's Park Is Also Included On The Street For The Little Ones To Enjoy. Convenient Access To Hwy 7, 27 & 427, And Just Steps To The Famous Woodbridge Fair!
Bedrooms
3
Bathrooms
3
Square Feet
1500-2000 sqft
Property Type
Att/Row/Townhouse
Register for free to view complete property details and access exclusive sold data
Free account • No credit card required
| Name | Size (m) | Size (ft) | Features |
|---|---|---|---|
| Living Room(Second) | 7.64 x 4.71 | 25.1 x 15.5 | - |
| Dining Room(Second) | 7.64 x 4.71 | 25.1 x 15.5 | - |
| Kitchen(Second) | 3.13 x 4.68 | 10.3 x 15.4 | - |
| Primary Bedroom(Third) | 3.83 x 3.06 | 12.6 x 10.0 | - |
| Bedroom 2(Third) | 4.77 x 2.86 | 15.6 x 9.4 | - |
| Bedroom 3(Third) | 4.77 x 2.56 | 15.6 x 8.4 | - |
| Family Room(Ground) | 3.94 x 4.6 | 12.9 x 15.1 | - |
Register for free to view complete room dimensions and access exclusive sold data
Free account • No credit card required
Original List Price
$988,000
Listed on Feb 5, 2025
Sold Price
$975,000
Sold on May 27, 2025
-$13,000
-1.3%
Register for free to view complete price history and access exclusive sold data
Free account • No credit card required
Your Agent
Broker of Record
PREMIER MATRIX REALTY LTD. BROKERAGE
See the comparable sold, tax-matched, and currently-competing listings for 10 Porter Avenue W 38.
Register for free to view complete price estimate and access exclusive sold data
Free account • No credit card required
Contact OVAIS QASSIM
10 Porter Avenue W 38, Vaughan, ON L4L 0H1 is a 3-bedroom, 3-bathroom 3-storey att/row/townhouse with approximately 1500-2000 square feet of living space, situated on a 16 70 foot lot. This property is currently sold (sold for $975,000). The home features a built-in garage and a full basement, built approximately 6-15 years ago.
This home is located in West Woodbridge, part of Vaughan in the York area. Explore more homes for sale and recently sold properties in this neighbourhood.
Whether you are looking to buy, sell, or lease in West Woodbridge, our team of experienced real estate professionals can help you navigate the market and find the perfect home. Contact us today for a free consultation.
10 Porter Avenue W 38, Vaughan, ON L4L 0H1 sold,3 bedroom att/row/townhouse West Woodbridge,Vaughan homes for sale,York real estate,3-Storey homes, att/row/townhouse sold


