
$2,500,000
10 Thirty First Street, Toronto W06, ON M8W 3E8
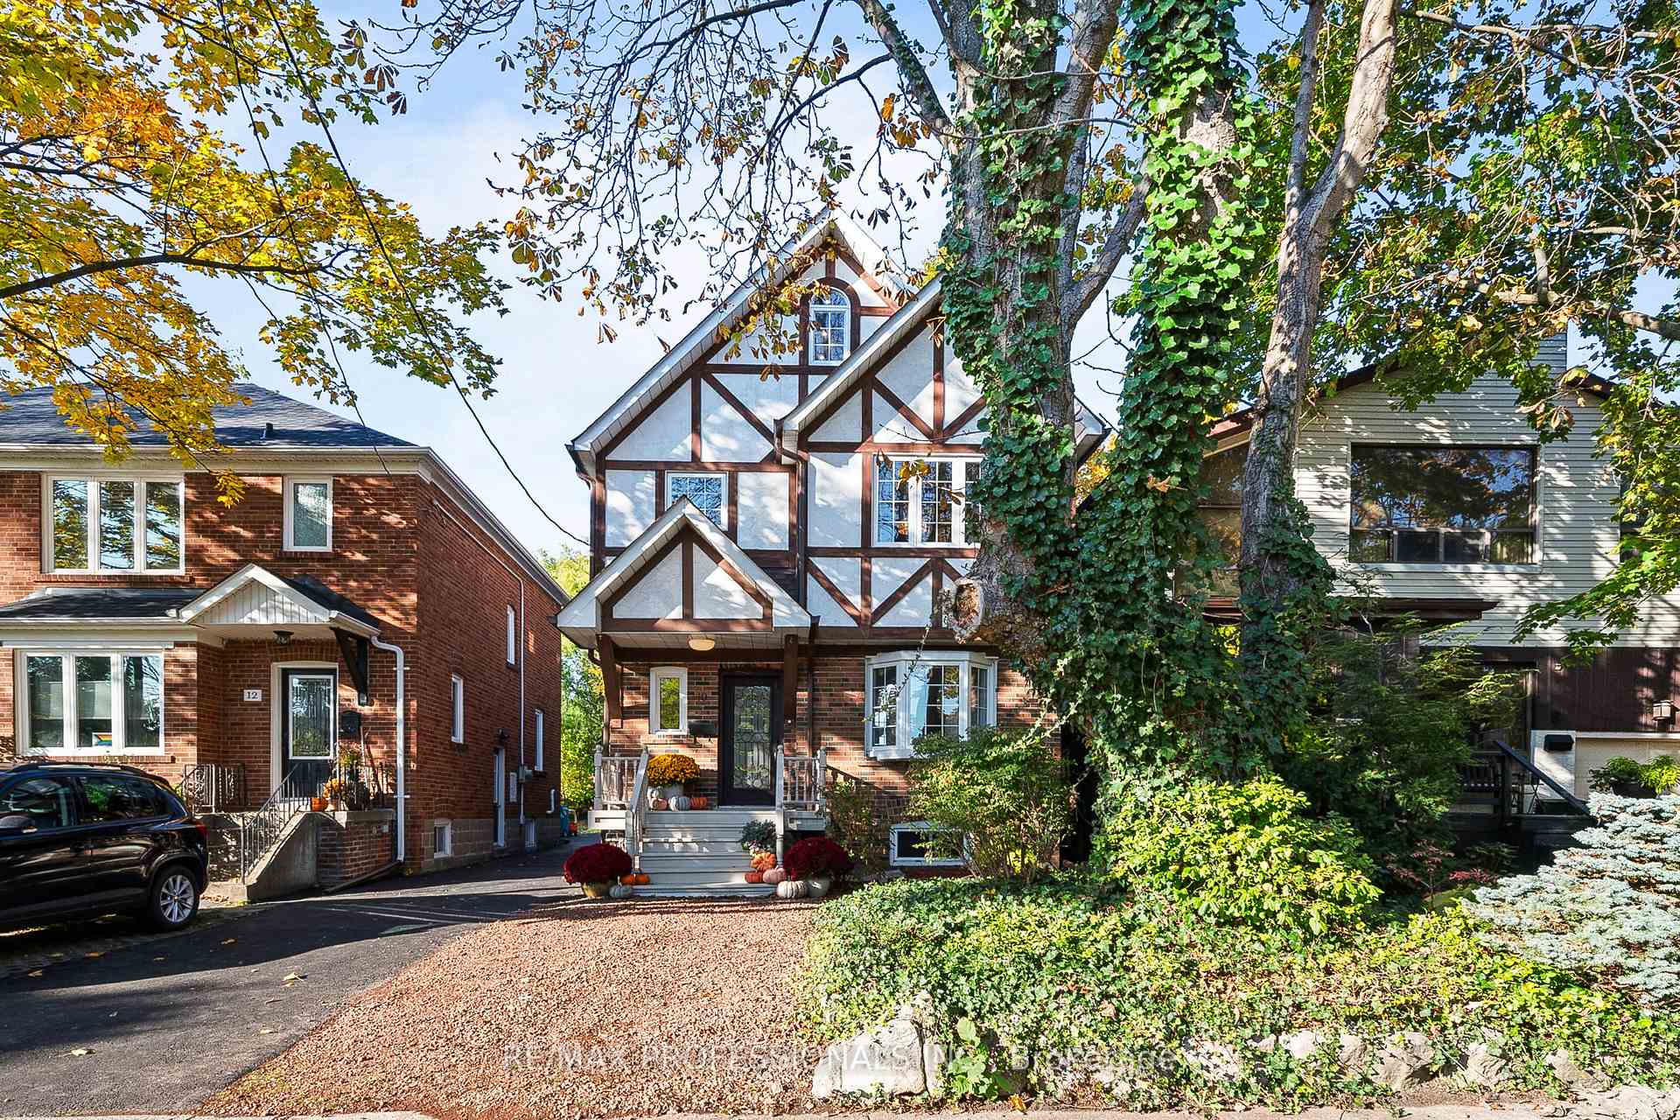
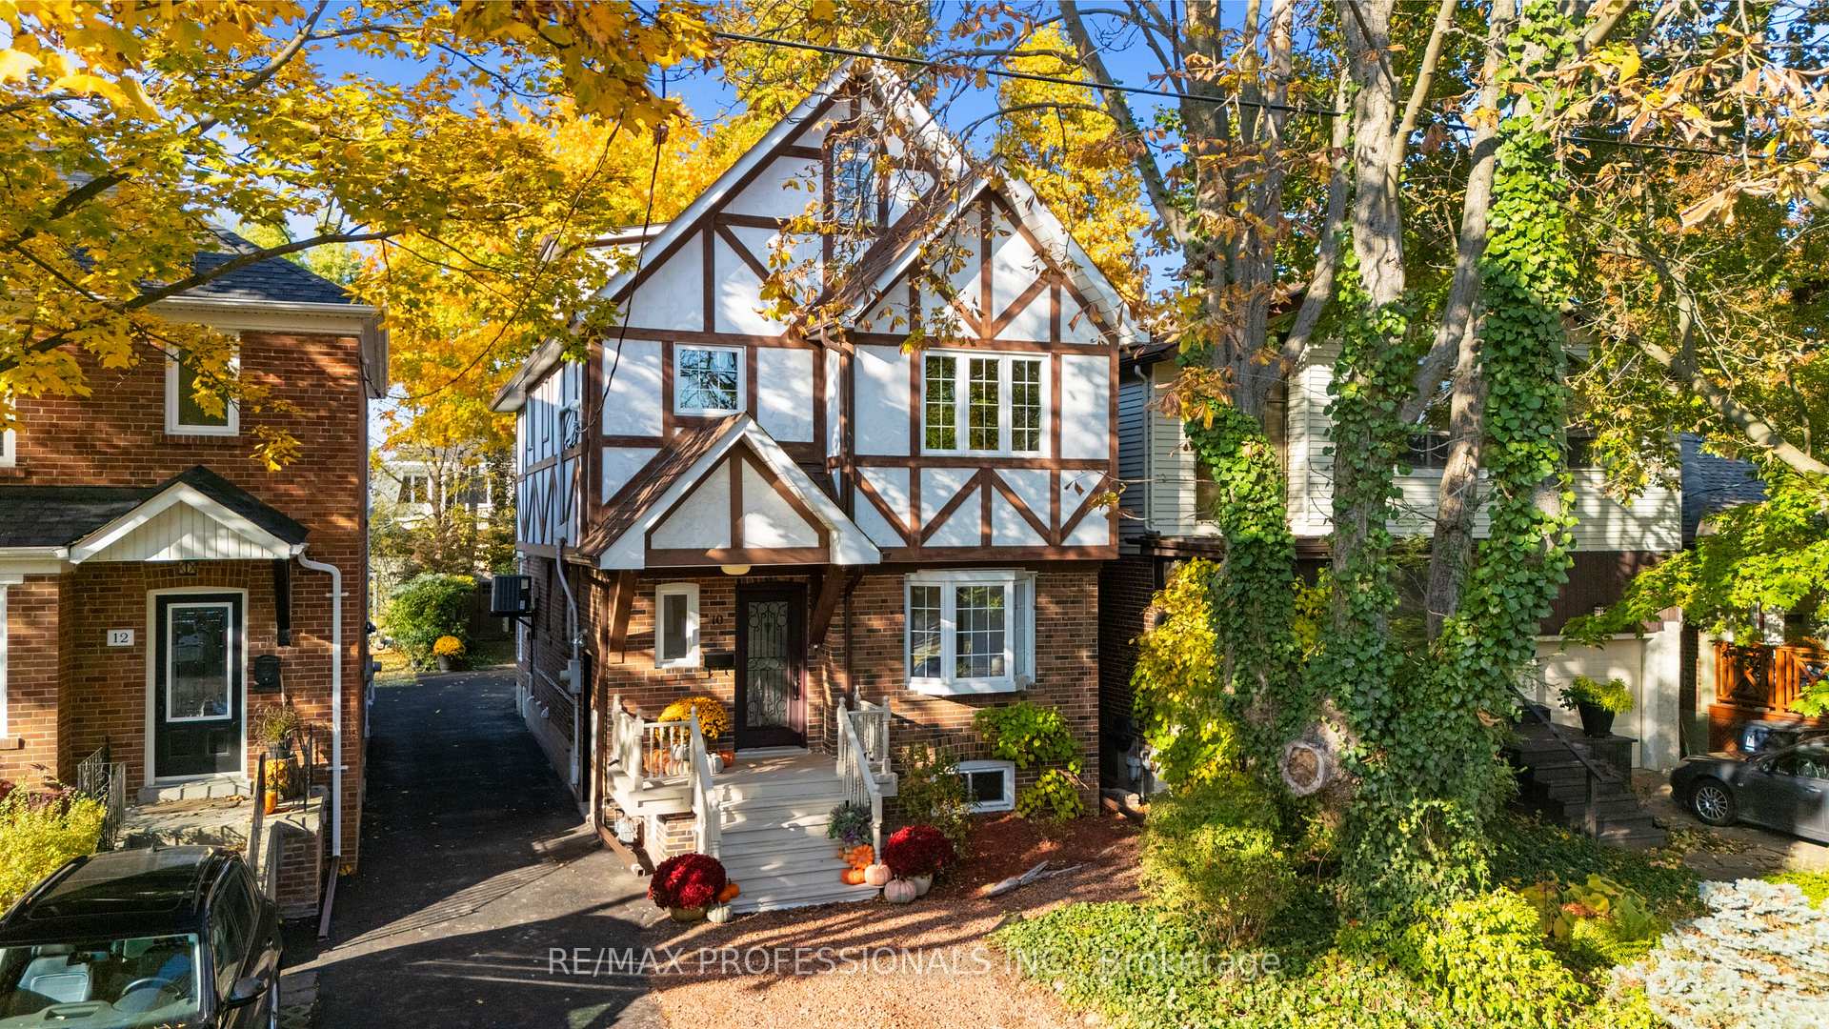
Register for free to view the complete photo gallery and property details
Showing 2 of 20 photos
Toronto W06, ON M8V 2H2
6 Bed · 5 Bath · Detached
MLS #W12510512
Sold on February 24, 2026
February 24, 2026
Originally listed at $1,679,000 25 days on market
Welcome Home! 10 Ramsgate Road is just that - A House That Feels Like Home! Nestled On a Coveted, Treelined Street with Friendly Neighbours In Prime Long Branch - Steps to the Shops of Lakeshore, and Even Closer to the Lake, Colonel Samuel Smith and Marie Curtis Park! Enter this Renovated and Inviting Home Through the Spacious Foyer and into the Open Concept Main Level - Large Chef's Kitchen with No Expense Spared ('Super White' Marble Counters and Custom Backsplash, Pot Filler, Gas Range, and Wine Fridge Just to Name a Few of the Inclusions) with an Oversized Island that Opens Onto an Elegant, Combined Dining/Living Space. Beautiful and Logical: This Level Includes a Main Floor 2 Pc, Walk-In Pantry and Sliding Door Walkout to the Large Deck and Lush Backyard. Designer Details Include Gleaming Hardwood Floors, Floor to Ceiling Gas Fireplace, Custom Built-In Shelving, and Stunning Glass Staircase Leading to the Expansive Second Level. The Primary Bedroom is a True Retreat that Easily Fits a King-Sized Bed and Features a Large 4 Piece Ensuite (Separate Jacuzzi Bath and Shower), Double Closet and Windows Overlooking the Treetops. 2 More Bedrooms, Lots of Storage and Another Modern 4 piece Bathroom Complete this Level. The Third Level Loft Boasts A Fourth Bedroom with Large Closet, a 4 Pc Bathroom and a Sun-Filled Family Room/Flex Space Complete with Cozy Gas Stove Fireplace. Lower Level Allows for More Casual Space for Your Family or Multi-Generational Living - Currently Set up as 2 Bedroom Basement In-Law Unit with Separate Entrance, Kitchen, 4 Pc Bath and Rec/Living Room. The Large Deck and Yard is a Great Size for Entertaining and for the Kids and Pets; The Location is Unbeatable with Excellent Schools and Transit Nearby (GO and TTC), As Well As Easy Access to Highways - 10 Ramsgate Road is Truly the Perfect Long Branch Forever Home!
Bedrooms
6
Bathrooms
5
Square Feet
1500-2000 sqft
Property Type
Detached
Register for free to view complete property details and access exclusive sold data
Free account • No credit card required
| Name | Size (m) | Size (ft) | Features |
|---|---|---|---|
| Foyer(Main) | 2.46 x 3.98 | 8.1 x 13.1 | - |
| Foyer(Main) | 2.46 x 3.98 | 8.1 x 13.1 | - |
| Foyer(Main) | 2.46 x 3.98 | 8.1 x 13.1 | - |
| Kitchen(Main) | 3.33 x 5.84 | 10.9 x 19.2 | - |
| Kitchen(Main) | 3.33 x 5.84 | 10.9 x 19.2 | - |
| Kitchen(Main) | 3.33 x 5.84 | 10.9 x 19.2 | - |
| Dining Room(Main) | 2.82 x 4.37 | 9.3 x 14.3 | - |
| Dining Room(Main) | 2.82 x 4.37 | 9.3 x 14.3 | - |
| Dining Room(Main) | 2.82 x 4.37 | 9.3 x 14.3 | - |
| Living Room(Main) | 3.48 x 4.9 | 11.4 x 16.1 | - |
| Living Room(Main) | 3.48 x 4.9 | 11.4 x 16.1 | - |
| Living Room(Main) | 3.48 x 4.9 | 11.4 x 16.1 | - |
| Bedroom 2(Second) | 3.05 x 4.59 | 10.0 x 15.1 | - |
| Bedroom 2(Second) | 3.05 x 4.59 | 10.0 x 15.1 | - |
| Bedroom 2(Second) | 3.05 x 4.59 | 10.0 x 15.1 | - |
| Bedroom 3(Second) | 2.38 x 3.63 | 7.8 x 11.9 | - |
| Bedroom 3(Second) | 2.38 x 3.63 | 7.8 x 11.9 | - |
| Bedroom 3(Second) | 2.38 x 3.63 | 7.8 x 11.9 | - |
| Primary Bedroom(Second) | 4.65 x 5.08 | 15.3 x 16.7 | - |
| Primary Bedroom(Second) | 4.65 x 5.08 | 15.3 x 16.7 | - |
| Primary Bedroom(Second) | 4.65 x 5.08 | 15.3 x 16.7 | - |
| Sitting(Third) | 4.37 x 4.95 | 14.3 x 16.2 | - |
| Sitting(Third) | 4.37 x 4.95 | 14.3 x 16.2 | - |
| Sitting(Third) | 4.37 x 4.95 | 14.3 x 16.2 | - |
| Bedroom 4(Third) | 3.68 x 3.7 | 12.1 x 12.1 | - |
| Bedroom 4(Third) | 3.68 x 3.7 | 12.1 x 12.1 | - |
| Bedroom 4(Third) | 3.68 x 3.7 | 12.1 x 12.1 | - |
| Kitchen(Basement) | 2.26 x 2.38 | 7.4 x 7.8 | - |
| Kitchen(Basement) | 2.26 x 2.38 | 7.4 x 7.8 | - |
| Kitchen(Basement) | 2.26 x 2.38 | 7.4 x 7.8 | - |
| Recreation(Basement) | 5.46 x 3.22 | 17.9 x 10.6 | - |
| Recreation(Basement) | 5.46 x 3.22 | 17.9 x 10.6 | - |
| Recreation(Basement) | 5.46 x 3.22 | 17.9 x 10.6 | - |
| Bedroom 5(Basement) | 2.33 x 4.39 | 7.6 x 14.4 | - |
| Bedroom 5(Basement) | 2.33 x 4.39 | 7.6 x 14.4 | - |
| Bedroom 5(Basement) | 2.33 x 4.39 | 7.6 x 14.4 | - |
| Other(Basement) | 3.12 x 3.81 | 10.2 x 12.5 | - |
| Other(Basement) | 3.12 x 3.81 | 10.2 x 12.5 | - |
| Other(Basement) | 3.12 x 3.81 | 10.2 x 12.5 | - |
Register for free to view complete room dimensions and access exclusive sold data
Free account • No credit card required
Original List Price
$1,679,000
Listed on Nov 3, 2025
Sold Price
$1,630,000
Sold on Feb 24, 2026
-$49,000
-2.9%
Register for free to view complete price history and access exclusive sold data
Free account • No credit card required
Your Agent
Broker of Record
PREMIER MATRIX REALTY LTD. BROKERAGE
See the comparable sold, tax-matched, and currently-competing listings for 10 Ramsgate Road.
Register for free to view complete price estimate and access exclusive sold data
Free account • No credit card required
Contact OVAIS QASSIM
10 Ramsgate Road, Toronto W06, ON M8V 2H2 is a 6-bedroom, 5-bathroom 2 1/2 storey detached with approximately 1500-2000 square feet of living space, situated on a 28 125 foot lot. This property is currently sold (sold for $1,630,000). The home features a none garage and a apartment, separate entrance basement, built approximately 51-99 years ago.
This home is located in Long Branch, part of Toronto W06 in the Toronto area. Explore more homes for sale and recently sold properties in this neighbourhood.
Whether you are looking to buy, sell, or lease in Long Branch, our team of experienced real estate professionals can help you navigate the market and find the perfect home. Contact us today for a free consultation.
10 Ramsgate Road, Toronto W06, ON M8V 2H2 sold,6 bedroom detached Long Branch,Toronto W06 homes for sale,Toronto real estate,2 1/2 Storey homes, detached sold


