
$1,630,000
10 Ramsgate Road, Toronto W06, ON M8V 2H2

Register for free to view the complete photo gallery and property details
Showing 2 of 20 photos
Toronto W06, ON M8W 1E3
6 Bed · 6 Bath · Detached
MLS #W12359934
Sold on November 27, 2025
November 27, 2025
Originally listed at $2,190,000 19 days on market
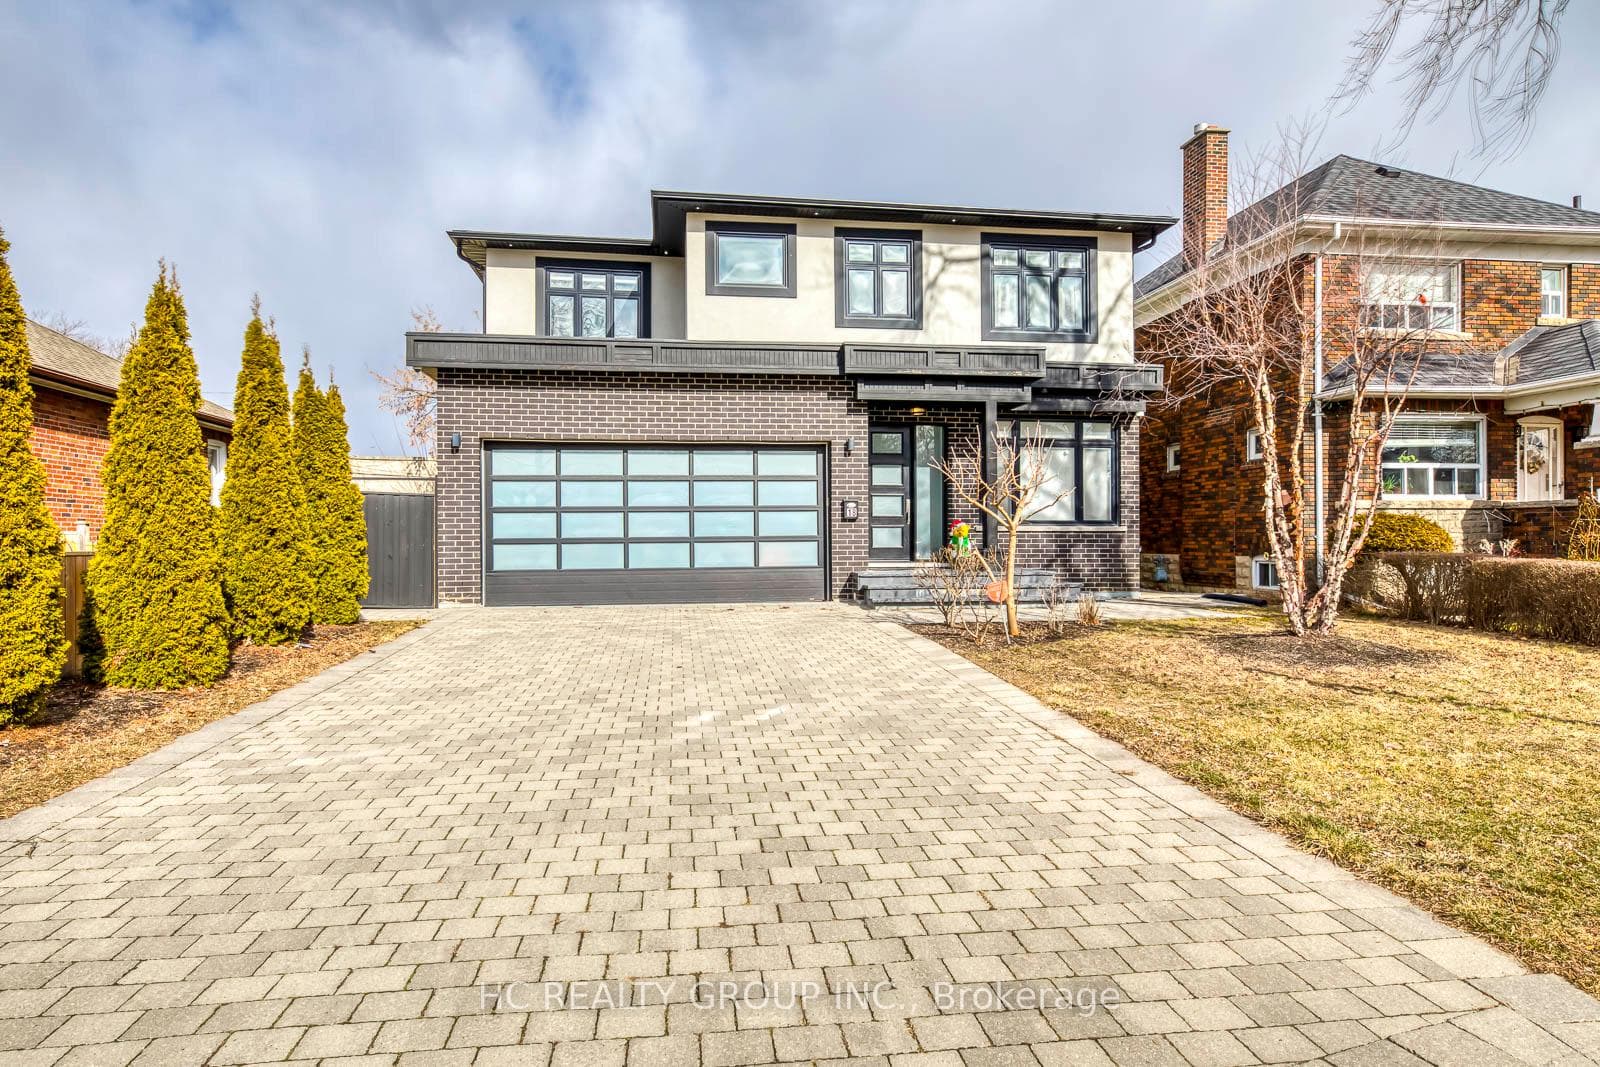
Don't Miss Out On This Impressive Contemporary Custom Build Executive Home On The Premium 50' Lot To Settle Your Family. Real Bright & Spacious, 5+1 Bedrooms, 6 Bathrooms, Great Functional Layout, No Wasted Space. Approx. 3420 SqFt. Of Above Grade Living Area W/ Approx. 1580 SqFt. Fabulous Finished Basement. High-End Features & Finishes. Absolute Perfection In Every Detail, Meticulously Maintain. Massive Windows & Hardwood Floorings Throughout. Main Floor Soaring 10' Ceiling. Gourmet Kitchen W/ Quartz Countertop, Tile Backsplash, Integrated Sophisticated Appliances & XL Practical Kitchen Island. Oversized Master Bedroom W/ 5Pc Ensuite & Two Walk-In Closets. Skylight W/ Sun-Filled. Walkout Basement W/ 9' Ceiling & Nanny Suite. Enjoy Your Summer Time W/ Family In The Depth 130'+ Fully Fenced Backyard. Easy Access To Humber College, Lakeshore Parks, Hwys & So Much More! A Must See! You Will Fall In Love With This Home!
Bedrooms
6
Bathrooms
6
Square Feet
3000-3500 sqft
Property Type
Detached
Register for free to view complete property details and access exclusive sold data
Free account • No credit card required
| Name | Size (m) | Size (ft) | Features |
|---|---|---|---|
| Dining Room(Ground) | 5.18 x 5.15 | 17.0 x 16.9 | - |
| Dining Room(Ground) | 5.18 x 5.15 | 17.0 x 16.9 | - |
| Family Room(Ground) | 7.01 x 5.26 | 23.0 x 17.3 | - |
| Family Room(Ground) | 7.01 x 5.26 | 23.0 x 17.3 | - |
| Kitchen(Ground) | 4.57 x 5.23 | 15.0 x 17.2 | - |
| Kitchen(Ground) | 4.57 x 5.23 | 15.0 x 17.2 | - |
| Living Room(Ground) | 2.97 x 4.17 | 9.7 x 13.7 | - |
| Living Room(Ground) | 2.97 x 4.17 | 9.7 x 13.7 | - |
| Primary Bedroom(Second) | 4.24 x 6.35 | 13.9 x 20.8 | - |
| Primary Bedroom(Second) | 4.24 x 6.35 | 13.9 x 20.8 | - |
| Bedroom 2(Second) | 4.39 x 3.94 | 14.4 x 12.9 | - |
| Bedroom 2(Second) | 4.39 x 3.94 | 14.4 x 12.9 | - |
| Bedroom 3(Second) | 3.48 x 4.98 | 11.4 x 16.3 | - |
| Bedroom 3(Second) | 3.48 x 4.98 | 11.4 x 16.3 | - |
| Bedroom 4(Second) | 3.73 x 4.24 | 12.2 x 13.9 | - |
| Bedroom 4(Second) | 3.73 x 4.24 | 12.2 x 13.9 | - |
| Bedroom 5(Second) | 2.26 x 4.27 | 7.4 x 14.0 | - |
| Bedroom 5(Second) | 2.26 x 4.27 | 7.4 x 14.0 | - |
Register for free to view complete room dimensions and access exclusive sold data
Free account • No credit card required
Complete transaction history for this property
Register free to see the complete unit history
Register for free to view complete transaction history and access exclusive sold data
Free account • No credit card required
Original List Price
$2,190,000
Listed on Aug 21, 2025
Sold Price
$2,100,000
Sold on Nov 27, 2025
-$90,000
-4.1%
Register for free to view complete price history and access exclusive sold data
Free account • No credit card required
Your Agent
Broker of Record
PREMIER MATRIX REALTY LTD. BROKERAGE
See the comparable sold, tax-matched, and currently-competing listings for 18 Ash Crescent.
Register for free to view complete price estimate and access exclusive sold data
Free account • No credit card required
Contact OVAIS QASSIM
18 Ash Crescent, Toronto W06, ON M8W 1E3 is a 6-bedroom, 6-bathroom 2-storey detached with approximately 3000-3500 square feet of living space, situated on a 50 133 foot lot. This property is currently sold (sold for $2,100,000). The home features a built-in garage and a finished with walk-out basement.
This home is located in Long Branch, part of Toronto W06 in the Toronto area. Explore more homes for sale and recently sold properties in this neighbourhood.
Whether you are looking to buy, sell, or lease in Long Branch, our team of experienced real estate professionals can help you navigate the market and find the perfect home. Contact us today for a free consultation.
18 Ash Crescent, Toronto W06, ON M8W 1E3 sold,6 bedroom detached Long Branch,Toronto W06 homes for sale,Toronto real estate,2-Storey homes, detached sold


