
$1,938,000
80 Barker Avenue, Toronto, ON M4C 2N6
Toronto, ON M4C 2M6
5 Bed · 4 Bath · Detached
MLS #E13595820
Listed Price
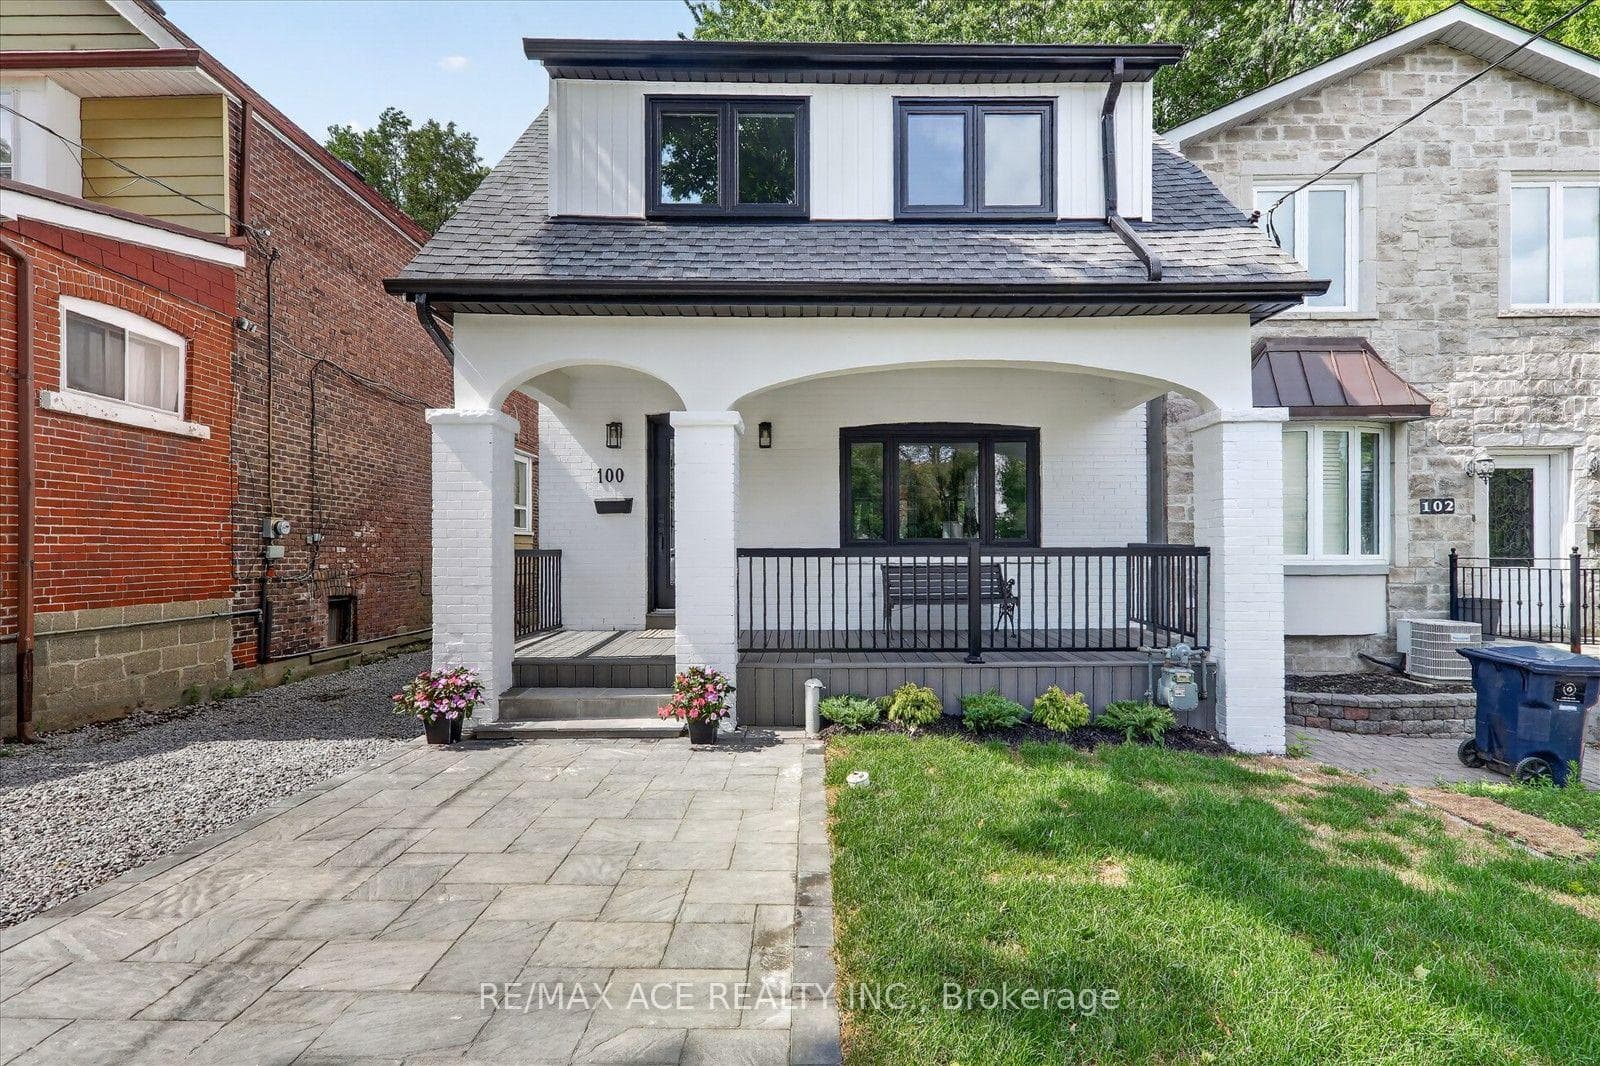

Stunning, fully renovated from top to bottom with premium finishes throughout! This exceptional detached two-storey home features 4 bedrooms in the main house, plus a 1-bedroom basement apartment with a separate entrance, presenting a rare opportunity for first-time buyers and growing families alike. The finished basement apartment offers excellent potential for additional rental income. The property also features parking for two vehicles-one in the front and one in the backyard. The main floor and basement each have their own new stainless steel refrigerator, stainless steel stove ( main floor has gas stove ), range hood, built-in dishwasher, and washer and dryer. Additional upgrades include a new roof and new air conditioner. The existing furnace is in place. Located in a high-demand neighbourhood with excellent access to TTC and the DVP, this home is just steps from the shops and restaurants of the Danforth and surrounded by good schools and strong resale values. NOTE : A pre-home inspection report is available for review. Don't miss this incredible opportunity-hurry, this one won't last long!
Bedrooms
5
Bathrooms
4
Square Feet
1100-1500 sqft
Property Type
Detached
| Name | Size (m) | Size (ft) | Features |
|---|---|---|---|
| Living Room(Ground) | 5.03 x 3.76 | 16.5 x 12.3 | - |
| Living Room(Ground) | 5.03 x 3.76 | 16.5 x 12.3 | - |
| Living Room(Ground) | 5.03 x 3.76 | 16.5 x 12.3 | - |
| Living Room(Ground) | 5.03 x 3.76 | 16.5 x 12.3 | - |
| Living Room(Ground) | 5.03 x 3.76 | 16.5 x 12.3 | - |
| Living Room(Ground) | 5.03 x 3.76 | 16.5 x 12.3 | - |
| Dining Room(Ground) | 2.35 x 1.62 | 7.7 x 5.3 | - |
| Dining Room(Ground) | 2.35 x 1.62 | 7.7 x 5.3 | - |
| Dining Room(Ground) | 2.35 x 1.62 | 7.7 x 5.3 | - |
| Dining Room(Ground) | 2.35 x 1.62 | 7.7 x 5.3 | - |
| Dining Room(Ground) | 2.35 x 1.62 | 7.7 x 5.3 | - |
| Dining Room(Ground) | 2.35 x 1.62 | 7.7 x 5.3 | - |
| Kitchen(Ground) | 4.84 x 4.03 | 15.9 x 13.2 | - |
| Kitchen(Ground) | 4.84 x 4.03 | 15.9 x 13.2 | - |
| Kitchen(Ground) | 4.84 x 4.03 | 15.9 x 13.2 | - |
| Kitchen(Ground) | 4.84 x 4.03 | 15.9 x 13.2 | - |
| Kitchen(Ground) | 4.84 x 4.03 | 15.9 x 13.2 | - |
| Kitchen(Ground) | 4.84 x 4.03 | 15.9 x 13.2 | - |
| Primary Bedroom(Second) | 5.03 x 3.03 | 16.5 x 9.9 | - |
| Primary Bedroom(Second) | 5.03 x 3.03 | 16.5 x 9.9 | - |
| Primary Bedroom(Second) | 5.03 x 3.03 | 16.5 x 9.9 | - |
| Primary Bedroom(Second) | 5.03 x 3.03 | 16.5 x 9.9 | - |
| Primary Bedroom(Second) | 5.03 x 3.03 | 16.5 x 9.9 | - |
| Primary Bedroom(Second) | 5.03 x 3.03 | 16.5 x 9.9 | - |
| Bedroom 2(Second) | 4.07 x 3.03 | 13.4 x 9.9 | - |
| Bedroom 2(Second) | 4.07 x 3.03 | 13.4 x 9.9 | - |
| Bedroom 2(Second) | 4.07 x 3.03 | 13.4 x 9.9 | - |
| Bedroom 2(Second) | 4.07 x 3.03 | 13.4 x 9.9 | - |
| Bedroom 2(Second) | 4.07 x 3.03 | 13.4 x 9.9 | - |
| Bedroom 2(Second) | 4.07 x 3.03 | 13.4 x 9.9 | - |
| Bedroom 3(Second) | 3.03 x 3.01 | 9.9 x 9.9 | - |
| Bedroom 3(Second) | 3.03 x 3.01 | 9.9 x 9.9 | - |
| Bedroom 3(Second) | 3.03 x 3.01 | 9.9 x 9.9 | - |
| Bedroom 3(Second) | 3.03 x 3.01 | 9.9 x 9.9 | - |
| Bedroom 3(Second) | 3.03 x 3.01 | 9.9 x 9.9 | - |
| Bedroom 3(Second) | 3.03 x 3.01 | 9.9 x 9.9 | - |
| Bedroom 4(Second) | 3.03 x 3.01 | 9.9 x 9.9 | - |
| Bedroom 4(Second) | 3.03 x 3.01 | 9.9 x 9.9 | - |
| Bedroom 4(Second) | 3.03 x 3.01 | 9.9 x 9.9 | - |
| Bedroom 4(Second) | 3.03 x 3.01 | 9.9 x 9.9 | - |
| Bedroom 4(Second) | 3.03 x 3.01 | 9.9 x 9.9 | - |
| Bedroom 4(Second) | 3.03 x 3.01 | 9.9 x 9.9 | - |
| Living Room(Basement) | - | - | - |
| Living Room(Basement) | - | - | - |
| Living Room(Basement) | - | - | - |
| Living Room(Basement) | - | - | - |
| Living Room(Basement) | - | - | - |
| Living Room(Basement) | - | - | - |
| Dining Room(Basement) | - | - | - |
| Dining Room(Basement) | - | - | - |
| Dining Room(Basement) | - | - | - |
| Dining Room(Basement) | - | - | - |
| Dining Room(Basement) | - | - | - |
| Dining Room(Basement) | - | - | - |
| Kitchen(Basement) | - | - | - |
| Kitchen(Basement) | - | - | - |
| Kitchen(Basement) | - | - | - |
| Kitchen(Basement) | - | - | - |
| Kitchen(Basement) | - | - | - |
| Kitchen(Basement) | - | - | - |
| Bedroom(Basement) | - | - | - |
| Bedroom(Basement) | - | - | - |
| Bedroom(Basement) | - | - | - |
| Bedroom(Basement) | - | - | - |
| Bedroom(Basement) | - | - | - |
| Bedroom(Basement) | - | - | - |
Your Agent
Broker of Record
PREMIER MATRIX REALTY LTD. BROKERAGE
See the comparable sold, tax-matched, and currently-competing listings for 100 Dunkirk Road.
Register for free to view complete price estimate and access exclusive sold data
Free account • No credit card required
Contact OVAIS QASSIM
100 Dunkirk Road, Toronto, ON M4C 2M6 is a 5-bedroom, 4-bathroom 2-storey detached with approximately 1100-1500 square feet of living space, situated on a 25 134 foot lot. This property is currently for sale at $1,299,888. The home features a none garage and a apartment, separate entrance basement.
This home is located in Danforth Village-East York, part of Toronto E03 in the Toronto area. Explore more homes for sale and recently sold properties in this neighbourhood.
Whether you are looking to buy, sell, or lease in Danforth Village-East York, our team of experienced real estate professionals can help you navigate the market and find the perfect home. Contact us today for a free consultation.
100 Dunkirk Road, Toronto, ON M4C 2M6 for sale,5 bedroom detached Danforth Village-East York,Toronto E03 homes for sale,Toronto real estate,2-Storey homes, detached for sale


