
Sold
$455,000
2bed|1bath|600-699sqft
1 parking|1 locker
Unit 337
101 Cathedral High Street 337, Markham, ON L6C 3L8
Residential Condo & Other|$511 fees|$2164 tax
MLS #N12585646
View complete sale history and details

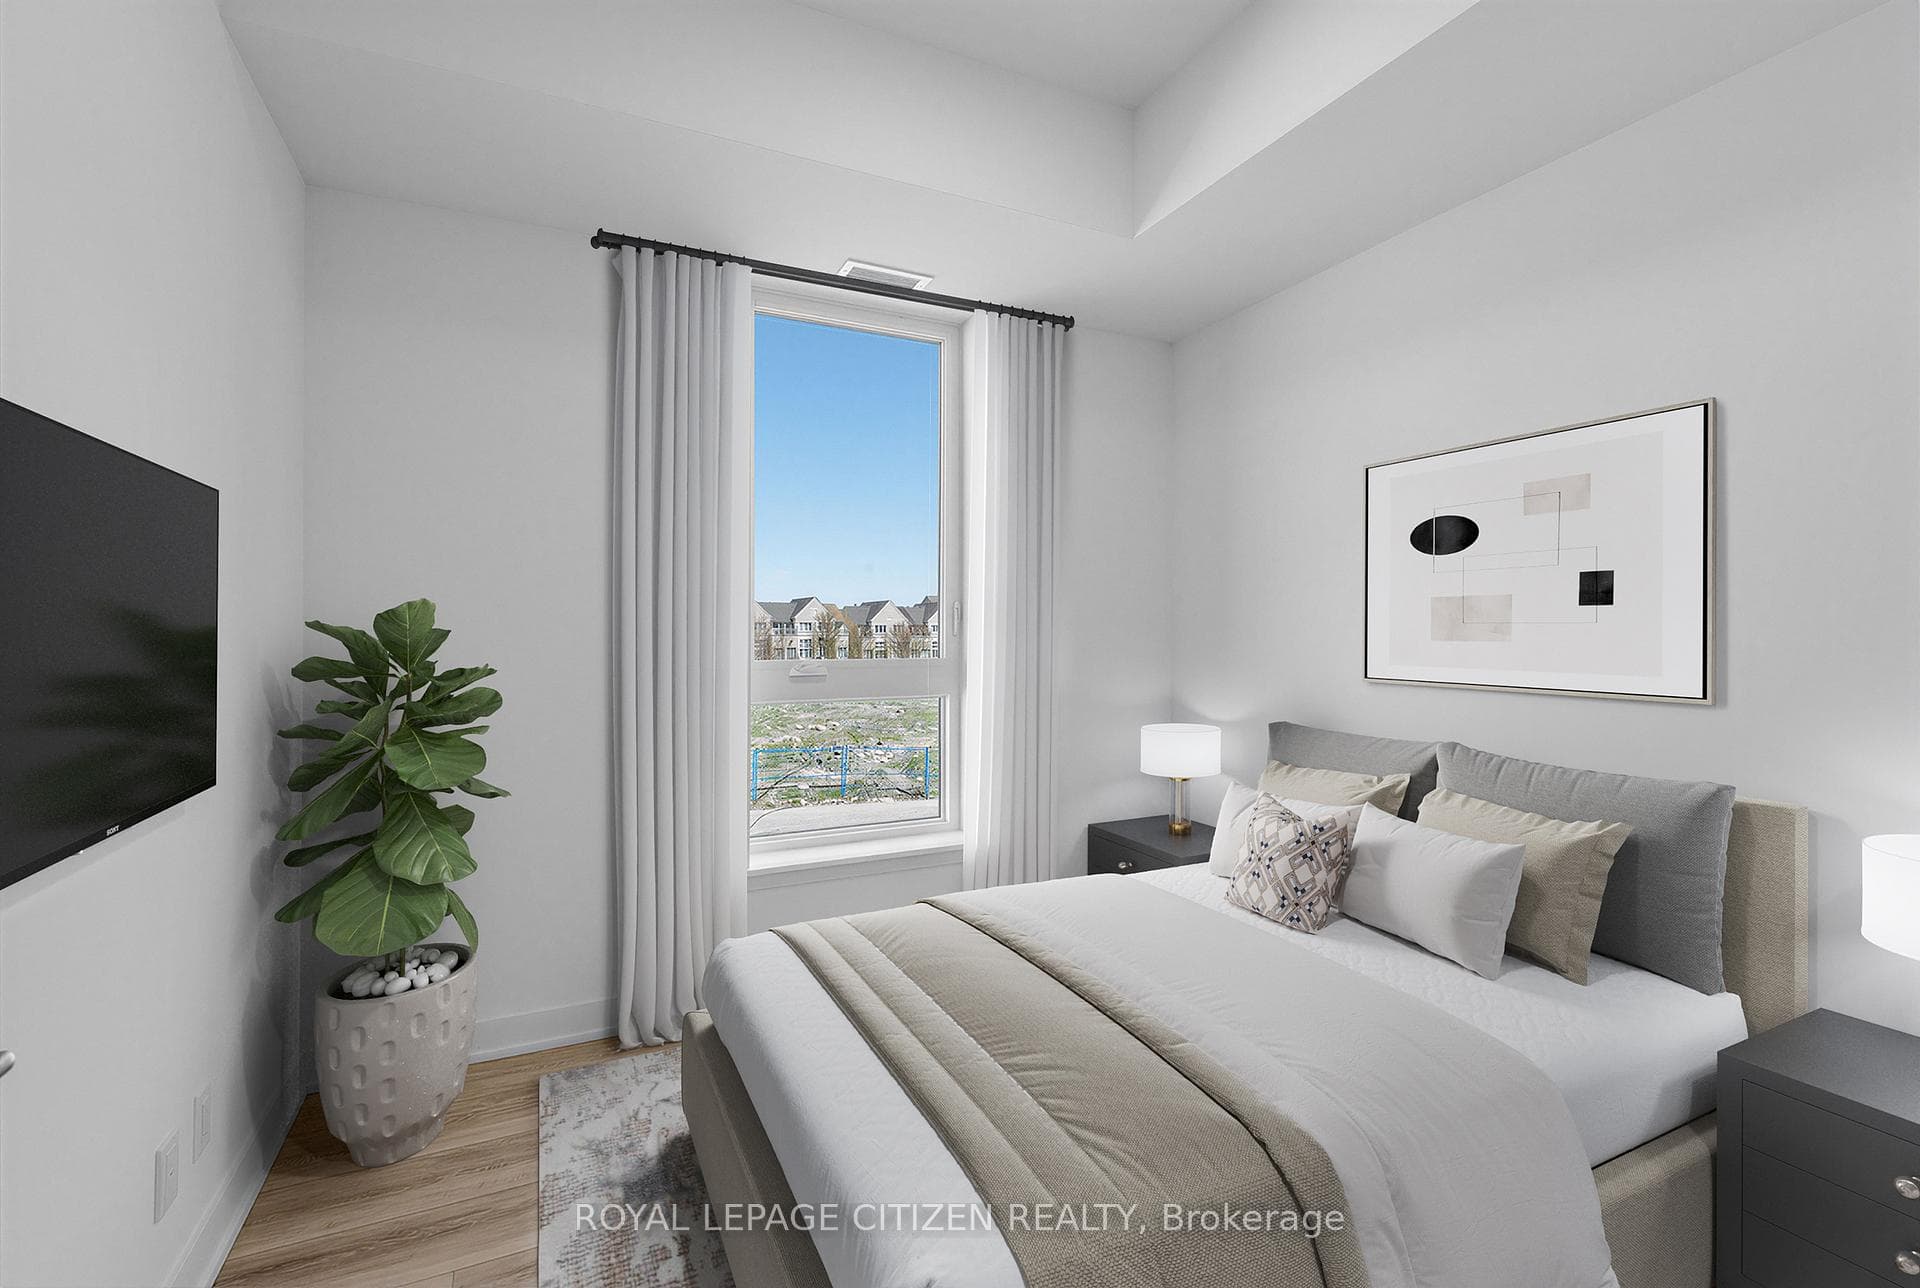
101 Cathedral High Street 235, Markham, ON L6C 3L8
MLS #N13150144
Listed Price
Welcome to Unit 235 at 101 Cathedral High Street in the sought-after Cathedraltown community of Markham. This well-maintained suite offers a functional open-concept layout with bright principal rooms and large windows providing plenty of natural light throughout. The kitchen features modern cabinetry and overlooks the combined living and dining area, creating an efficient and practical space for everyday living and entertaining. The primary bedroom offers comfortable proportions and storage, while the additional room provides flexibility to be used as a second bedroom, home office, or flex space depending on your needs. Enjoy a private balcony offering a quiet outdoor extension of the living space with views of the surrounding landscaped community. Located steps from the landmark Cathedral of the Transfiguration, a striking architectural focal point of the Cathedraltown community, this property is set within one of Markham most unique and thoughtfully designed neighbourhoods. Residents benefit from a range of building amenities including concierge service, fitness centre, party/meeting room, visitor parking, and well-maintained common areas. Conveniently located close to parks, walking trails, schools, shops, restaurants, and public transit. Easy access to Highways 404 and 407 provides excellent connectivity throughout the GTA. Nearby amenities include Main Street Markham and the Unionville area.
Analysis based on 0 sales and 0 leases in this building. Unit size estimated at 850 sqft.
Bedrooms
2
Bathrooms
1
Square Feet
800-899 sqft
Property Type
Residential Condo & Other
| Name | Size (m) | Size (ft) | Features |
|---|---|---|---|
| Kitchen(Main) | 3.53 x 2.59 | 11.6 x 8.5 | - |
| Kitchen(Main) | 3.53 x 2.59 | 11.6 x 8.5 | - |
| Kitchen(Main) | 3.53 x 2.59 | 11.6 x 8.5 | - |
| Kitchen(Main) | 3.53 x 2.59 | 11.6 x 8.5 | - |
| Kitchen(Main) | 3.53 x 2.59 | 11.6 x 8.5 | - |
| Kitchen(Main) | 3.53 x 2.59 | 11.6 x 8.5 | - |
| Kitchen(Main) | 3.53 x 2.59 | 11.6 x 8.5 | - |
| Kitchen(Main) | 3.53 x 2.59 | 11.6 x 8.5 | - |
| Living Room(Main) | 7.04 x 3.68 | 23.1 x 12.1 | - |
| Living Room(Main) | 7.04 x 3.68 | 23.1 x 12.1 | - |
| Living Room(Main) | 7.04 x 3.68 | 23.1 x 12.1 | - |
| Living Room(Main) | 7.04 x 3.68 | 23.1 x 12.1 | - |
| Living Room(Main) | 7.04 x 3.68 | 23.1 x 12.1 | - |
| Living Room(Main) | 7.04 x 3.68 | 23.1 x 12.1 | - |
| Living Room(Main) | 7.04 x 3.68 | 23.1 x 12.1 | - |
| Living Room(Main) | 7.04 x 3.68 | 23.1 x 12.1 | - |
| Recreation(Main) | 2.77 x 2.13 | 9.1 x 7.0 | - |
| Recreation(Main) | 2.77 x 2.13 | 9.1 x 7.0 | - |
| Recreation(Main) | 2.77 x 2.13 | 9.1 x 7.0 | - |
| Recreation(Main) | 2.77 x 2.13 | 9.1 x 7.0 | - |
| Recreation(Main) | 2.77 x 2.13 | 9.1 x 7.0 | - |
| Recreation(Main) | 2.77 x 2.13 | 9.1 x 7.0 | - |
| Recreation(Main) | 2.77 x 2.13 | 9.1 x 7.0 | - |
| Recreation(Main) | 2.77 x 2.13 | 9.1 x 7.0 | - |
| Bedroom(Main) | 3.81 x 4.04 | 12.5 x 13.3 | - |
| Bedroom(Main) | 3.81 x 4.04 | 12.5 x 13.3 | - |
| Bedroom(Main) | 3.81 x 4.04 | 12.5 x 13.3 | - |
| Bedroom(Main) | 3.81 x 4.04 | 12.5 x 13.3 | - |
| Bedroom(Main) | 3.81 x 4.04 | 12.5 x 13.3 | - |
| Bedroom(Main) | 3.81 x 4.04 | 12.5 x 13.3 | - |
| Bedroom(Main) | 3.81 x 4.04 | 12.5 x 13.3 | - |
| Bedroom(Main) | 3.81 x 4.04 | 12.5 x 13.3 | - |
| Bedroom 2(Main) | 2.84 x 4.9 | 9.3 x 16.1 | - |
| Bedroom 2(Main) | 2.84 x 4.9 | 9.3 x 16.1 | - |
| Bedroom 2(Main) | 2.84 x 4.9 | 9.3 x 16.1 | - |
| Bedroom 2(Main) | 2.84 x 4.9 | 9.3 x 16.1 | - |
| Bedroom 2(Main) | 2.84 x 4.9 | 9.3 x 16.1 | - |
| Bedroom 2(Main) | 2.84 x 4.9 | 9.3 x 16.1 | - |
| Bedroom 2(Main) | 2.84 x 4.9 | 9.3 x 16.1 | - |
| Bedroom 2(Main) | 2.84 x 4.9 | 9.3 x 16.1 | - |
| Bathroom(Main) | 1.52 x 2.59 | 5.0 x 8.5 | - |
| Bathroom(Main) | 1.52 x 2.59 | 5.0 x 8.5 | - |
| Bathroom(Main) | 1.52 x 2.59 | 5.0 x 8.5 | - |
| Bathroom(Main) | 1.52 x 2.59 | 5.0 x 8.5 | - |
| Bathroom(Main) | 1.52 x 2.59 | 5.0 x 8.5 | - |
| Bathroom(Main) | 1.52 x 2.59 | 5.0 x 8.5 | - |
| Bathroom(Main) | 1.52 x 2.59 | 5.0 x 8.5 | - |
| Bathroom(Main) | 1.52 x 2.59 | 5.0 x 8.5 | - |
$455,000
101 Cathedral High Street 337, Markham, ON L6C 3L8
MLS #N12585646
View complete sale history and details

$514,000
101 Cathedral High Street 104, Markham, ON L6C 3L8
MLS #N12370863
View complete sale history and details

$610,000
101 Cathedral High Street 327, Markham, ON L6C 3L8
MLS #N12485401
View complete sale history and details

$950,000
101 Cathedral High Street Ph17, Markham, ON L6C 0P1
MLS #N11943894
View complete sale history and details

$450,000
101 Cathedral High Street 213, Markham, ON L6C 3L8

$475,000
101 Cathedral High Street 245, Markham, ON L6C 3L8
Your Agent
Broker of Record
PREMIER MATRIX REALTY LTD. BROKERAGE
See the comparable sold, tax-matched, and currently-competing listings for Cathedraltown Courtyard Condos.
Register for free to view complete price estimate and access exclusive sold data
Free account • No credit card required
Contact OVAIS QASSIM
Unit 235 is a residential condo & other with 2 bedrooms, 1 bathroom spanning approximately 800-899 square feet located at Cathedraltown Courtyard Condos, 101 Cathedral High Street, Markham. This unit is currently for sale at $619K.
Cathedraltown Courtyard Condos is located at 101 Cathedral High Street, Markham. Explore more units for sale and rent in this building, view building amenities, transaction history, and market insights.
This unit is located in Cathedraltown, part of Markham in the York area. Explore more condos for sale and rent in this community.
Whether you're looking to buy, sell, or rent at Cathedraltown Courtyard Condos, our team of experienced real estate professionals can help you navigate the market and find the perfect unit to match your needs. Contact us today for a free consultation.
Unit 235 Cathedraltown Courtyard Condos,101 Cathedral High Street 235, Markham, ON L6C 3L8 for sale, 2 bedroom residential condo & other Markham, Cathedraltown Courtyard Condos condos, Markham residential condo & other for sale, 101 Cathedral High Street, Markham real estate