$918,000
14 Prairie Dunes Place, Vaughan, ON L4K 2E4


Register for free to view the complete photo gallery and property details
Showing 2 of 20 photos
Vaughan, ON L4K 1G9
3 Bed · 3 Bath · Link
MLS #N12460751
Sold on December 8, 2025
December 8, 2025
Originally listed at $899,000 13 days on market
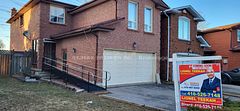
Don't miss this gem! Fabulously renovated from top to bottom, this 3-bedroom family home is located in a highly desired southern Vaughan neighbourhood. The main floor, featuring hardwood flooring and pot lights throughout, showcases a cozy family room with a stone accent wall and electric fireplace, a dining room with a custom built-in unit, and a bright south-facing kitchen with stainless steel appliances, quartz countertops, custom backsplash, and a breakfast area that walks out to a patio in the fully fenced backyard. The second level offers three generously sized bedrooms with hardwood floors, custom window coverings and a spa-like 5-piece bathroom complete with heated floors. The fully finished lower level includes a spacious recreational room, a modern 3-piece bathroom, and a large laundry area with plenty of storage. Ideally situated near top-rated schools, parks, shopping, restaurants, public transit, subway, and highway access - this is the perfect turnkey home for families seeking comfort, style, and location!
Bedrooms
3
Bathrooms
3
Square Feet
1100-1500 sqft
Property Type
Link
Register for free to view complete property details and access exclusive sold data
Free account • No credit card required
| Name | Size (m) | Size (ft) | Features |
|---|---|---|---|
| Living Room(Ground) | 4.74 x 3.35 | 15.6 x 11.0 | - |
| Dining Room(Ground) | 2.58 x 2.5 | 8.5 x 8.2 | - |
| Kitchen(Ground) | 5.3 x 2.9 | 17.4 x 9.5 | - |
| Breakfast(Ground) | 5.3 x 2.9 | 17.4 x 9.5 | - |
| Primary Bedroom(Second) | 4.82 x 3.03 | 15.8 x 9.9 | - |
| Bedroom 2(Second) | 4.9 x 2.7 | 16.1 x 8.9 | - |
| Bedroom 3(Second) | 4 x 2.7 | 13.1 x 8.9 | - |
| Recreation(Basement) | 7.1 x 2.95 | 23.3 x 9.7 | - |
Register for free to view complete room dimensions and access exclusive sold data
Free account • No credit card required
Original List Price
$899,000
Listed on Oct 13, 2025
Sold Price
$949,000
Sold on Dec 8, 2025
+$50,000
5.6%
Register for free to view complete price history and access exclusive sold data
Free account • No credit card required
Your Agent
Broker of Record
PREMIER MATRIX REALTY LTD. BROKERAGE
See the comparable sold, tax-matched, and currently-competing listings for 106 Bay Hill Drive.
Register for free to view complete price estimate and access exclusive sold data
Free account • No credit card required
Contact OVAIS QASSIM
106 Bay Hill Drive, Vaughan, ON L4K 1G9 is a 3-bedroom, 3-bathroom 2-storey link with approximately 1100-1500 square feet of living space, situated on a 23 99 foot lot. This property is currently sold (sold for $949,000). The home features a attached garage and a finished basement.
This home is located in Glen Shields, part of Vaughan in the York area. Explore more homes for sale and recently sold properties in this neighbourhood.
Whether you are looking to buy, sell, or lease in Glen Shields, our team of experienced real estate professionals can help you navigate the market and find the perfect home. Contact us today for a free consultation.
106 Bay Hill Drive, Vaughan, ON L4K 1G9 sold,3 bedroom link Glen Shields,Vaughan homes for sale,York real estate,2-Storey homes, link sold