
$1,400,000
965 Filmandale Road, Burlington, ON L7T 2Z2
Register for free to view the complete photo gallery and property details
Showing 2 of 20 photos
Burlington, ON L7T 2J2
2 Bed · 2 Bath · Detached
MLS #W11970437
Sold on September 30, 2025
September 30, 2025
Originally listed at $879,900 197 days on market
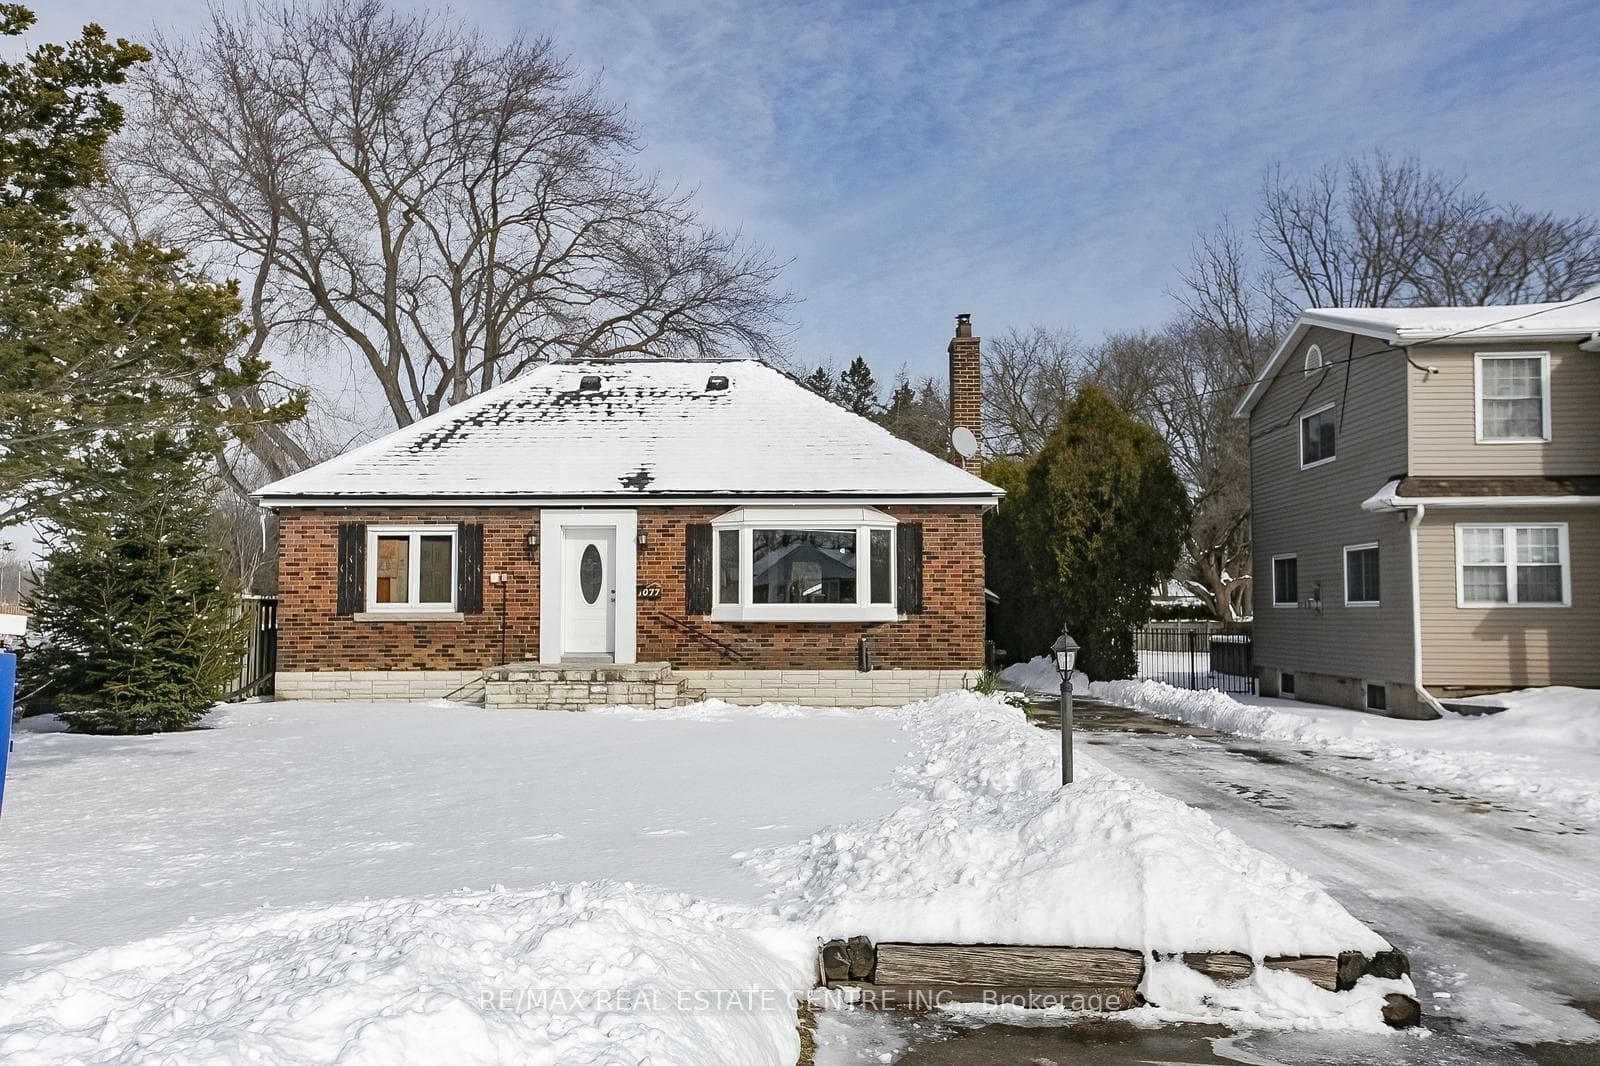
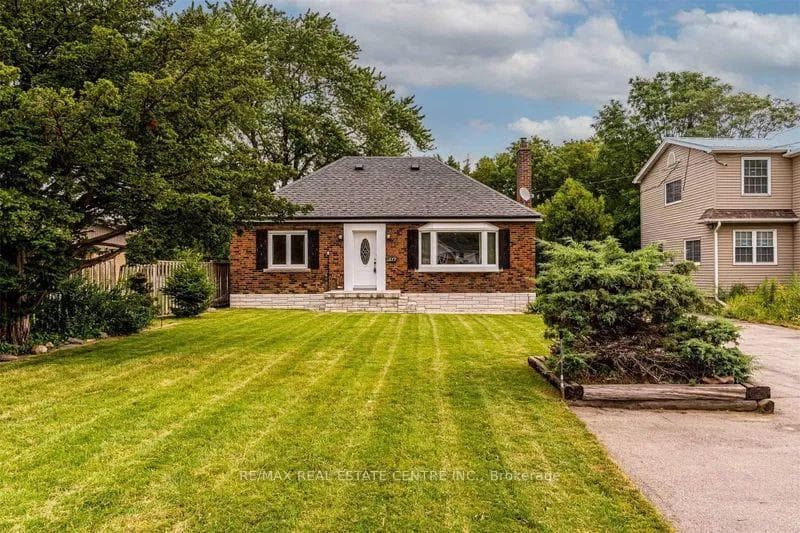
Charming Bungalow in a Prime Burlington Location! An incredible opportunity to own in one of Burlingtons most desirable neighborhoods! This charming two-bedroom bungalow is nestled on a huge 50' x 225' lot, offering endless possibilities.Ideally situated near Aldershot Village, LaSalle Park, Lake Ontario, and the GO Train Station, this home is also within the sought-after Glenview School District.The spacious main level features a large kitchen, dining room, living room, two bedrooms, and a 4-piece bathroom. A huge screened-in sunroom off the kitchen provides a relaxing space to enjoy the beautiful backyard views.A standout feature of this property is the large detached 2-car garage/workshop, perfect for hobbyists or extra storage.This is a fantastic opportunity for renovators, investors, or anyone looking to create their dream home in an exceptional area. Dont miss out!
Bedrooms
2
Bathrooms
2
Square Feet
1500-2000 sqft
Property Type
Detached
Register for free to view complete property details and access exclusive sold data
Free account • No credit card required
| Name | Size (m) | Size (ft) | Features |
|---|---|---|---|
| Kitchen(Main) | 6.12 x 4.68 | 20.1 x 15.4 | - |
| Kitchen(Main) | 6.12 x 4.68 | 20.1 x 15.4 | - |
| Kitchen(Main) | 6.12 x 4.68 | 20.1 x 15.4 | - |
| Kitchen(Main) | 6.12 x 4.68 | 20.1 x 15.4 | - |
| Kitchen(Main) | 6.12 x 4.68 | 20.1 x 15.4 | - |
| Kitchen(Main) | 6.12 x 4.68 | 20.1 x 15.4 | - |
| Kitchen(Main) | 6.12 x 4.68 | 20.1 x 15.4 | - |
| Living Room(Main) | 6.24 x 3.84 | 20.5 x 12.6 | - |
| Living Room(Main) | 6.24 x 3.84 | 20.5 x 12.6 | - |
| Living Room(Main) | 6.24 x 3.84 | 20.5 x 12.6 | - |
| Living Room(Main) | 6.24 x 3.84 | 20.5 x 12.6 | - |
| Living Room(Main) | 6.24 x 3.84 | 20.5 x 12.6 | - |
| Living Room(Main) | 6.24 x 3.84 | 20.5 x 12.6 | - |
| Living Room(Main) | 6.24 x 3.84 | 20.5 x 12.6 | - |
| Dining Room(Main) | 4.19 x 4.17 | 13.7 x 13.7 | - |
| Dining Room(Main) | 4.19 x 4.17 | 13.7 x 13.7 | - |
| Dining Room(Main) | 4.19 x 4.17 | 13.7 x 13.7 | - |
| Dining Room(Main) | 4.19 x 4.17 | 13.7 x 13.7 | - |
| Dining Room(Main) | 4.19 x 4.17 | 13.7 x 13.7 | - |
| Dining Room(Main) | 4.19 x 4.17 | 13.7 x 13.7 | - |
| Dining Room(Main) | 4.19 x 4.17 | 13.7 x 13.7 | - |
| Primary Bedroom(Main) | 4.27 x 3.66 | 14.0 x 12.0 | - |
| Primary Bedroom(Main) | 4.27 x 3.66 | 14.0 x 12.0 | - |
| Primary Bedroom(Main) | 4.27 x 3.66 | 14.0 x 12.0 | - |
| Primary Bedroom(Main) | 4.27 x 3.66 | 14.0 x 12.0 | - |
| Primary Bedroom(Main) | 4.27 x 3.66 | 14.0 x 12.0 | - |
| Primary Bedroom(Main) | 4.27 x 3.66 | 14.0 x 12.0 | - |
| Primary Bedroom(Main) | 4.27 x 3.66 | 14.0 x 12.0 | - |
| Bedroom 2(Main) | 3.12 x 3.66 | 10.2 x 12.0 | - |
| Bedroom 2(Main) | 3.12 x 3.66 | 10.2 x 12.0 | - |
| Bedroom 2(Main) | 3.12 x 3.66 | 10.2 x 12.0 | - |
| Bedroom 2(Main) | 3.12 x 3.66 | 10.2 x 12.0 | - |
| Bedroom 2(Main) | 3.12 x 3.66 | 10.2 x 12.0 | - |
| Bedroom 2(Main) | 3.12 x 3.66 | 10.2 x 12.0 | - |
| Bedroom 2(Main) | 3.12 x 3.66 | 10.2 x 12.0 | - |
| Sunroom(Ground) | 8.1 x 5.44 | 26.6 x 17.8 | - |
| Sunroom(Ground) | 8.1 x 5.44 | 26.6 x 17.8 | - |
| Sunroom(Ground) | 8.1 x 5.44 | 26.6 x 17.8 | - |
| Sunroom(Ground) | 8.1 x 5.44 | 26.6 x 17.8 | - |
| Sunroom(Ground) | 8.1 x 5.44 | 26.6 x 17.8 | - |
| Sunroom(Ground) | 8.1 x 5.44 | 26.6 x 17.8 | - |
| Sunroom(Ground) | 8.1 x 5.44 | 26.6 x 17.8 | - |
Register for free to view complete room dimensions and access exclusive sold data
Free account • No credit card required
Original List Price
$879,900
Listed on Feb 10, 2025
Sold Price
$840,000
Sold on Sep 30, 2025
-$39,900
-4.5%
Register for free to view complete price history and access exclusive sold data
Free account • No credit card required
Your Agent
Broker of Record
PREMIER MATRIX REALTY LTD. BROKERAGE
See the comparable sold, tax-matched, and currently-competing listings for 1077 Clearview Avenue.
Register for free to view complete price estimate and access exclusive sold data
Free account • No credit card required
Contact OVAIS QASSIM
1077 Clearview Avenue, Burlington, ON L7T 2J2 is a 2-bedroom, 2-bathroom bungalow detached with approximately 1500-2000 square feet of living space, situated on a 50 225 foot lot. This property is currently sold (sold for $840,000). The home features a detached garage and a unfinished basement.
This home is located in LaSalle, part of Burlington in the Halton area. Explore more homes for sale and recently sold properties in this neighbourhood.
Whether you are looking to buy, sell, or lease in LaSalle, our team of experienced real estate professionals can help you navigate the market and find the perfect home. Contact us today for a free consultation.
1077 Clearview Avenue, Burlington, ON L7T 2J2 sold,2 bedroom detached LaSalle,Burlington homes for sale,Halton real estate,Bungalow homes, detached sold


