
$1,400,000
965 Filmandale Road, Burlington, ON L7T 2Z2
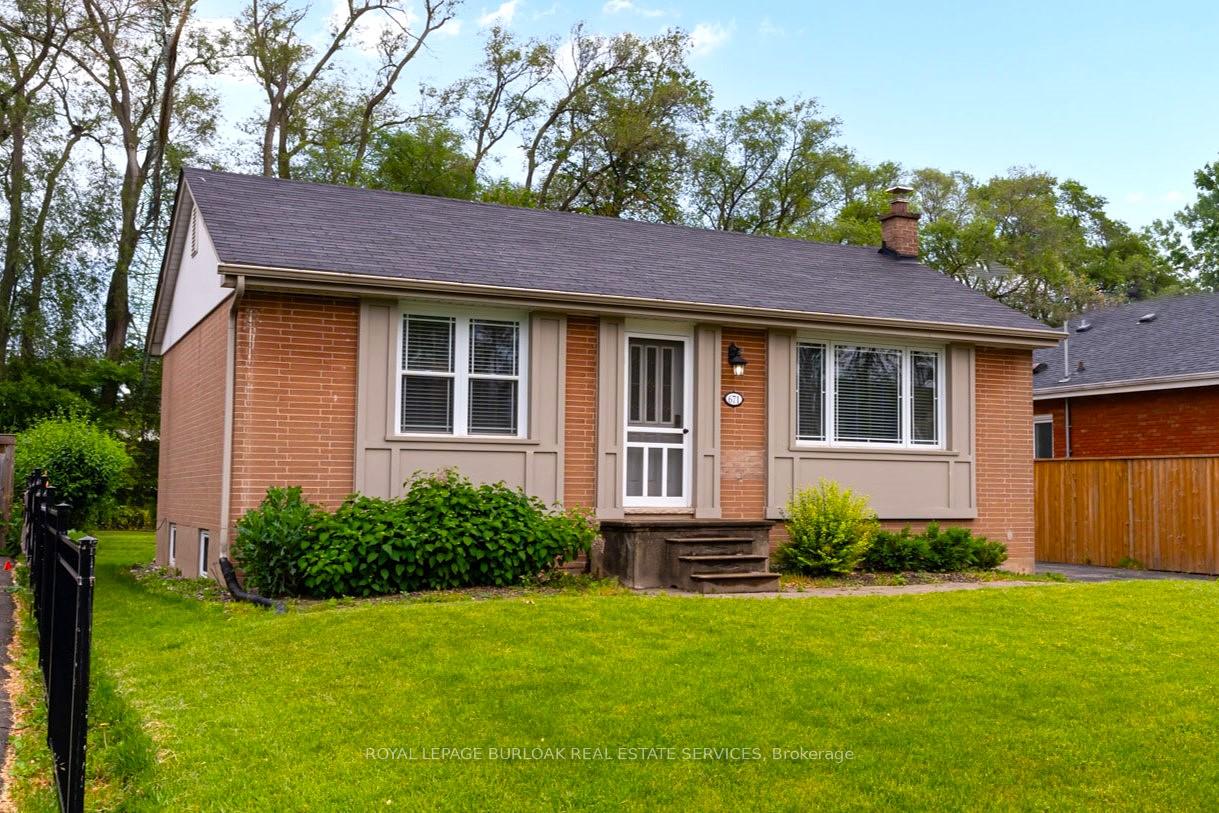
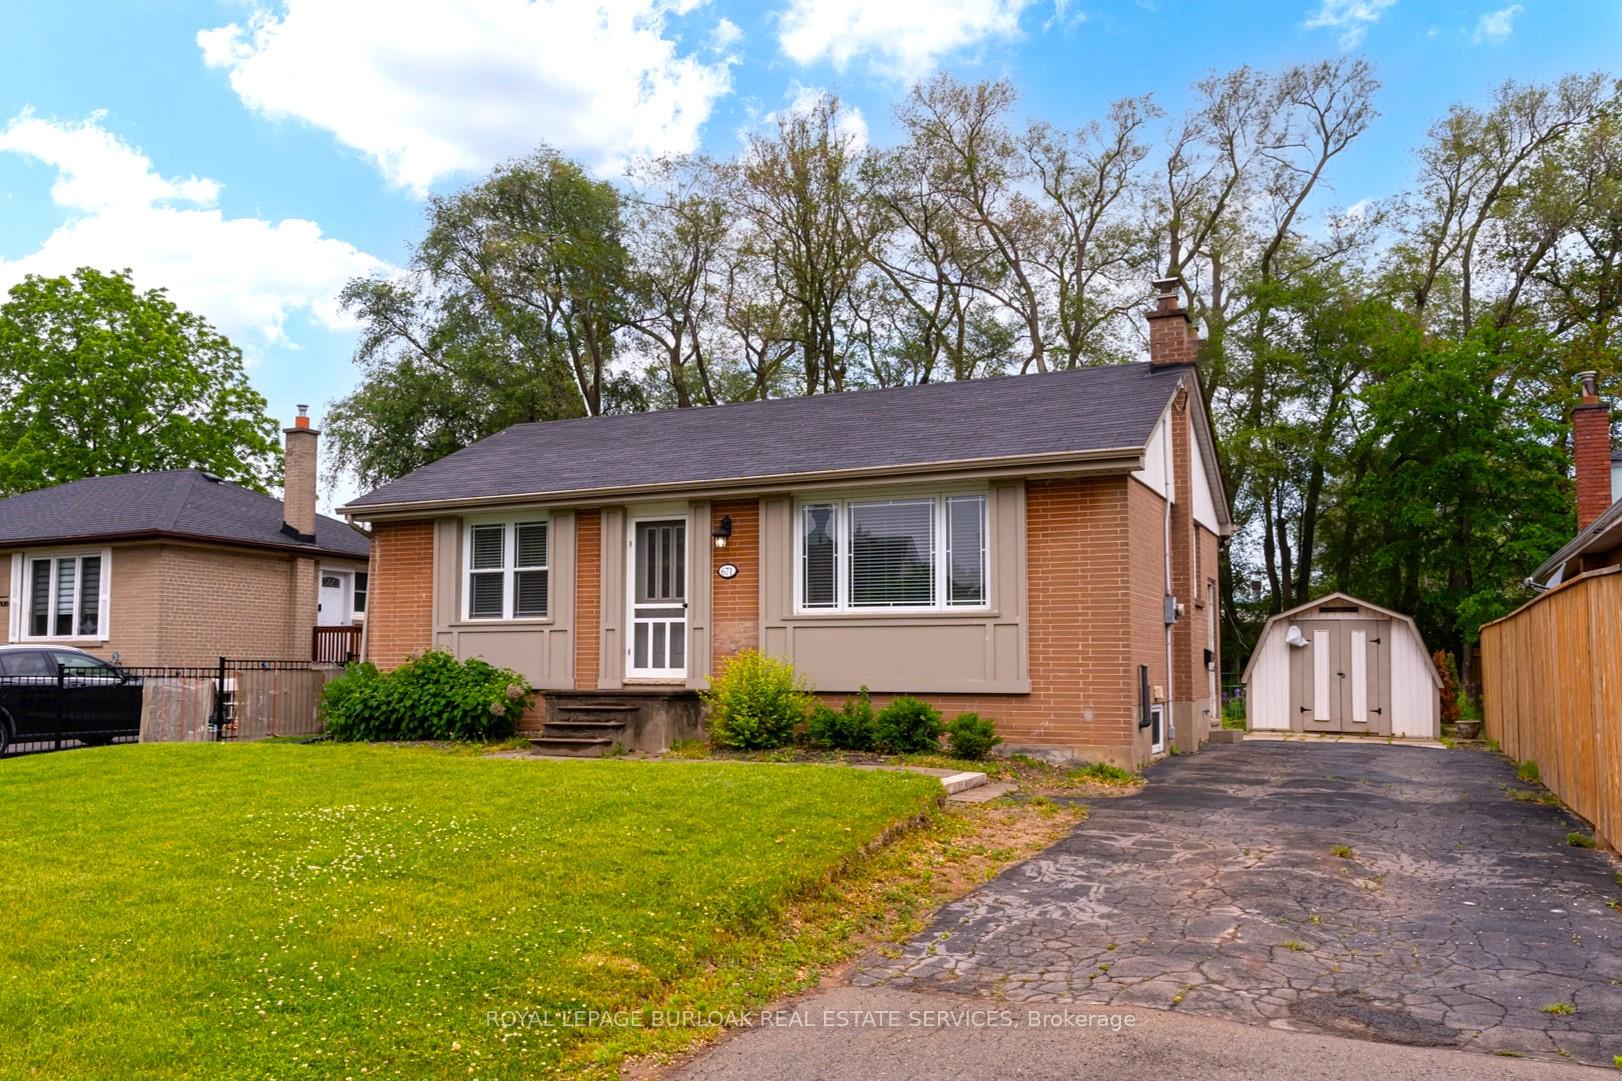
Register for free to view the complete photo gallery and property details
Showing 2 of 20 photos
Burlington, ON L7T 3T1
2 Bed · 1 Bath · Detached
MLS #W12227132
Sold on October 7, 2025
October 7, 2025
Originally listed at $799,900 72 days on market
Located on a quiet, tree-lined street in the desirable Aldershot neighbourhood of Burlington, this adorable 2-bedroom bungalow is full of potential. Whether you're a first-time buyer looking for a move-in-ready home, a downsizer craving simplicity, or a renovator seeking your next project, this one fits the bill. The layout offers a comfortable main-floor living, and the unfinished basement provides plenty of room to expand, create a rec room, guest space, or even a home office. The separate side entrance opens the door to an in-law suite or a 2nd second unit. Set on a generous lot with a huge backyard, there's loads of room for gardening, entertaining, or future additions. The long driveway offers ample parking for multiple vehicles. The home sits on a cute street that combines charm and convenience, with easy access to major highways and the Aldershot GO Station, making commuting a breeze. You're also just minutes from local shops, restaurants, parks, and waterfront trails, giving you the best of Burlington living. This is a rare opportunity to own a detached home in one of Burlington's most sought-after neighbourhoods for the price of a townhome. Whether you're updating now or planning for the future, the value and location are hard to beat.
Bedrooms
2
Bathrooms
1
Square Feet
700-1100 sqft
Property Type
Detached
Register for free to view complete property details and access exclusive sold data
Free account • No credit card required
| Name | Size (m) | Size (ft) | Features |
|---|---|---|---|
| Foyer(Main) | 1.5 x 1.5 | 4.9 x 4.9 | - |
| Foyer(Main) | 1.5 x 1.5 | 4.9 x 4.9 | - |
| Foyer(Main) | 1.5 x 1.5 | 4.9 x 4.9 | - |
| Foyer(Main) | 1.5 x 1.5 | 4.9 x 4.9 | - |
| Foyer(Main) | 1.5 x 1.5 | 4.9 x 4.9 | - |
| Foyer(Main) | 1.5 x 1.5 | 4.9 x 4.9 | - |
| Living Room(Main) | 6.09 x 3.31 | 20.0 x 10.9 | - |
| Living Room(Main) | 6.09 x 3.31 | 20.0 x 10.9 | - |
| Living Room(Main) | 6.09 x 3.31 | 20.0 x 10.9 | - |
| Living Room(Main) | 6.09 x 3.31 | 20.0 x 10.9 | - |
| Living Room(Main) | 6.09 x 3.31 | 20.0 x 10.9 | - |
| Living Room(Main) | 6.09 x 3.31 | 20.0 x 10.9 | - |
| Kitchen(Main) | 5.02 x 3.31 | 16.5 x 10.9 | - |
| Kitchen(Main) | 5.02 x 3.31 | 16.5 x 10.9 | - |
| Kitchen(Main) | 5.02 x 3.31 | 16.5 x 10.9 | - |
| Kitchen(Main) | 5.02 x 3.31 | 16.5 x 10.9 | - |
| Kitchen(Main) | 5.02 x 3.31 | 16.5 x 10.9 | - |
| Kitchen(Main) | 5.02 x 3.31 | 16.5 x 10.9 | - |
| Primary Bedroom(Main) | 3.06 x 3.31 | 10.0 x 10.9 | - |
| Primary Bedroom(Main) | 3.06 x 3.31 | 10.0 x 10.9 | - |
| Primary Bedroom(Main) | 3.06 x 3.31 | 10.0 x 10.9 | - |
| Primary Bedroom(Main) | 3.06 x 3.31 | 10.0 x 10.9 | - |
| Primary Bedroom(Main) | 3.06 x 3.31 | 10.0 x 10.9 | - |
| Primary Bedroom(Main) | 3.06 x 3.31 | 10.0 x 10.9 | - |
| Bedroom(Main) | 3.31 x 2.62 | 10.9 x 8.6 | - |
| Bedroom(Main) | 3.31 x 2.62 | 10.9 x 8.6 | - |
| Bedroom(Main) | 3.31 x 2.62 | 10.9 x 8.6 | - |
| Bedroom(Main) | 3.31 x 2.62 | 10.9 x 8.6 | - |
| Bedroom(Main) | 3.31 x 2.62 | 10.9 x 8.6 | - |
| Bedroom(Main) | 3.31 x 2.62 | 10.9 x 8.6 | - |
| Bathroom(Main) | - | - | - |
| Bathroom(Main) | - | - | - |
| Bathroom(Main) | - | - | - |
| Bathroom(Main) | - | - | - |
| Bathroom(Main) | - | - | - |
| Bathroom(Main) | - | - | - |
| Other(Basement) | 7.31 x 10.02 | 24.0 x 32.9 | - |
| Other(Basement) | 7.31 x 10.02 | 24.0 x 32.9 | - |
| Other(Basement) | 7.31 x 10.02 | 24.0 x 32.9 | - |
| Other(Basement) | 7.31 x 10.02 | 24.0 x 32.9 | - |
| Other(Basement) | 7.31 x 10.02 | 24.0 x 32.9 | - |
| Other(Basement) | 7.31 x 10.02 | 24.0 x 32.9 | - |
Register for free to view complete room dimensions and access exclusive sold data
Free account • No credit card required
Original List Price
$799,900
Listed on Jun 15, 2025
Sold Price
$755,000
Sold on Oct 7, 2025
-$44,900
-5.6%
Register for free to view complete price history and access exclusive sold data
Free account • No credit card required
Your Agent
Broker of Record
PREMIER MATRIX REALTY LTD. BROKERAGE
See the comparable sold, tax-matched, and currently-competing listings for 671 Wickens Avenue.
Register for free to view complete price estimate and access exclusive sold data
Free account • No credit card required
Contact OVAIS QASSIM
671 Wickens Avenue, Burlington, ON L7T 3T1 is a 2-bedroom, 1-bathroom bungalow detached with approximately 700-1100 square feet of living space, situated on a 54 139 foot lot. This property is currently sold (sold for $755,000). The home features a none garage and a full, separate entrance basement, built approximately 51-99 years ago.
This home is located in LaSalle, part of Burlington in the Halton area. Explore more homes for sale and recently sold properties in this neighbourhood.
Whether you are looking to buy, sell, or lease in LaSalle, our team of experienced real estate professionals can help you navigate the market and find the perfect home. Contact us today for a free consultation.
671 Wickens Avenue, Burlington, ON L7T 3T1 sold,2 bedroom detached LaSalle,Burlington homes for sale,Halton real estate,Bungalow homes, detached sold


