
$1,535,000
69 Muriel Avenue, Toronto, ON M4J 2Y1

Register for free to view the complete photo gallery and property details
Showing 2 of 20 photos
Toronto E03, ON M4J 3J3
4 Bed · 4 Bath · Detached
MLS #E13157340
Sold on June 29, 2026
June 29, 2026
Originally listed at $1,599,000 7 days on market
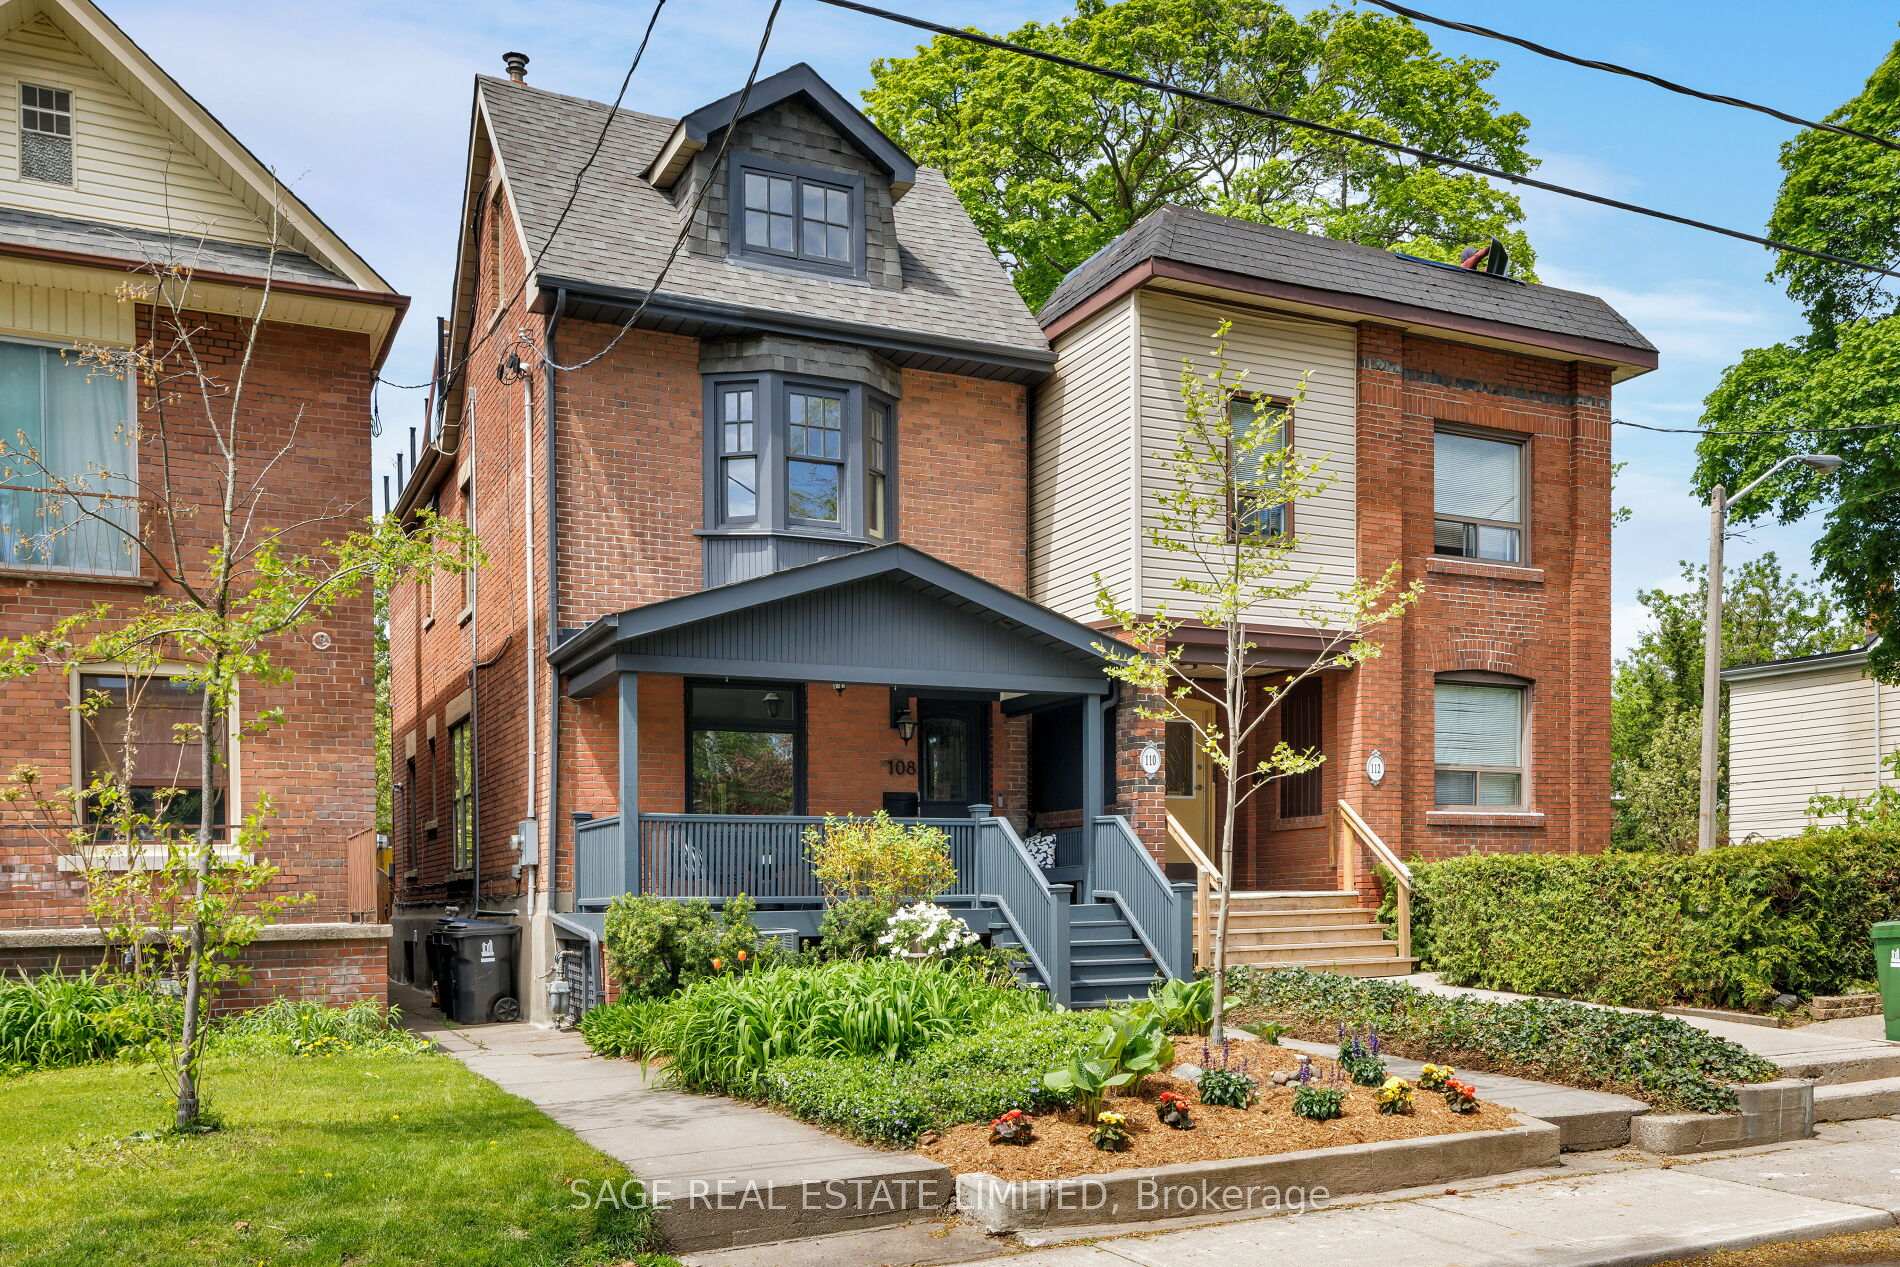
Tucked along one of the Danforth's most loved tree-lined streets, this beautifully reimagined detached 2.5-storey home blends warmth, character, and thoughtful modern updates in all the right ways. Behind the classic brick exterior, the main floor unfolds with refinished hardwood floors, exposed brick, generous principal rooms, and a rare sense of flow that still preserves distinct spaces for living, dining, and gathering. The oversized dining area was made for long dinners and celebrations, while the bright eat-in kitchen has been the heart of daily life - from pancake mornings to holiday baking - with direct access to the mudroom and backyard beyond. A main floor powder room adds the kind of everyday convenience rarely found in homes of this era.The second floor offers two spacious bedrooms and two full bathrooms, including a flexible adjoining bonus space perfect for a home office, reading nook, or children's play area. Upstairs, the entire third floor feels like a private retreat above the city. Bathed in western light, the serene primary suite features a gas fireplace, large closet, and walkout to an expansive sun-filled terrace - the perfect backdrop for evening sunsets, yoga, or quiet moments away from the pace of the day.The finished lower level offers impressive ceiling height, a brand new bathroom, separate entrance, and flexible living space ideal for guests, recreation, or future in-law potential, with flexibility for a future kitchen conversion if desired. Outside, the backyard and detached two-car garage offer rare city functionality, along with exceptional laneway house potential (one of the largest- see attached report)Just steps to various parks, beloved local cafés and restaurants along the Danforth and Gerrard, and only a short walk to the subway, this is a home that offers both connection and calm in equal measure. See more below...
Bedrooms
4
Bathrooms
4
Square Feet
1500-2000 sqft
Property Type
Detached
Register for free to view complete property details and access exclusive sold data
Free account • No credit card required
| Name | Size (m) | Size (ft) | Features |
|---|---|---|---|
| Dining Room(Main) | 3.44 x 3.23 | 11.3 x 10.6 | - |
| Dining Room(Main) | 3.44 x 3.23 | 11.3 x 10.6 | - |
| Dining Room(Main) | 3.44 x 3.23 | 11.3 x 10.6 | - |
| Living Room(Main) | 3.94 x 3.91 | 12.9 x 12.8 | - |
| Living Room(Main) | 3.94 x 3.91 | 12.9 x 12.8 | - |
| Living Room(Main) | 3.94 x 3.91 | 12.9 x 12.8 | - |
| Powder Room(Main) | 2.58 x 1.09 | 8.5 x 3.6 | - |
| Powder Room(Main) | 2.58 x 1.09 | 8.5 x 3.6 | - |
| Powder Room(Main) | 2.58 x 1.09 | 8.5 x 3.6 | - |
| Kitchen(Main) | 4.71 x 4.68 | 15.5 x 15.4 | - |
| Kitchen(Main) | 4.71 x 4.68 | 15.5 x 15.4 | - |
| Kitchen(Main) | 4.71 x 4.68 | 15.5 x 15.4 | - |
| Breakfast(Main) | 2.69 x 2.36 | 8.8 x 7.7 | - |
| Breakfast(Main) | 2.69 x 2.36 | 8.8 x 7.7 | - |
| Breakfast(Main) | 2.69 x 2.36 | 8.8 x 7.7 | - |
| Mud Room(Main) | 1.73 x 1.88 | 5.7 x 6.2 | - |
| Mud Room(Main) | 1.73 x 1.88 | 5.7 x 6.2 | - |
| Mud Room(Main) | 1.73 x 1.88 | 5.7 x 6.2 | - |
| Primary Bedroom(Second) | 4.69 x 4.04 | 15.4 x 13.3 | - |
| Primary Bedroom(Second) | 4.69 x 4.04 | 15.4 x 13.3 | - |
| Primary Bedroom(Second) | 4.69 x 4.04 | 15.4 x 13.3 | - |
| Bathroom(Second) | 3.08 x 1.65 | 10.1 x 5.4 | - |
| Bathroom(Second) | 3.08 x 1.65 | 10.1 x 5.4 | - |
| Bathroom(Second) | 3.08 x 1.65 | 10.1 x 5.4 | - |
| Bedroom 2(Second) | 4.69 x 4.04 | 15.4 x 13.3 | - |
| Bedroom 2(Second) | 4.69 x 4.04 | 15.4 x 13.3 | - |
| Bedroom 2(Second) | 4.69 x 4.04 | 15.4 x 13.3 | - |
| Bathroom(Second) | 2.53 x 1.63 | 8.3 x 5.3 | - |
| Bathroom(Second) | 2.53 x 1.63 | 8.3 x 5.3 | - |
| Bathroom(Second) | 2.53 x 1.63 | 8.3 x 5.3 | - |
| Study(Second) | 1.69 x 1.94 | 5.5 x 6.4 | - |
| Study(Second) | 1.69 x 1.94 | 5.5 x 6.4 | - |
| Study(Second) | 1.69 x 1.94 | 5.5 x 6.4 | - |
| Bedroom 3(Third) | 3.28 x 6.25 | 10.8 x 20.5 | - |
| Bedroom 3(Third) | 3.28 x 6.25 | 10.8 x 20.5 | - |
| Bedroom 3(Third) | 3.28 x 6.25 | 10.8 x 20.5 | - |
| Bedroom 4(Basement) | 4.37 x 4.45 | 14.3 x 14.6 | - |
| Bedroom 4(Basement) | 4.37 x 4.45 | 14.3 x 14.6 | - |
| Bedroom 4(Basement) | 4.37 x 4.45 | 14.3 x 14.6 | - |
| Bathroom(Basement) | 1.66 x 2.79 | 5.4 x 9.2 | - |
| Bathroom(Basement) | 1.66 x 2.79 | 5.4 x 9.2 | - |
| Bathroom(Basement) | 1.66 x 2.79 | 5.4 x 9.2 | - |
| Recreation(Basement) | 4.35 x 7.27 | 14.3 x 23.9 | - |
| Recreation(Basement) | 4.35 x 7.27 | 14.3 x 23.9 | - |
| Recreation(Basement) | 4.35 x 7.27 | 14.3 x 23.9 | - |
Register for free to view complete room dimensions and access exclusive sold data
Free account • No credit card required
Original List Price
$1,599,000
Listed on May 20, 2026
Sold Price
$1,700,000
Sold on Jun 29, 2026
+$101,000
6.3%
Register for free to view complete price history and access exclusive sold data
Free account • No credit card required
Your Agent
Broker of Record
PREMIER MATRIX REALTY LTD. BROKERAGE
See the comparable sold, tax-matched, and currently-competing listings for 108 Dewhurst Boulevard.
Register for free to view complete price estimate and access exclusive sold data
Free account • No credit card required
Contact OVAIS QASSIM
108 Dewhurst Boulevard, Toronto E03, ON M4J 3J3 is a 4-bedroom, 4-bathroom 2 1/2 storey detached with approximately 1500-2000 square feet of living space, situated on a 20 118 foot lot. This property is currently sold (sold for $1,700,000). The home features a detached garage and a finished with walk-out basement, built approximately 100+ years ago.
This home is located in Danforth, part of Toronto E03 in the Toronto area. Explore more homes for sale and recently sold properties in this neighbourhood.
Whether you are looking to buy, sell, or lease in Danforth, our team of experienced real estate professionals can help you navigate the market and find the perfect home. Contact us today for a free consultation.
108 Dewhurst Boulevard, Toronto E03, ON M4J 3J3 sold,4 bedroom detached Danforth,Toronto E03 homes for sale,Toronto real estate,2 1/2 Storey homes, detached sold


