
$850,000
1 Ruben Street, Whitby, ON L1P 0A7

Register for free to view the complete photo gallery and property details
Showing 2 of 20 photos
Whitby, ON L1P 1W1
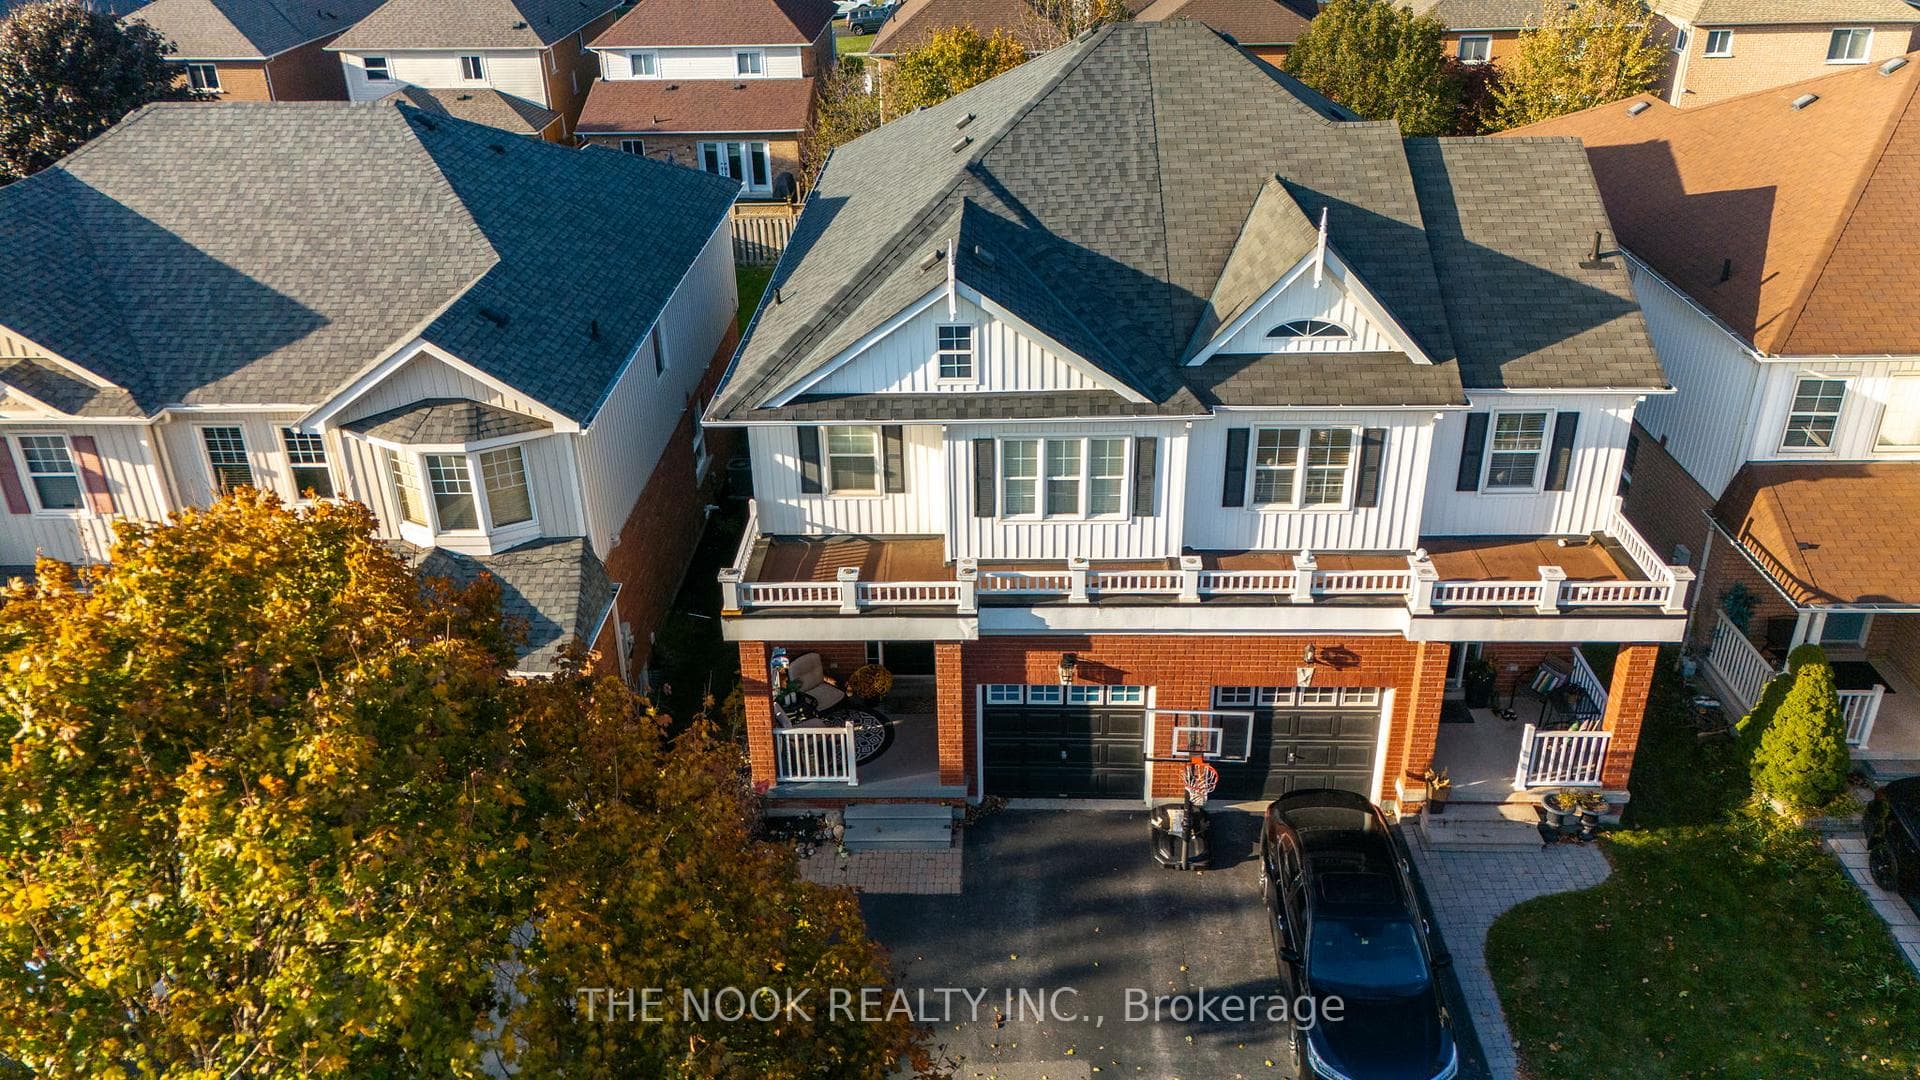
4 Bed · 3 Bath · Semi-Detached
MLS #E12042827
Sold on July 1, 2025
July 1, 2025
Originally listed at $799,900 6 days on market
Rare 4-Bedroom Semi In Sought-After Williamsburg! Beautifully Maintained And Move-In Ready Gem Located In One Of Whitby's Most Desirable & Family-Friendly Communities Known For Its Top-Rated Schools & Thoughtfully Planned Parks. This Unique 4-Bedroom Semi-Detached Home Stands Out With Its Generous Layout, An Extremely Rare Find For This Model! Main Floor Features A Large Foyer, Formal Living & Dining Area, Along With An Open-Concept Kitchen & Bonus Family Room! The Kitchen Features Stainless Steel Appliances, A Central Island With Breakfast Bar & A Walkout To A Beautifully Landscaped Backyard Complete With A New Stone Patio (2024). Upstairs Features 4 Bedrooms Including A Spacious Primary With Its Own Renovated Ensuite Bath (2022). Convenient Upper Laundry Room, Right Outside The Bedrooms! The Finished Basement Is Such A Fun Bonus Space! Featuring A Theatre Area, Pool Table, And Built-In Bar All Included With The Sale! This Beautiful Home Is Freshly Painted & Has Modern Lighting Installed Throughout. Hardwood Floors Through The Main & Upper Bedroom Level. Roof 2018. Furnace & AC 2019. Situated Just Minutes From Highway 412, With Quick Access To The 401 And 407, This Location Is Perfect For Commuters. Don't Miss This Rare Opportunity To Own A Spacious, Stylish Home In One Of Whitby's Best Communities!
Bedrooms
4
Bathrooms
3
Property Type
Semi-Detached
Register for free to view complete property details and access exclusive sold data
Free account • No credit card required
| Name | Size (m) | Size (ft) | Features |
|---|---|---|---|
| Foyer(Main) | 3.88 x 1.89 | 12.7 x 6.2 | - |
| Dining Room(Main) | 5.84 x 3.36 | 19.2 x 11.0 | - |
| Living Room(Main) | 5.84 x 3.36 | 19.2 x 11.0 | - |
| Kitchen(Main) | 6.08 x 2.64 | 19.9 x 8.7 | - |
| Family Room(Main) | 4.45 x 3.24 | 14.6 x 10.6 | - |
| Primary Bedroom(Upper) | 5.62 x 3.83 | 18.4 x 12.6 | - |
| Bedroom 2(Upper) | 3.16 x 3.03 | 10.4 x 9.9 | - |
| Bedroom 3(Upper) | 3.63 x 2.79 | 11.9 x 9.2 | - |
| Bedroom 4(Upper) | 3.44 x 3.07 | 11.3 x 10.1 | - |
| Laundry(Upper) | 1.69 x 1.5 | 5.5 x 4.9 | - |
| Recreation(Lower) | 9.33 x 5.67 | 30.6 x 18.6 | - |
Register for free to view complete room dimensions and access exclusive sold data
Free account • No credit card required
Original List Price
$799,900
Listed on Mar 25, 2025
Sold Price
$901,000
Sold on Jul 1, 2025
+$101,100
12.6%
Register for free to view complete price history and access exclusive sold data
Free account • No credit card required
Your Agent
Broker of Record
PREMIER MATRIX REALTY LTD. BROKERAGE
See the comparable sold, tax-matched, and currently-competing listings for 109 Brownridge Place.
Register for free to view complete price estimate and access exclusive sold data
Free account • No credit card required
Contact OVAIS QASSIM
109 Brownridge Place, Whitby, ON L1P 1W1 is a 4-bedroom, 3-bathroom 2-storey semi-detached, situated on a 25 112 foot lot. This property is currently sold (sold for $901,000). The home features a attached garage and a finished basement.
This home is located in Williamsburg, part of Whitby in the Durham area. Explore more homes for sale and recently sold properties in this neighbourhood.
Whether you are looking to buy, sell, or lease in Williamsburg, our team of experienced real estate professionals can help you navigate the market and find the perfect home. Contact us today for a free consultation.
109 Brownridge Place, Whitby, ON L1P 1W1 sold,4 bedroom semi-detached Williamsburg,Whitby homes for sale,Durham real estate,2-Storey homes, semi-detached sold


