
$5,550,000
1389 Weaver Avenue, Oakville, ON L6J 2L6

Oakville, ON L6J 1A7
6 Bed · 9 Bath · Detached
MLS #W12406145
Listed Price
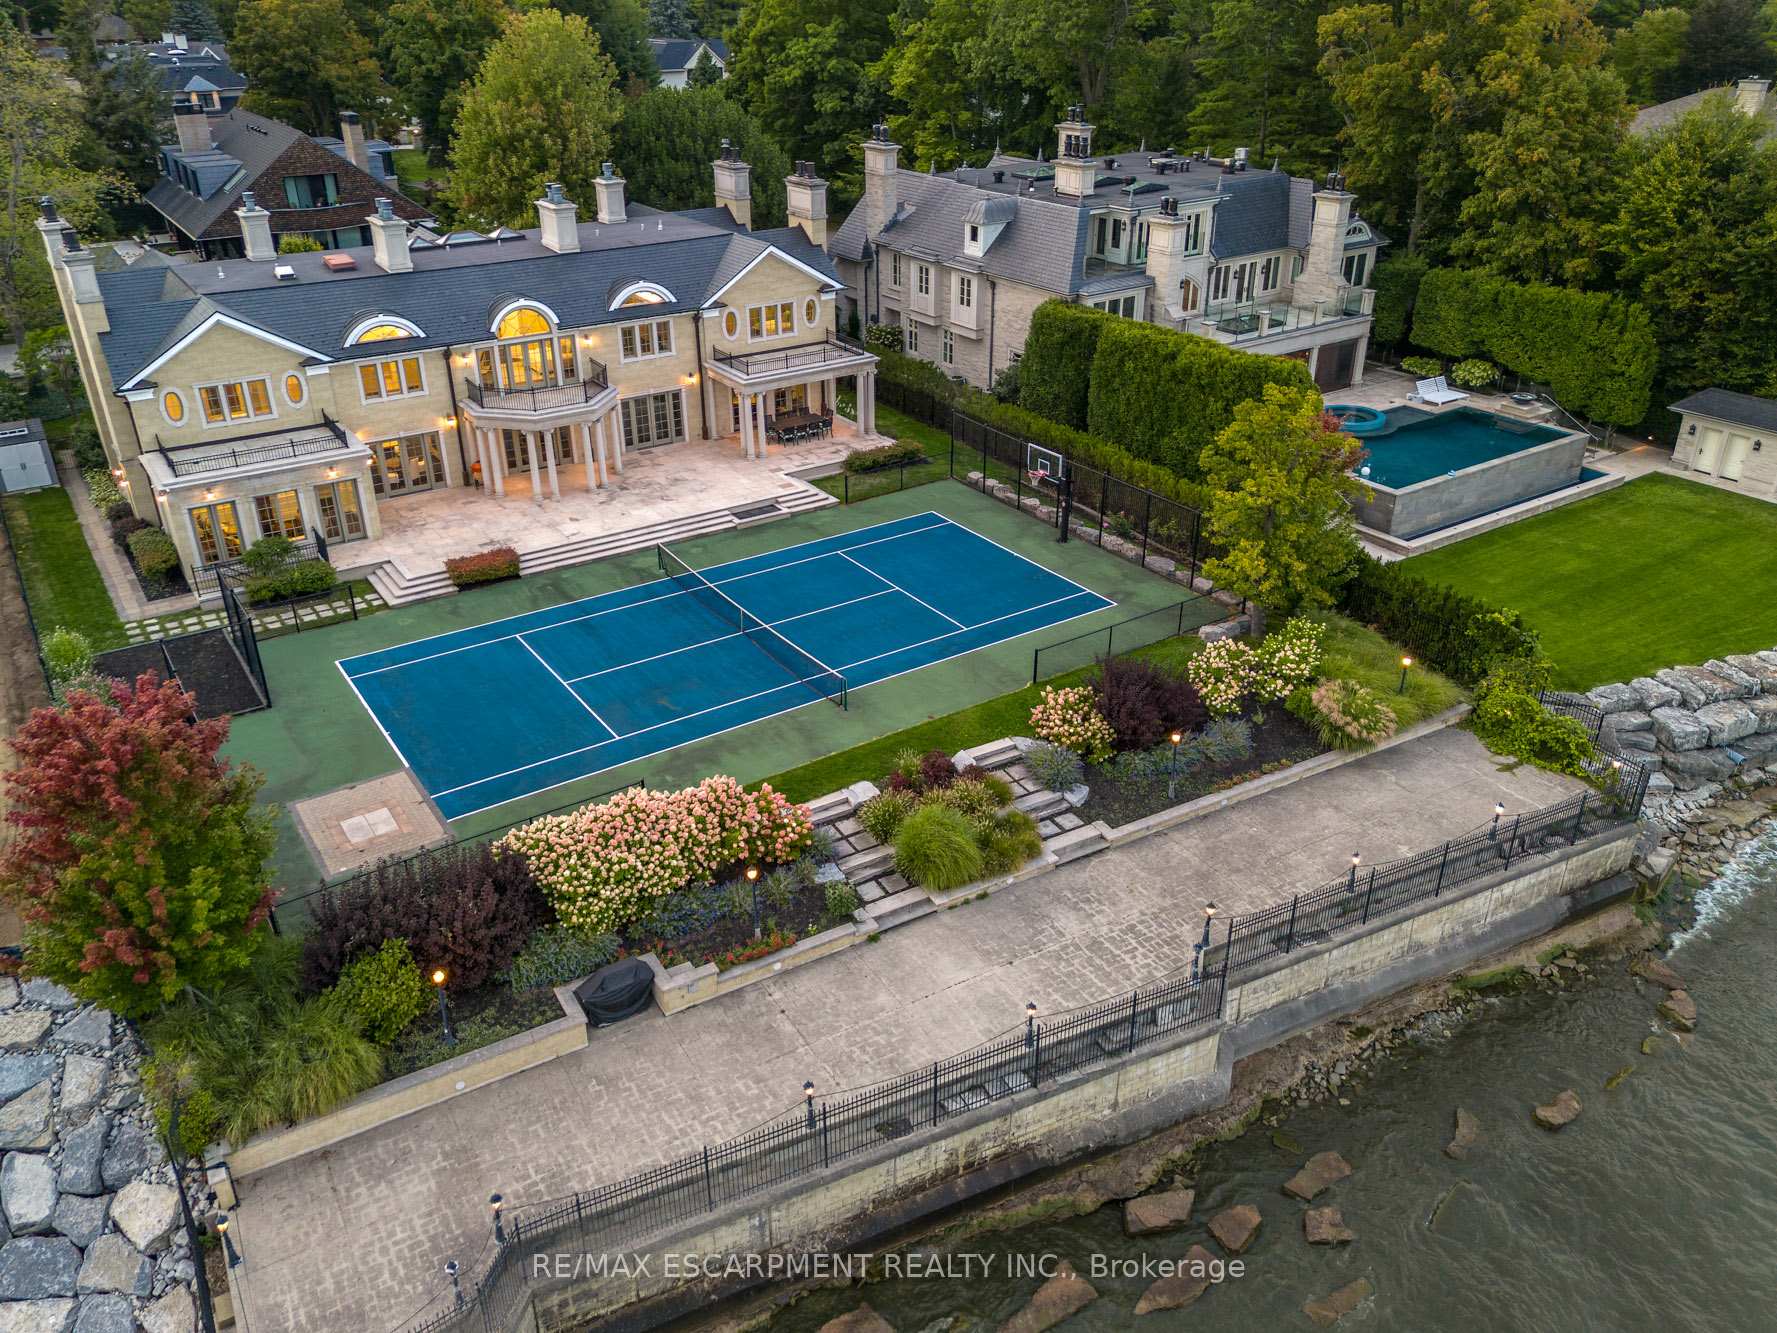
Commanding a prized stretch of Lake Ontario shoreline in prestigious South East Oakville, this Hicks-Pettes-designed estate defines European elegance and modern grandeur. A limestone façade with stone pillars, slate roof and copper detailing signal architectural pedigree of the highest order. Behind the gated, heated circular drive and stately covered porch, more than 14,000 sq. ft. of elevator-served luxury unfolds. From the moment you enter, panoramic lake vistas sweep across every principal room, creating an unforgettable backdrop for both intimate family life and grand entertaining. Radiant-heated marble floors and a soaring 22-foot illuminated barrel ceiling set a tone of sophisticated drama. Formal living and entertaining salons, each with hand-carved stone fireplaces, open to expansive lake-view terraces, while the sun-filled solarium captures year-round vistas of the tennis court and shimmering water beyond. A chefs kitchen with separate caterers prep area balances everyday ease with gala-scale hosting. Completing the main level, a richly paneled library provides a quiet, distinguished retreat for work or reflection. Five lavish bedroom suites each with private ensuite include a primary sanctuary with spa-inspired bath and private lake-view balcony. The lower level becomes a private club: temperature-controlled wine cellar and bar, theatre, banquet hall, gym, nanny suite and second laundry. Outdoors, French-inspired gardens, sound-equipped terraces and a full tennis court embrace the lakes breezes and golden sunsets. This is Oakvilles ultimate lakefront legacy residence - where unrivalled, world-class vistas from every principal room meet architectural mastery and resort-style amenities to create a property of true international calibre. Luxury Certified.
Bedrooms
6
Bathrooms
9
Square Feet
5000 + sqft
Property Type
Detached
| Name | Size (m) | Size (ft) | Features |
|---|---|---|---|
| Dining Room(Main) | 4.24 x 5.31 | 13.9 x 17.4 | - |
| Dining Room(Main) | 4.24 x 5.31 | 13.9 x 17.4 | - |
| Kitchen(Main) | 6.35 x 5.31 | 20.8 x 17.4 | - |
| Kitchen(Main) | 6.35 x 5.31 | 20.8 x 17.4 | - |
| Kitchen(Main) | 5.77 x 1.73 | 18.9 x 5.7 | - |
| Kitchen(Main) | 5.77 x 1.73 | 18.9 x 5.7 | - |
| Office(Main) | 5.69 x 8.05 | 18.7 x 26.4 | - |
| Office(Main) | 5.69 x 8.05 | 18.7 x 26.4 | - |
| Family Room(Main) | 6.35 x 5.69 | 20.8 x 18.7 | - |
| Family Room(Main) | 6.35 x 5.69 | 20.8 x 18.7 | - |
| Living Room(Main) | 4.9 x 10.01 | 16.1 x 32.8 | - |
| Living Room(Main) | 4.9 x 10.01 | 16.1 x 32.8 | - |
| Sunroom(Main) | 3.3 x 5.61 | 10.8 x 18.4 | - |
| Sunroom(Main) | 3.3 x 5.61 | 10.8 x 18.4 | - |
| Primary Bedroom(Second) | 5.26 x 6.71 | 17.3 x 22.0 | - |
| Primary Bedroom(Second) | 5.26 x 6.71 | 17.3 x 22.0 | - |
| Bedroom 2(Second) | 3.96 x 4.9 | 13.0 x 16.1 | - |
| Bedroom 2(Second) | 3.96 x 4.9 | 13.0 x 16.1 | - |
| Bedroom 3(Second) | 5.69 x 5.11 | 18.7 x 16.8 | - |
| Bedroom 3(Second) | 5.69 x 5.11 | 18.7 x 16.8 | - |
| Bedroom 4(Second) | 4.7 x 4.14 | 15.4 x 13.6 | - |
| Bedroom 4(Second) | 4.7 x 4.14 | 15.4 x 13.6 | - |
| Bedroom 5(Second) | 5.26 x 4.01 | 17.3 x 13.2 | - |
| Bedroom 5(Second) | 5.26 x 4.01 | 17.3 x 13.2 | - |
| Bedroom(Lower) | 5.41 x 6.05 | 17.7 x 19.8 | - |
| Bedroom(Lower) | 5.41 x 6.05 | 17.7 x 19.8 | - |
| Media Room(Lower) | 7.59 x 5.31 | 24.9 x 17.4 | - |
| Media Room(Lower) | 7.59 x 5.31 | 24.9 x 17.4 | - |
| Other(Lower) | 4.5 x 4.75 | 14.8 x 15.6 | - |
| Other(Lower) | 4.5 x 4.75 | 14.8 x 15.6 | - |
| Bathroom(Second) | - | - | - |
| Bathroom(Second) | - | - | - |
| Bathroom(Second) | - | - | - |
| Bathroom(Second) | - | - | - |
| Bathroom(Second) | - | - | - |
| Bathroom(Second) | - | - | - |
| Bathroom(Second) | - | - | - |
| Bathroom(Second) | - | - | - |
| Bathroom(Main) | - | - | - |
| Bathroom(Main) | - | - | - |
| Bathroom(Main) | - | - | - |
| Bathroom(Main) | - | - | - |
| Bathroom(Lower) | - | - | - |
| Bathroom(Lower) | - | - | - |
| Bathroom(Lower) | - | - | - |
| Bathroom(Lower) | - | - | - |
| Bathroom(Lower) | - | - | - |
| Bathroom(Lower) | - | - | - |
Complete transaction history for this property
Register free to see the complete unit history
Register for free to view complete transaction history and access exclusive sold data
Free account • No credit card required
Your Agent
Broker of Record
PREMIER MATRIX REALTY LTD. BROKERAGE
See the comparable sold, tax-matched, and currently-competing listings for 1092 Argyle Drive.
Register for free to view complete price estimate and access exclusive sold data
Free account • No credit card required
Contact OVAIS QASSIM
1092 Argyle Drive, Oakville, ON L6J 1A7 is a 6-bedroom, 9-bathroom 2-storey detached with approximately 5000 + square feet of living space, situated on a 127 213 foot lot. This property is currently for sale at $15,990,000. The home features a built-in garage and a finished, finished with walk-out basement, built approximately 16-30 years ago.
This home is located in 1011 - MO Morrison, part of Oakville in the Halton area. Explore more homes for sale and recently sold properties in this neighbourhood.
Whether you are looking to buy, sell, or lease in 1011 - MO Morrison, our team of experienced real estate professionals can help you navigate the market and find the perfect home. Contact us today for a free consultation.
1092 Argyle Drive, Oakville, ON L6J 1A7 for sale,6 bedroom detached 1011 - MO Morrison,Oakville homes for sale,Halton real estate,2-Storey homes, detached for sale


