
$1,680,000
39 Butternut Grove, London South, ON N6K 4J3
London South, ON N6K 4C6
5 Bed · 4 Bath · Detached
MLS #X13596370
Listed Price
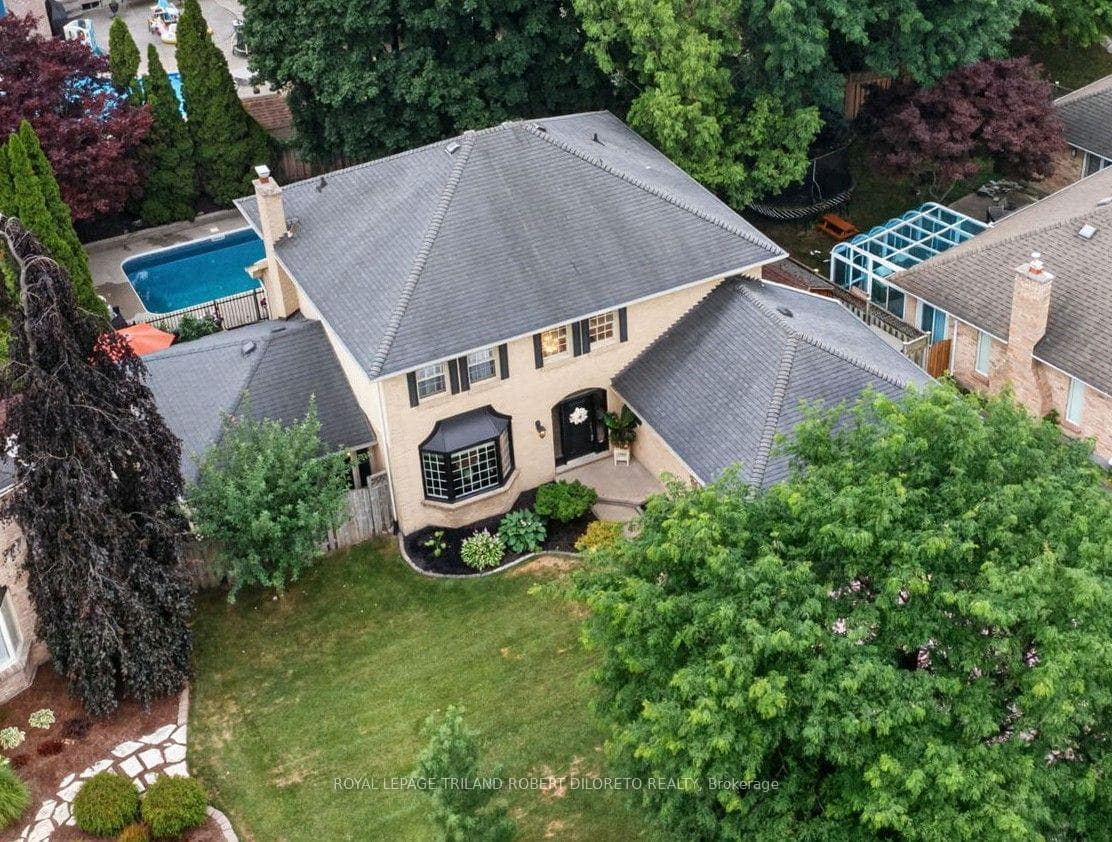
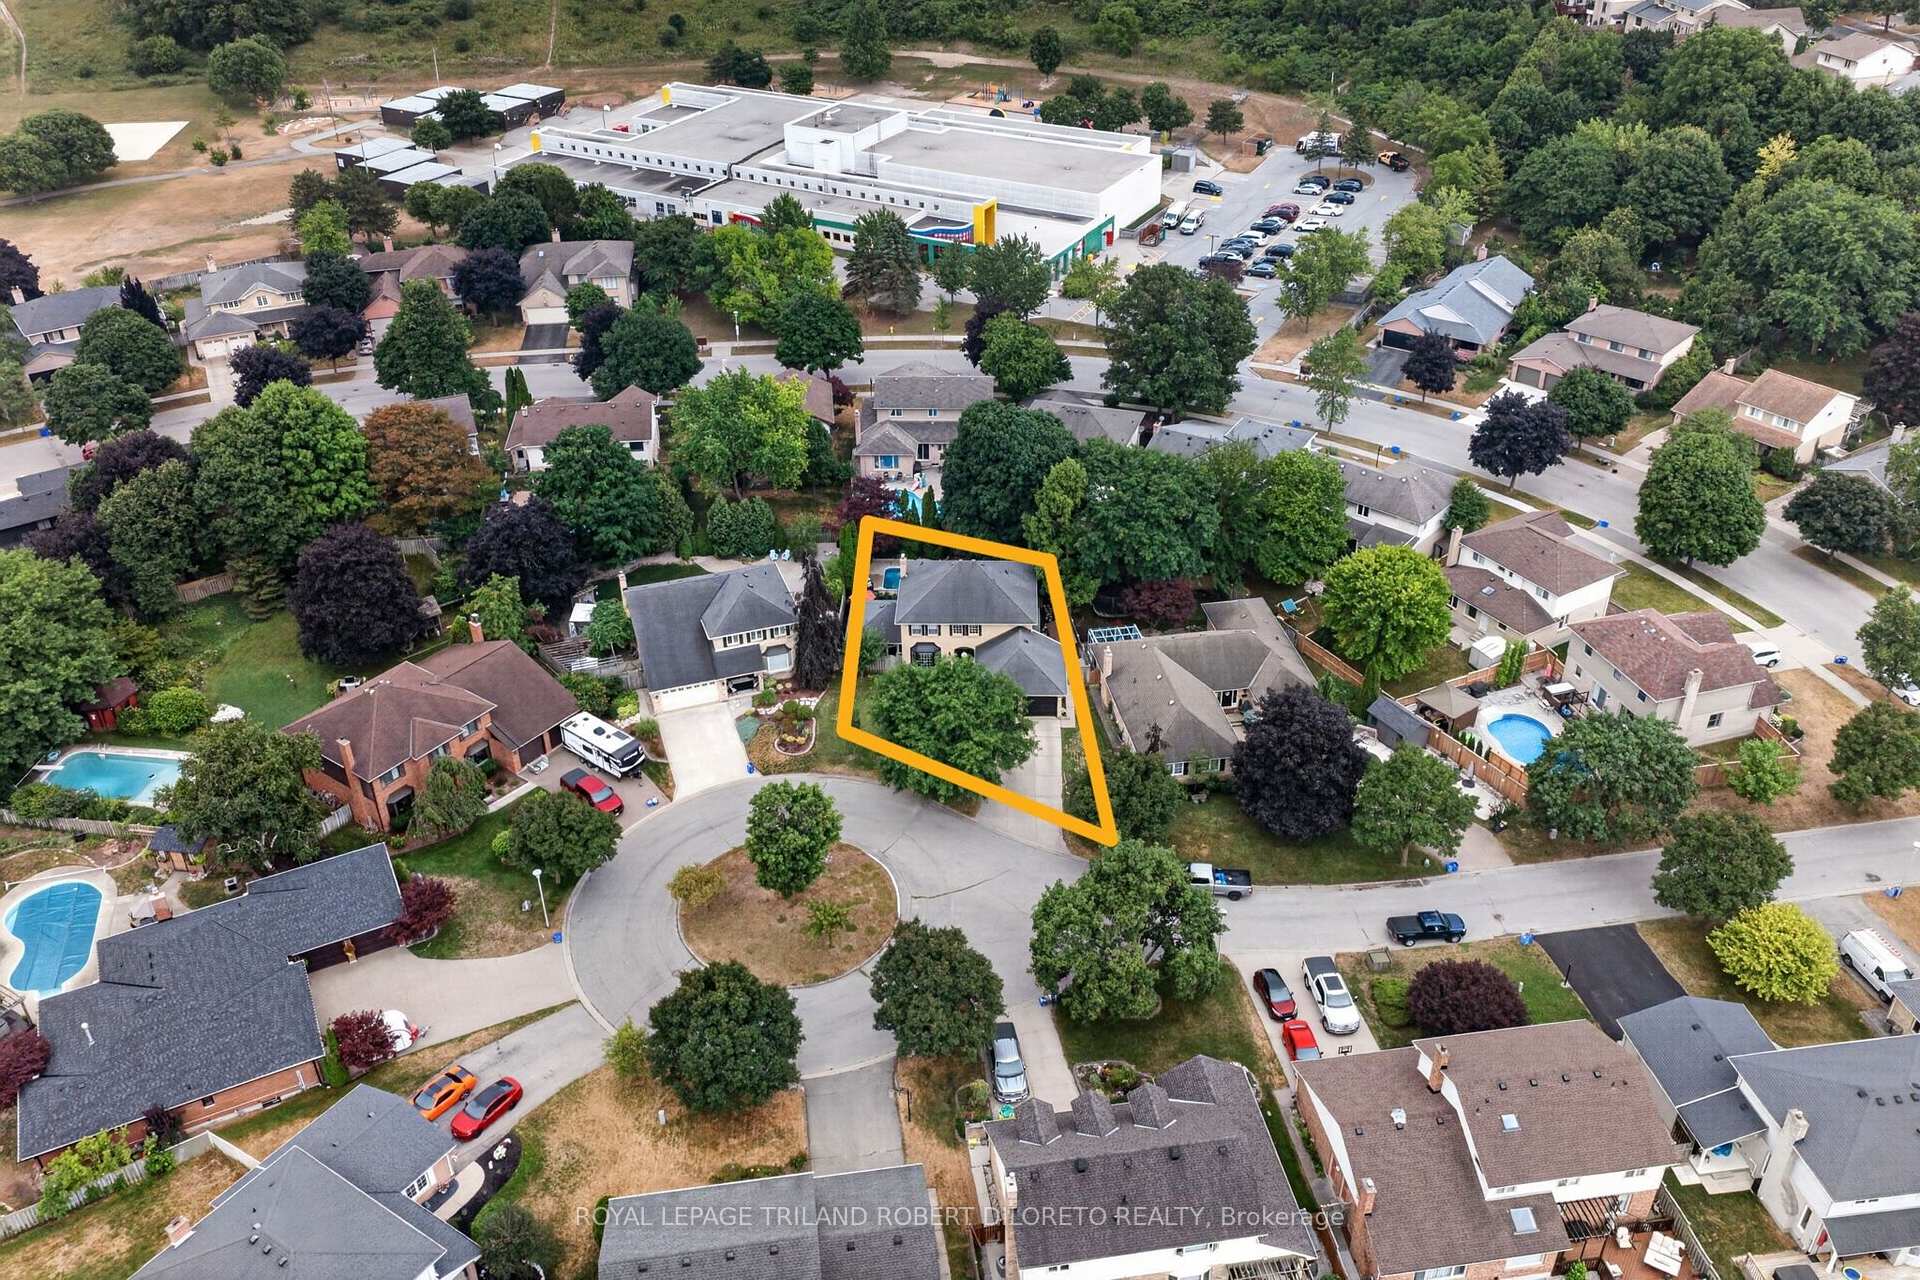
Perfectly situated on a quiet mature court in the heart of highly sought-after Byron Somerset community & school district, is this beautifully updated 4+1 bedroom, 3.5 bath 2-storey with finished lower level and fantastic yard with inground pool! This exceptional property offers the perfect blend of timeless traditional sophistication with modern design & comfort throughout! FEATURES: attractive landscaped curb appeal w/double garage & multi car drive; stunning interior with modern neutral decor, carpet free on main & upper levels incl. luxury vinyl flooring, oversized windows include impressive large bay windows and all updated light fixtures; grand & welcoming 2-storey foyer; formal living & dining rooms; open plan main living areas at the rear of the home feature family room w/fireplace, breakfast area and elegant updated kitchen with new floor (2026), cabinets, quartz counters (2025) & all appliances (2024); totally renovated main floor laundry (2025) w/exterior access; all large bedrooms on upper level include luxurious primary plus all renovated luxurious baths including awesome 5pc primary ensuite; the finished lower level adds ample versatility to living space with a second kitchen (2026), providing convenience for extended family & guests stays or just for relaxation & entertaining; the private back yard oasis is the perfect getaway to enjoy hot summer months & includes new sundeck (2019) w/BBQ gas line, heated inground pool (pool pump 2023, heater 2019) + wonderful 3-season sunroom with convenient access to basement level. Additional highlights: C/AIR-2024, owned hot water heater, alarm system, underground downspout drainage and much more! Homes in this area rarely come up for sale so do not miss out. Enjoy the family friendly atmosphere Byron is renowned for as well the convenience of walking distance to elementary school, parks, trails & few short minutes to shopping, restaurants, medical facilities, Byron Sportsplex! Possession is flexible.
Bedrooms
5
Bathrooms
4
Square Feet
2000-2500 sqft
Property Type
Detached
| Name | Size (m) | Size (ft) | Features |
|---|---|---|---|
| Foyer(Main) | 2.12 x 4.02 | 7.0 x 13.2 | - |
| Foyer(Main) | 2.12 x 4.02 | 7.0 x 13.2 | - |
| Foyer(Main) | 2.12 x 4.02 | 7.0 x 13.2 | - |
| Foyer(Main) | 2.12 x 4.02 | 7.0 x 13.2 | - |
| Living Room(Main) | 5.29 x 3.46 | 17.4 x 11.4 | - |
| Living Room(Main) | 5.29 x 3.46 | 17.4 x 11.4 | - |
| Living Room(Main) | 5.29 x 3.46 | 17.4 x 11.4 | - |
| Living Room(Main) | 5.29 x 3.46 | 17.4 x 11.4 | - |
| Dining Room(Main) | 3.92 x 4.01 | 12.9 x 13.2 | - |
| Dining Room(Main) | 3.92 x 4.01 | 12.9 x 13.2 | - |
| Dining Room(Main) | 3.92 x 4.01 | 12.9 x 13.2 | - |
| Dining Room(Main) | 3.92 x 4.01 | 12.9 x 13.2 | - |
| Kitchen(Main) | 2.99 x 3.49 | 9.8 x 11.5 | - |
| Kitchen(Main) | 2.99 x 3.49 | 9.8 x 11.5 | - |
| Kitchen(Main) | 2.99 x 3.49 | 9.8 x 11.5 | - |
| Kitchen(Main) | 2.99 x 3.49 | 9.8 x 11.5 | - |
| Laundry(Main) | 1.93 x 2.76 | 6.3 x 9.1 | - |
| Laundry(Main) | 1.93 x 2.76 | 6.3 x 9.1 | - |
| Laundry(Main) | 1.93 x 2.76 | 6.3 x 9.1 | - |
| Laundry(Main) | 1.93 x 2.76 | 6.3 x 9.1 | - |
| Primary Bedroom(Second) | 3.61 x 5.73 | 11.8 x 18.8 | - |
| Primary Bedroom(Second) | 3.61 x 5.73 | 11.8 x 18.8 | - |
| Primary Bedroom(Second) | 3.61 x 5.73 | 11.8 x 18.8 | - |
| Primary Bedroom(Second) | 3.61 x 5.73 | 11.8 x 18.8 | - |
| Bedroom(Second) | 3.18 x 2.72 | 10.4 x 8.9 | - |
| Bedroom(Second) | 3.18 x 2.72 | 10.4 x 8.9 | - |
| Bedroom(Second) | 3.18 x 2.72 | 10.4 x 8.9 | - |
| Bedroom(Second) | 3.18 x 2.72 | 10.4 x 8.9 | - |
| Bedroom(Second) | 3.73 x 3.96 | 12.2 x 13.0 | - |
| Bedroom(Second) | 3.73 x 3.96 | 12.2 x 13.0 | - |
| Bedroom(Second) | 3.73 x 3.96 | 12.2 x 13.0 | - |
| Bedroom(Second) | 3.73 x 3.96 | 12.2 x 13.0 | - |
| Bedroom(Second) | 3.72 x 3.54 | 12.2 x 11.6 | - |
| Bedroom(Second) | 3.72 x 3.54 | 12.2 x 11.6 | - |
| Bedroom(Second) | 3.72 x 3.54 | 12.2 x 11.6 | - |
| Bedroom(Second) | 3.72 x 3.54 | 12.2 x 11.6 | - |
| Bedroom(Basement) | 3.49 x 3.68 | 11.5 x 12.1 | - |
| Bedroom(Basement) | 3.49 x 3.68 | 11.5 x 12.1 | - |
| Bedroom(Basement) | 3.49 x 3.68 | 11.5 x 12.1 | - |
| Bedroom(Basement) | 3.49 x 3.68 | 11.5 x 12.1 | - |
| Utility Room(Basement) | 3.64 x 2.62 | 11.9 x 8.6 | - |
| Utility Room(Basement) | 3.64 x 2.62 | 11.9 x 8.6 | - |
| Utility Room(Basement) | 3.64 x 2.62 | 11.9 x 8.6 | - |
| Utility Room(Basement) | 3.64 x 2.62 | 11.9 x 8.6 | - |
| Recreation(Basement) | 6.7 x 5.38 | 22.0 x 17.7 | - |
| Recreation(Basement) | 6.7 x 5.38 | 22.0 x 17.7 | - |
| Recreation(Basement) | 6.7 x 5.38 | 22.0 x 17.7 | - |
| Recreation(Basement) | 6.7 x 5.38 | 22.0 x 17.7 | - |
| Sunroom(Main) | 4.39 x 5.91 | 14.4 x 19.4 | - |
| Sunroom(Main) | 4.39 x 5.91 | 14.4 x 19.4 | - |
| Sunroom(Main) | 4.39 x 5.91 | 14.4 x 19.4 | - |
| Sunroom(Main) | 4.39 x 5.91 | 14.4 x 19.4 | - |
| Family Room(Main) | 5.84 x 3.89 | 19.2 x 12.8 | - |
| Family Room(Main) | 5.84 x 3.89 | 19.2 x 12.8 | - |
| Family Room(Main) | 5.84 x 3.89 | 19.2 x 12.8 | - |
| Family Room(Main) | 5.84 x 3.89 | 19.2 x 12.8 | - |
| Utility Room(Basement) | 3.51 x 2.42 | 11.5 x 7.9 | - |
| Utility Room(Basement) | 3.51 x 2.42 | 11.5 x 7.9 | - |
| Utility Room(Basement) | 3.51 x 2.42 | 11.5 x 7.9 | - |
| Utility Room(Basement) | 3.51 x 2.42 | 11.5 x 7.9 | - |
| Office(Basement) | 3.36 x 5.03 | 11.0 x 16.5 | - |
| Office(Basement) | 3.36 x 5.03 | 11.0 x 16.5 | - |
| Office(Basement) | 3.36 x 5.03 | 11.0 x 16.5 | - |
| Office(Basement) | 3.36 x 5.03 | 11.0 x 16.5 | - |
| Kitchen(Basement) | 2.13 x 3.27 | 7.0 x 10.7 | - |
| Kitchen(Basement) | 2.13 x 3.27 | 7.0 x 10.7 | - |
| Kitchen(Basement) | 2.13 x 3.27 | 7.0 x 10.7 | - |
| Kitchen(Basement) | 2.13 x 3.27 | 7.0 x 10.7 | - |
Your Agent
Broker of Record
PREMIER MATRIX REALTY LTD. BROKERAGE
See the comparable sold, tax-matched, and currently-competing listings for 110 Summerdale Place.
Register for free to view complete price estimate and access exclusive sold data
Free account • No credit card required
Contact OVAIS QASSIM
110 Summerdale Place, London South, ON N6K 4C6 is a 5-bedroom, 4-bathroom 2-storey detached with approximately 2000-2500 square feet of living space. This property is currently for sale at $1,149,000. The home features a attached garage and a finished basement, built approximately 31-50 years ago.
This home is located in South B, part of London South in the Middlesex area. Explore more homes for sale and recently sold properties in this neighbourhood.
Whether you are looking to buy, sell, or lease in South B, our team of experienced real estate professionals can help you navigate the market and find the perfect home. Contact us today for a free consultation.
110 Summerdale Place, London South, ON N6K 4C6 for sale,5 bedroom detached South B,London South homes for sale,Middlesex real estate,2-Storey homes, detached for sale


