
Sold
$745,000
2bed|2bath|1000-1199sqft
1 parking|1 locker
Unit 207
111 Civic Square Gate 207, Aurora, ON L4G 0S6
Residential Condo & Other|$911 fees|$4212 tax
MLS #N12840644
View complete sale history and details

Register for free to view the complete photo gallery and property details
Showing 2 of 9 photos
111 Civic Square Gate E 228, Aurora, ON L4G 0S6
MLS #N10409261
Sold on December 16, 2024
December 16, 2024
Originally listed at $829,000 23 days on market
Luxury condo living awaits! This immaculate open-concept unit boasts east-facing exposure, ensuring beautiful natural light throughout the morning. The living spaces are defined by rich, dark engineered wood flooring, complemented by soaring 9-foot ceilings and California shutters creating an elegant and airy ambiance. The modern kitchen complete with granite countertops, upgraded stainless steel appliances (fridge/dishwasher), and a custom backsplash. The spacious dining room is perfect for hosting gatherings, while all-new light fixtures and dimmer switches add a touch of sophistication. Relax in the generously sized primary bedroom along with a 4-piece ensuite with a frameless glass shower. The 2nd bedroom includes broadloom for added comfort. Floor-to-ceiling windows offer gorgeous views, while the private balcony overlooks the saltwater pool and landscaped gardens, the perfect spot to enjoy your morning coffee or unwind with a book.
Analysis based on 0 sales and 0 leases in this building. Unit size estimated at 950 sqft.
Bedrooms
2
Bathrooms
2
Square Feet
900-999 sqft
Property Type
Residential Condo & Other
Register for free to view complete property details and access exclusive sold data
Free account • No credit card required
| Name | Size (m) | Size (ft) | Features |
|---|---|---|---|
| Living Room(Flat) | 4.58 x 3.17 | 15.0 x 10.4 | - |
| Living Room(Flat) | 4.58 x 3.17 | 15.0 x 10.4 | - |
| Living Room(Flat) | 4.58 x 3.17 | 15.0 x 10.4 | - |
| Living Room(Flat) | 4.58 x 3.17 | 15.0 x 10.4 | - |
| Living Room(Flat) | 4.58 x 3.17 | 15.0 x 10.4 | - |
| Living Room(Flat) | 4.58 x 3.17 | 15.0 x 10.4 | - |
| Dining Room(Flat) | 2.96 x 2.6 | 9.7 x 8.5 | - |
| Dining Room(Flat) | 2.96 x 2.6 | 9.7 x 8.5 | - |
| Dining Room(Flat) | 2.96 x 2.6 | 9.7 x 8.5 | - |
| Dining Room(Flat) | 2.96 x 2.6 | 9.7 x 8.5 | - |
| Dining Room(Flat) | 2.96 x 2.6 | 9.7 x 8.5 | - |
| Dining Room(Flat) | 2.96 x 2.6 | 9.7 x 8.5 | - |
| Kitchen(Flat) | 2.47 x 2.43 | 8.1 x 8.0 | - |
| Kitchen(Flat) | 2.47 x 2.43 | 8.1 x 8.0 | - |
| Kitchen(Flat) | 2.47 x 2.43 | 8.1 x 8.0 | - |
| Kitchen(Flat) | 2.47 x 2.43 | 8.1 x 8.0 | - |
| Kitchen(Flat) | 2.47 x 2.43 | 8.1 x 8.0 | - |
| Kitchen(Flat) | 2.47 x 2.43 | 8.1 x 8.0 | - |
| Primary Bedroom(Flat) | 3.87 x 3.08 | 12.7 x 10.1 | - |
| Primary Bedroom(Flat) | 3.87 x 3.08 | 12.7 x 10.1 | - |
| Primary Bedroom(Flat) | 3.87 x 3.08 | 12.7 x 10.1 | - |
| Primary Bedroom(Flat) | 3.87 x 3.08 | 12.7 x 10.1 | - |
| Primary Bedroom(Flat) | 3.87 x 3.08 | 12.7 x 10.1 | - |
| Primary Bedroom(Flat) | 3.87 x 3.08 | 12.7 x 10.1 | - |
| Bedroom 2(Flat) | 3.08 x 3.08 | 10.1 x 10.1 | - |
| Bedroom 2(Flat) | 3.08 x 3.08 | 10.1 x 10.1 | - |
| Bedroom 2(Flat) | 3.08 x 3.08 | 10.1 x 10.1 | - |
| Bedroom 2(Flat) | 3.08 x 3.08 | 10.1 x 10.1 | - |
| Bedroom 2(Flat) | 3.08 x 3.08 | 10.1 x 10.1 | - |
| Bedroom 2(Flat) | 3.08 x 3.08 | 10.1 x 10.1 | - |
Register for free to view complete room dimensions and access exclusive sold data
Free account • No credit card required
Complete transaction history for this unit
Register for free to view complete transaction history and access exclusive sold data
Free account • No credit card required
Original List Price
$829,000
Listed on Nov 4, 2024
Sold Price
$790,000
Sold on Dec 16, 2024
-$39,000
-4.7%
Register for free to view complete price history and access exclusive sold data
Free account • No credit card required
$745,000
111 Civic Square Gate 207, Aurora, ON L4G 0S6
MLS #N12840644
View complete sale history and details

$750,000
111 Civic Square Gate 220, Aurora, ON L4G 0S6
MLS #N12191971
View complete sale history and details

$749,500
111 Civic Square Gate 326, Aurora, ON L4G 0S6
MLS #N12002725
View complete sale history and details

$850,000
111 Civic Square Gate 104, Aurora, ON L4G 0S6
MLS #N8384982
View complete sale history and details

$629,000
111 Civic Square Gate 210, Aurora, ON L4G 0S6

$699,000
111 Civic Square Gate E 619, Aurora, ON L4G 0S6

$765,000
111 Civic Square Gate 609, Aurora, ON L4G 0S6
Your Agent
Broker of Record
PREMIER MATRIX REALTY LTD. BROKERAGE
See the comparable sold, tax-matched, and currently-competing listings for Ridgewood 2.
Register for free to view complete price estimate and access exclusive sold data
Free account • No credit card required
Contact OVAIS QASSIM
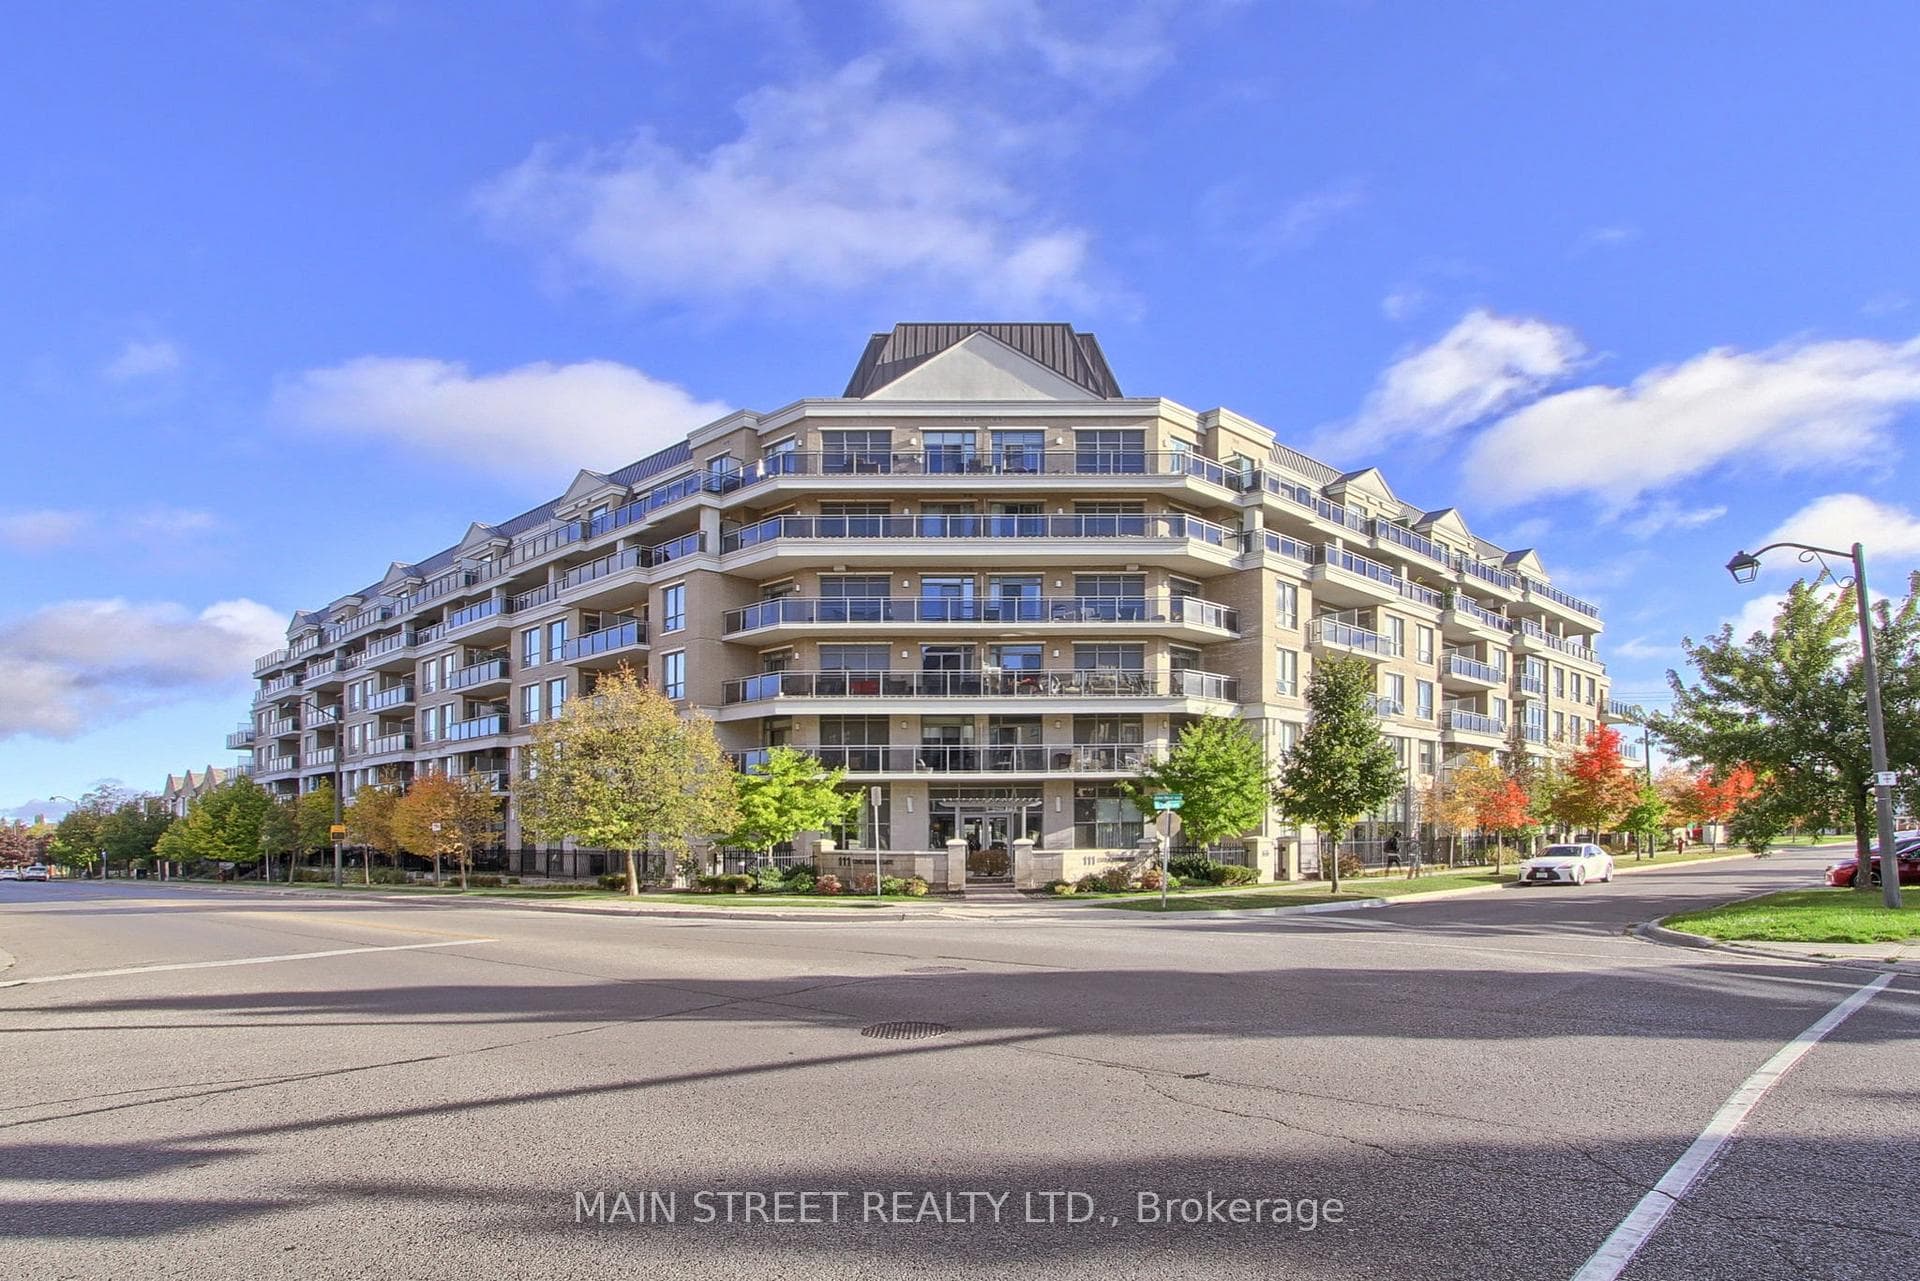
Unit 228 is a residential condo & other with 2 bedrooms, 2 bathrooms spanning approximately 900-999 square feet located at Ridgewood 2, 111 Civic Square Gate, Aurora. This unit is currently sold (sold for $790K).
Ridgewood 2 is located at 111 Civic Square Gate, Aurora. Explore more units for sale and rent in this building, view building amenities, transaction history, and market insights.
This unit is located in Bayview Wellington, part of Aurora in the York area. Explore more condos for sale and rent in this community.
Whether you're looking to buy, sell, or rent at Ridgewood 2, our team of experienced real estate professionals can help you navigate the market and find the perfect unit to match your needs. Contact us today for a free consultation.
Unit 228 Ridgewood 2,111 Civic Square Gate E 228, Aurora, ON L4G 0S6 for sale, 2 bedroom residential condo & other Aurora, Ridgewood 2 condos, Aurora residential condo & other sold, 111 Civic Square Gate, Aurora real estate