
$1,043,988
142 Trail Ridge Lane, Markham, ON L6C 2C5
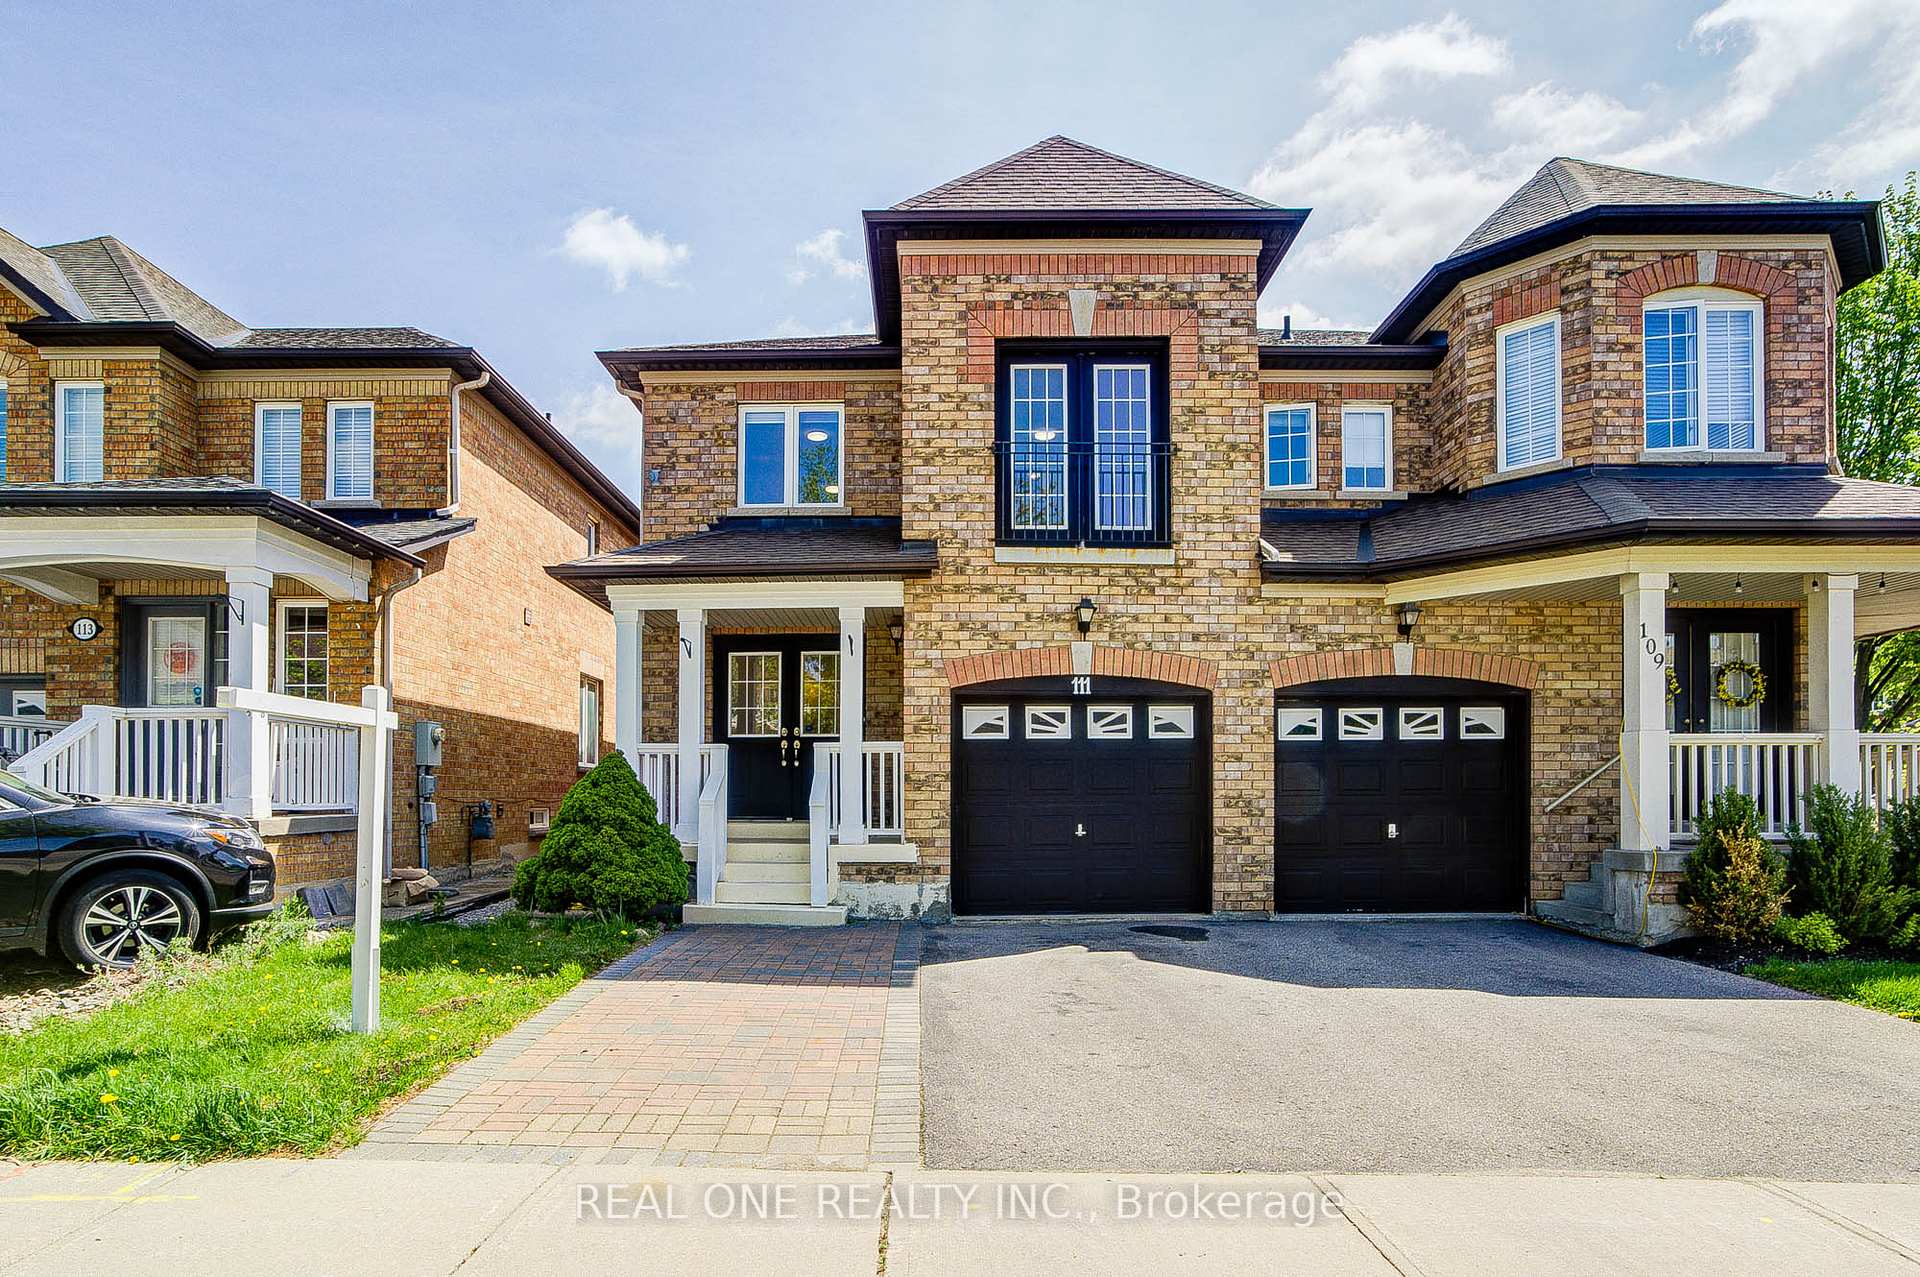

Register for free to view the complete photo gallery and property details
Showing 2 of 20 photos
Markham, ON L6C 2P3
4 Bed · 3 Bath · Semi-Detached
MLS #N13147184
Sold on August 9, 2026
August 9, 2026
Originally listed at $1,090,000 8 days on market
This Stunning Updated 2-Storey Semi Detached Brick Home in the Highly Sought-After Neighborhood of Markham Offers 4+1Bedrooms, 3 Bathrooms Home with Nearly 2,000 Sq.Ft. Of Above Grade Space & Making It Absolutely Perfect For Families Of All Sizes. Interlocked Driveway And Fully Fenced Yard.The Main Floor With A Functional And Well-Proportioned Layout With Walk-Out Access To The Backyard And Plenty Of Natural Sunlight Throughout The Day. The Second Floor Features 4 Spacious Bedrooms, All Generously Sized And Extremely Practical For Family Living & Additionally An Open-Concept Area On The Upper Level That Can Be Used As A Home Office, Study Area, Or Additional Family Space. The Basement Is Finished With Laminate Flooring, Providing Extra Living And Activity Space. Future Owners Also Have The Opportunity To Further Customize And Renovate The Basement To Suit Their Own Needs And Style. Highly Desirable Top School Zone Pierre Elliott Trudeau H.S And Castlemore P.S. Steps To YRT Bus Stop, Grocery Shopping, Parks, Schools, Community Centre, Golf Courses, Restaurants, Coffee Shops, Retail Plazas & All Other Amenities
Bedrooms
4
Bathrooms
3
Square Feet
1500-2000 sqft
Property Type
Semi-Detached
Register for free to view complete property details and access exclusive sold data
Free account • No credit card required
| Name | Size (m) | Size (ft) | Features |
|---|---|---|---|
| Living Room(Ground) | 6.52 x 4.23 | 21.4 x 13.9 | - |
| Living Room(Ground) | 6.52 x 4.23 | 21.4 x 13.9 | - |
| Living Room(Ground) | 6.52 x 4.23 | 21.4 x 13.9 | - |
| Dining Room(Ground) | 6.52 x 3.16 | 21.4 x 10.4 | - |
| Dining Room(Ground) | 6.52 x 3.16 | 21.4 x 10.4 | - |
| Dining Room(Ground) | 6.52 x 3.16 | 21.4 x 10.4 | - |
| Great Room(Ground) | 6 x 3.35 | 19.7 x 11.0 | - |
| Great Room(Ground) | 6 x 3.35 | 19.7 x 11.0 | - |
| Great Room(Ground) | 6 x 3.35 | 19.7 x 11.0 | - |
| Kitchen(Ground) | 2.8 x 2.77 | 9.2 x 9.1 | - |
| Kitchen(Ground) | 2.8 x 2.77 | 9.2 x 9.1 | - |
| Kitchen(Ground) | 2.8 x 2.77 | 9.2 x 9.1 | - |
| Breakfast(Ground) | 2.8 x 2.35 | 9.2 x 7.7 | - |
| Breakfast(Ground) | 2.8 x 2.35 | 9.2 x 7.7 | - |
| Breakfast(Ground) | 2.8 x 2.35 | 9.2 x 7.7 | - |
| Primary Bedroom(Second) | 4.99 x 3.53 | 16.4 x 11.6 | - |
| Primary Bedroom(Second) | 4.99 x 3.53 | 16.4 x 11.6 | - |
| Primary Bedroom(Second) | 4.99 x 3.53 | 16.4 x 11.6 | - |
| Bedroom 2(Second) | 3.23 x 3.04 | 10.6 x 10.0 | - |
| Bedroom 2(Second) | 3.23 x 3.04 | 10.6 x 10.0 | - |
| Bedroom 2(Second) | 3.23 x 3.04 | 10.6 x 10.0 | - |
| Bedroom 3(Second) | 5.48 x 2.89 | 18.0 x 9.5 | - |
| Bedroom 3(Second) | 5.48 x 2.89 | 18.0 x 9.5 | - |
| Bedroom 3(Second) | 5.48 x 2.89 | 18.0 x 9.5 | - |
| Bedroom 4(Second) | 3.53 x 3.26 | 11.6 x 10.7 | - |
| Bedroom 4(Second) | 3.53 x 3.26 | 11.6 x 10.7 | - |
| Bedroom 4(Second) | 3.53 x 3.26 | 11.6 x 10.7 | - |
| Sitting(Second) | 2.32 x 2.45 | 7.6 x 8.0 | - |
| Sitting(Second) | 2.32 x 2.45 | 7.6 x 8.0 | - |
| Sitting(Second) | 2.32 x 2.45 | 7.6 x 8.0 | - |
Register for free to view complete room dimensions and access exclusive sold data
Free account • No credit card required
Complete transaction history for this property
Register free to see the complete unit history
Register for free to view complete transaction history and access exclusive sold data
Free account • No credit card required
Original List Price
$1,090,000
Listed on May 18, 2026
Sold Price
$1,180,000
Sold on Aug 9, 2026
+$90,000
8.3%
Register for free to view complete price history and access exclusive sold data
Free account • No credit card required
Your Agent
Broker of Record
PREMIER MATRIX REALTY LTD. BROKERAGE
See the comparable sold, tax-matched, and currently-competing listings for 111 Viscount Drive.
Register for free to view complete price estimate and access exclusive sold data
Free account • No credit card required
Contact OVAIS QASSIM
111 Viscount Drive, Markham, ON L6C 2P3 is a 4-bedroom, 3-bathroom 2-storey semi-detached with approximately 1500-2000 square feet of living space, situated on a 25 110 foot lot. This property is currently sold (sold for $1,180,000). The home features a attached garage and a full basement.
This home is located in Berczy, part of Markham in the York area. Explore more homes for sale and recently sold properties in this neighbourhood.
Whether you are looking to buy, sell, or lease in Berczy, our team of experienced real estate professionals can help you navigate the market and find the perfect home. Contact us today for a free consultation.
111 Viscount Drive, Markham, ON L6C 2P3 sold,4 bedroom semi-detached Berczy,Markham homes for sale,York real estate,2-Storey homes, semi-detached sold


