
$2,950,000
349 Trafalgar Road, Oakville, ON L6J 3H3
Register for free to view the complete photo gallery and property details
Showing 2 of 20 photos
Oakville, ON L6J 1K9
5 Bed · 3 Bath · Detached
MLS #W12949898
Sold on August 30, 2026
August 30, 2026
Originally listed at $2,629,000 43 days on market
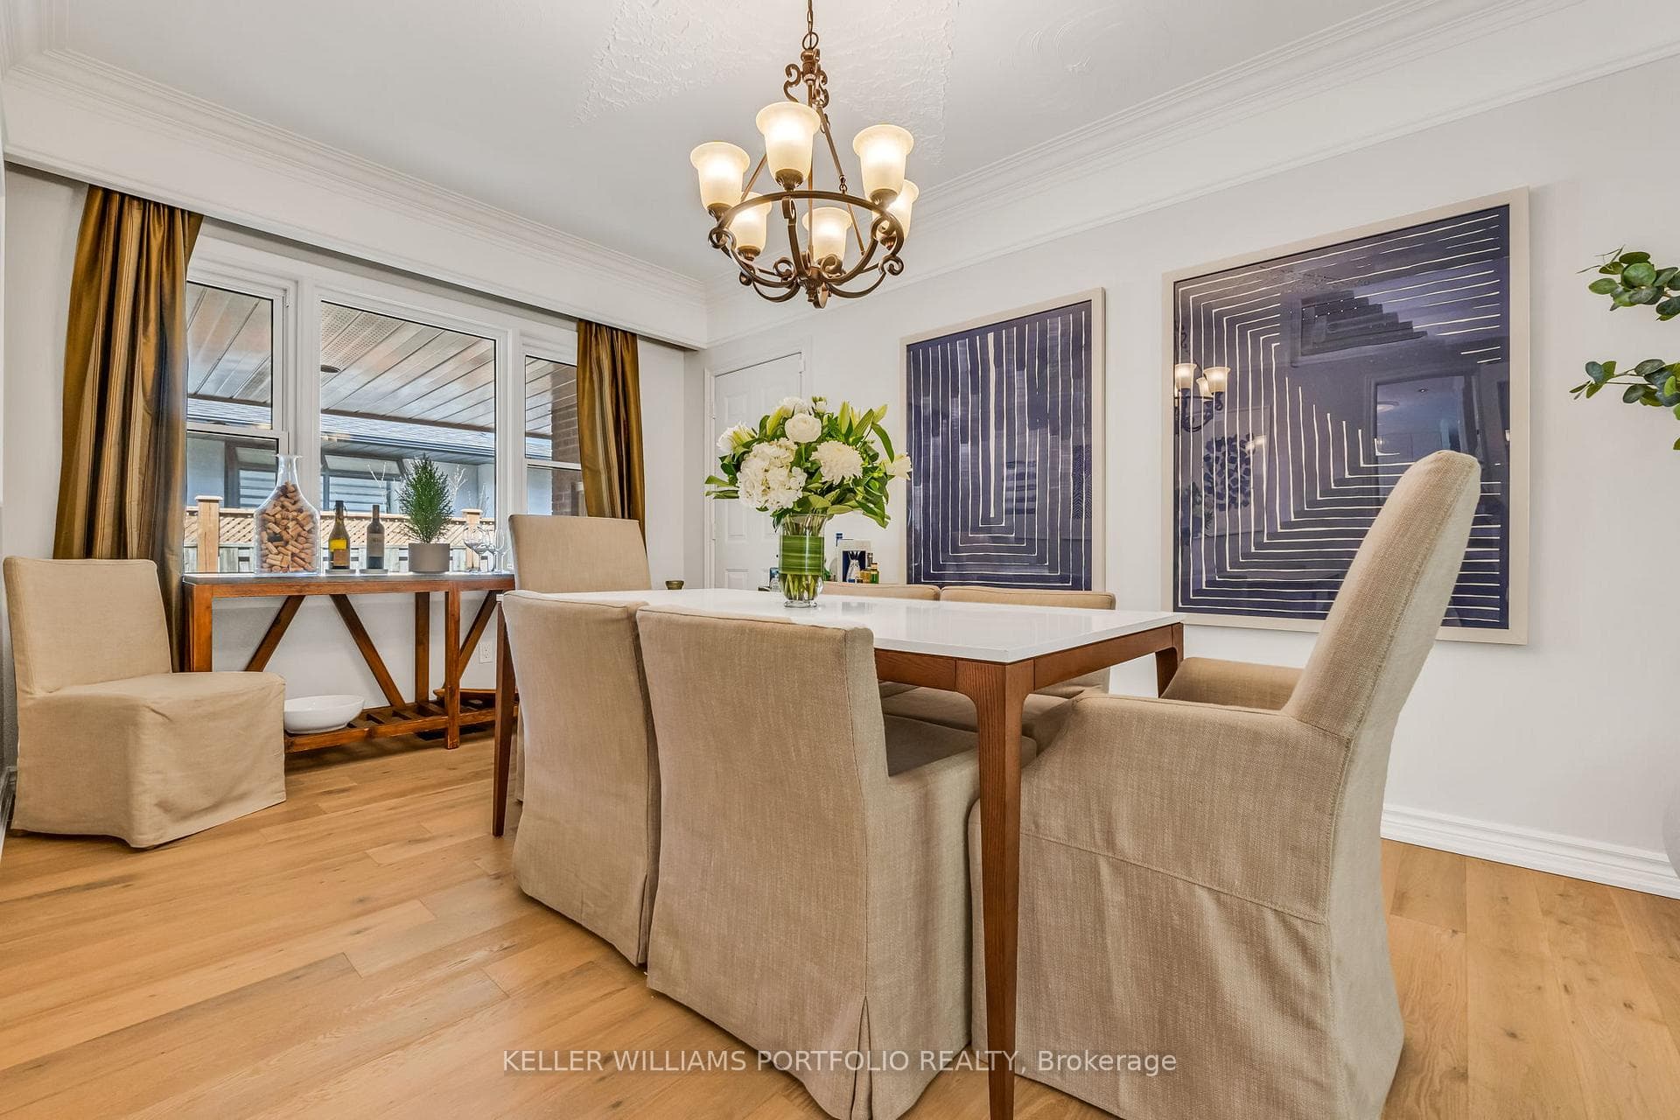
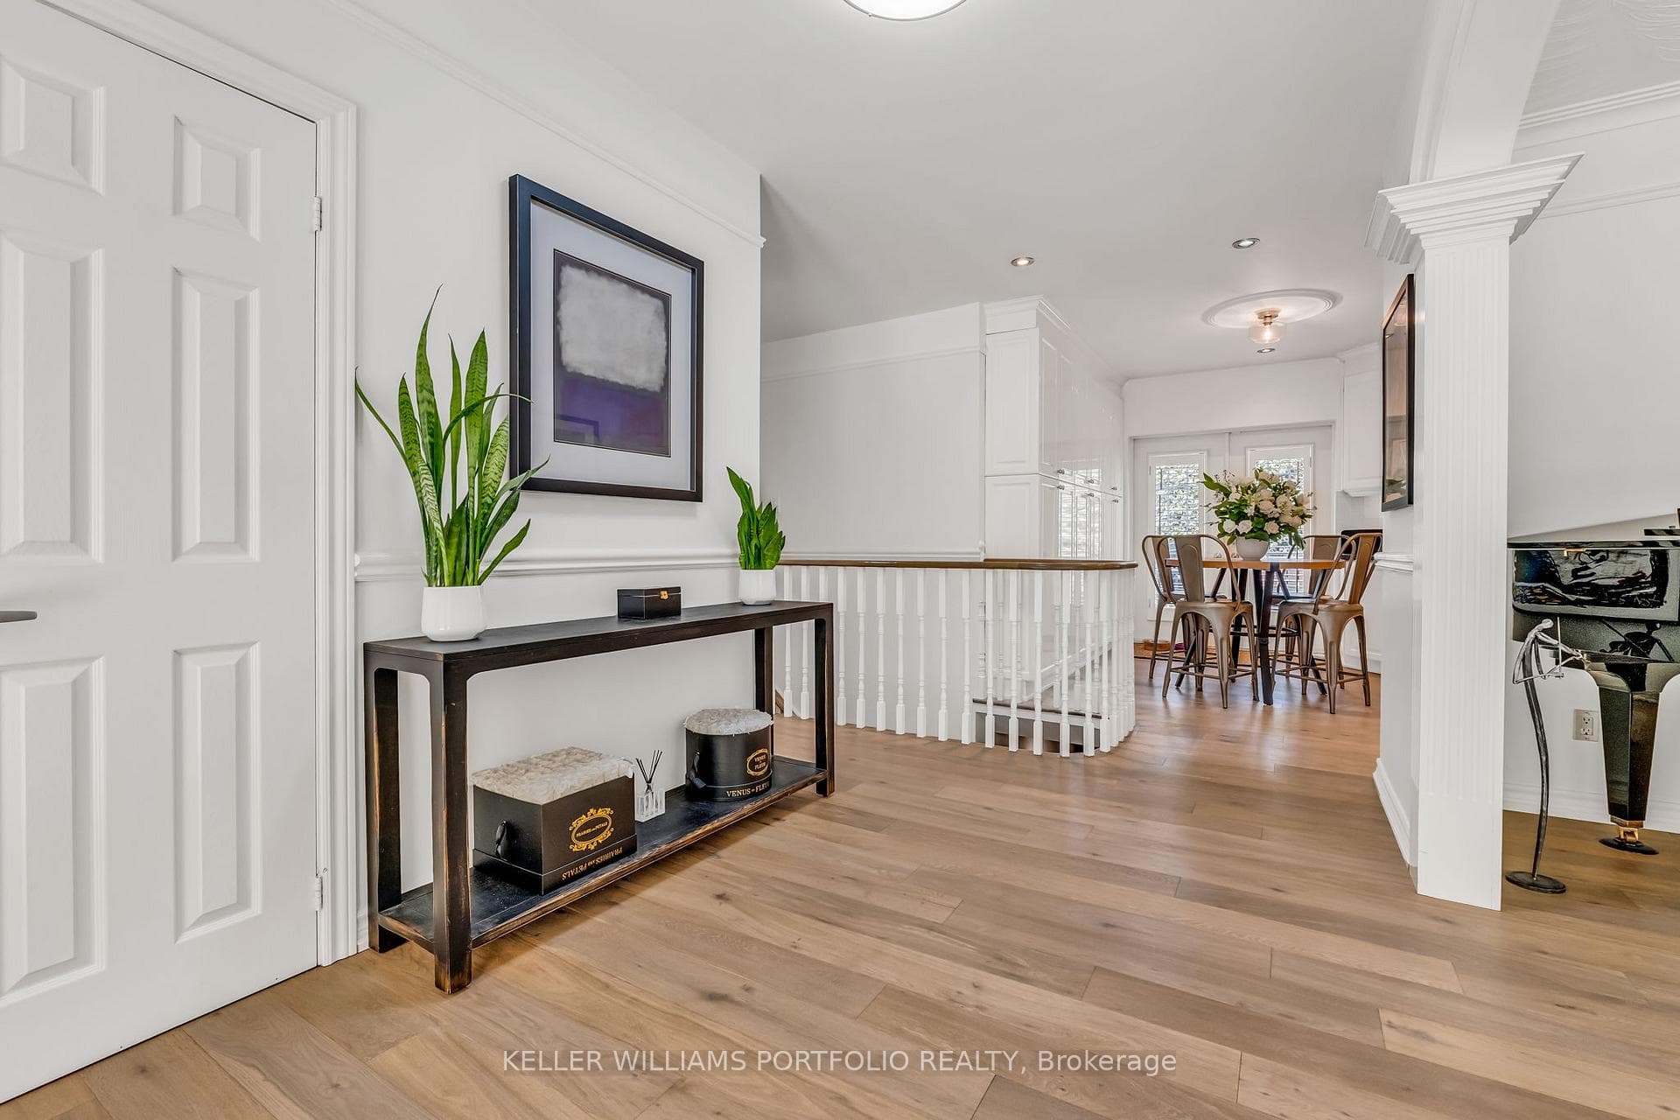
Builders, Investors, Or Future Homeowners with a vision: Welcome to 1123 Lakeshore Road, a bright, sun-filled home nestled on a rare and expansive 100 x 150 ft lot in one of Oakville's most sought-after neighbourhoods. Perfectly positioned at the corner of Lakeshore and Burgundy Road, this exceptional property is surrounded by mature trees and multi-million-dollar custom homes. Enjoy a short walk to the lakefront trails, downtown Oakville, or nearby parks and top-rated schools. This elegant, tree-lined pocket is known for its timeless charm and unbeatable location. The opportunities here are truly limitless. Plans are drafted and permit-ready for a stunning 4,400 sq ft residence designed by HDS Dwell, offering the chance to create a custom masterpiece in a prestigious setting where properties like this rarely come available. Currently on the lot is a beautifully maintained 4000 sq ft (incl basement) bungalow, featuring spacious principal rooms, a custom kitchen with granite counters and built-in appliances, a formal dining room, and a bright living room with wall-to-wall windows and gas fireplace. The second bedroom can convert to a private office/den, while the family room opens directly to the landscaped backyard oasis-complete with deck, patio, and in-ground swimming pool. The lower level includes a large recreation room with gas fireplace, three generous bedrooms (one used as a gym), and potential for a self-contained in-law or nanny suite. Additional highlights include a heated 2-car garage with epoxy floors, a double-door foyer, and a 6-car interlock driveway.
Bedrooms
5
Bathrooms
3
Square Feet
1500-2000 sqft
Property Type
Detached
Register for free to view complete property details and access exclusive sold data
Free account • No credit card required
| Name | Size (m) | Size (ft) | Features |
|---|---|---|---|
| Living Room(Main) | 6.93 x 4.34 | 22.7 x 14.2 | - |
| Living Room(Main) | 6.93 x 4.34 | 22.7 x 14.2 | - |
| Living Room(Main) | 6.93 x 4.34 | 22.7 x 14.2 | - |
| Living Room(Main) | 6.93 x 4.34 | 22.7 x 14.2 | - |
| Living Room(Main) | 6.93 x 4.34 | 22.7 x 14.2 | - |
| Dining Room(Main) | 5.08 x 3 | 16.7 x 9.8 | - |
| Dining Room(Main) | 5.08 x 3 | 16.7 x 9.8 | - |
| Dining Room(Main) | 5.08 x 3 | 16.7 x 9.8 | - |
| Dining Room(Main) | 5.08 x 3 | 16.7 x 9.8 | - |
| Dining Room(Main) | 5.08 x 3 | 16.7 x 9.8 | - |
| Kitchen(Main) | 5.99 x 3.53 | 19.7 x 11.6 | - |
| Kitchen(Main) | 5.99 x 3.53 | 19.7 x 11.6 | - |
| Kitchen(Main) | 5.99 x 3.53 | 19.7 x 11.6 | - |
| Kitchen(Main) | 5.99 x 3.53 | 19.7 x 11.6 | - |
| Kitchen(Main) | 5.99 x 3.53 | 19.7 x 11.6 | - |
| Family Room(Main) | 5.18 x 4.17 | 17.0 x 13.7 | - |
| Family Room(Main) | 5.18 x 4.17 | 17.0 x 13.7 | - |
| Family Room(Main) | 5.18 x 4.17 | 17.0 x 13.7 | - |
| Family Room(Main) | 5.18 x 4.17 | 17.0 x 13.7 | - |
| Family Room(Main) | 5.18 x 4.17 | 17.0 x 13.7 | - |
| Primary Bedroom(Main) | 4.32 x 4.24 | 14.2 x 13.9 | - |
| Primary Bedroom(Main) | 4.32 x 4.24 | 14.2 x 13.9 | - |
| Primary Bedroom(Main) | 4.32 x 4.24 | 14.2 x 13.9 | - |
| Primary Bedroom(Main) | 4.32 x 4.24 | 14.2 x 13.9 | - |
| Primary Bedroom(Main) | 4.32 x 4.24 | 14.2 x 13.9 | - |
| Bedroom(Main) | 2.87 x 2.77 | 9.4 x 9.1 | - |
| Bedroom(Main) | 2.87 x 2.77 | 9.4 x 9.1 | - |
| Bedroom(Main) | 2.87 x 2.77 | 9.4 x 9.1 | - |
| Bedroom(Main) | 2.87 x 2.77 | 9.4 x 9.1 | - |
| Bedroom(Main) | 2.87 x 2.77 | 9.4 x 9.1 | - |
| Recreation(Lower) | 9.04 x 6.45 | 29.7 x 21.2 | - |
| Recreation(Lower) | 9.04 x 6.45 | 29.7 x 21.2 | - |
| Recreation(Lower) | 9.04 x 6.45 | 29.7 x 21.2 | - |
| Recreation(Lower) | 9.04 x 6.45 | 29.7 x 21.2 | - |
| Recreation(Lower) | 9.04 x 6.45 | 29.7 x 21.2 | - |
| Bedroom 2(Lower) | 4.34 x 3.73 | 14.2 x 12.2 | - |
| Bedroom 2(Lower) | 4.34 x 3.73 | 14.2 x 12.2 | - |
| Bedroom 2(Lower) | 4.34 x 3.73 | 14.2 x 12.2 | - |
| Bedroom 2(Lower) | 4.34 x 3.73 | 14.2 x 12.2 | - |
| Bedroom 2(Lower) | 4.34 x 3.73 | 14.2 x 12.2 | - |
| Bedroom 3(Lower) | 5.11 x 3.73 | 16.8 x 12.2 | - |
| Bedroom 3(Lower) | 5.11 x 3.73 | 16.8 x 12.2 | - |
| Bedroom 3(Lower) | 5.11 x 3.73 | 16.8 x 12.2 | - |
| Bedroom 3(Lower) | 5.11 x 3.73 | 16.8 x 12.2 | - |
| Bedroom 3(Lower) | 5.11 x 3.73 | 16.8 x 12.2 | - |
| Bedroom 4(Lower) | 3.66 x 3.12 | 12.0 x 10.2 | - |
| Bedroom 4(Lower) | 3.66 x 3.12 | 12.0 x 10.2 | - |
| Bedroom 4(Lower) | 3.66 x 3.12 | 12.0 x 10.2 | - |
| Bedroom 4(Lower) | 3.66 x 3.12 | 12.0 x 10.2 | - |
| Bedroom 4(Lower) | 3.66 x 3.12 | 12.0 x 10.2 | - |
| Laundry(Lower) | 4.61 x 3.87 | 15.1 x 12.7 | - |
| Laundry(Lower) | 4.61 x 3.87 | 15.1 x 12.7 | - |
| Laundry(Lower) | 4.61 x 3.87 | 15.1 x 12.7 | - |
| Utility Room(Lower) | 8.56 x 2.77 | 28.1 x 9.1 | - |
| Utility Room(Lower) | 8.56 x 2.77 | 28.1 x 9.1 | - |
| Utility Room(Lower) | 8.56 x 2.77 | 28.1 x 9.1 | - |
Register for free to view complete room dimensions and access exclusive sold data
Free account • No credit card required
Complete transaction history for this property
Sold: Jan 29, 2025
$2,925,000
-$174,000 (-5.6%)
Register free to see the complete unit history
Register for free to view complete transaction history and access exclusive sold data
Free account • No credit card required
Original List Price
$2,629,000
Listed on Apr 1, 2026
Sold Price
$2,381,000
Sold on Aug 30, 2026
-$248,000
-9.4%
Register for free to view complete price history and access exclusive sold data
Free account • No credit card required
Your Agent
Broker of Record
PREMIER MATRIX REALTY LTD. BROKERAGE
See the comparable sold, tax-matched, and currently-competing listings for 1123 Lakeshore Road E.
Register for free to view complete price estimate and access exclusive sold data
Free account • No credit card required
Contact OVAIS QASSIM
1123 Lakeshore Road E, Oakville, ON L6J 1K9 is a 5-bedroom, 3-bathroom bungalow detached with approximately 1500-2000 square feet of living space, situated on a 150 100 foot lot. This property is currently sold (sold for $2,381,000). The home features a attached garage and a full, finished basement, built approximately 51-99 years ago.
This home is located in 1013 - OO Old Oakville, part of Oakville in the Halton area. Explore more homes for sale and recently sold properties in this neighbourhood.
Whether you are looking to buy, sell, or lease in 1013 - OO Old Oakville, our team of experienced real estate professionals can help you navigate the market and find the perfect home. Contact us today for a free consultation.
1123 Lakeshore Road E, Oakville, ON L6J 1K9 sold,5 bedroom detached 1013 - OO Old Oakville,Oakville homes for sale,Halton real estate,Bungalow homes, detached sold


