
$2,950,000
349 Trafalgar Road, Oakville, ON L6J 3H3
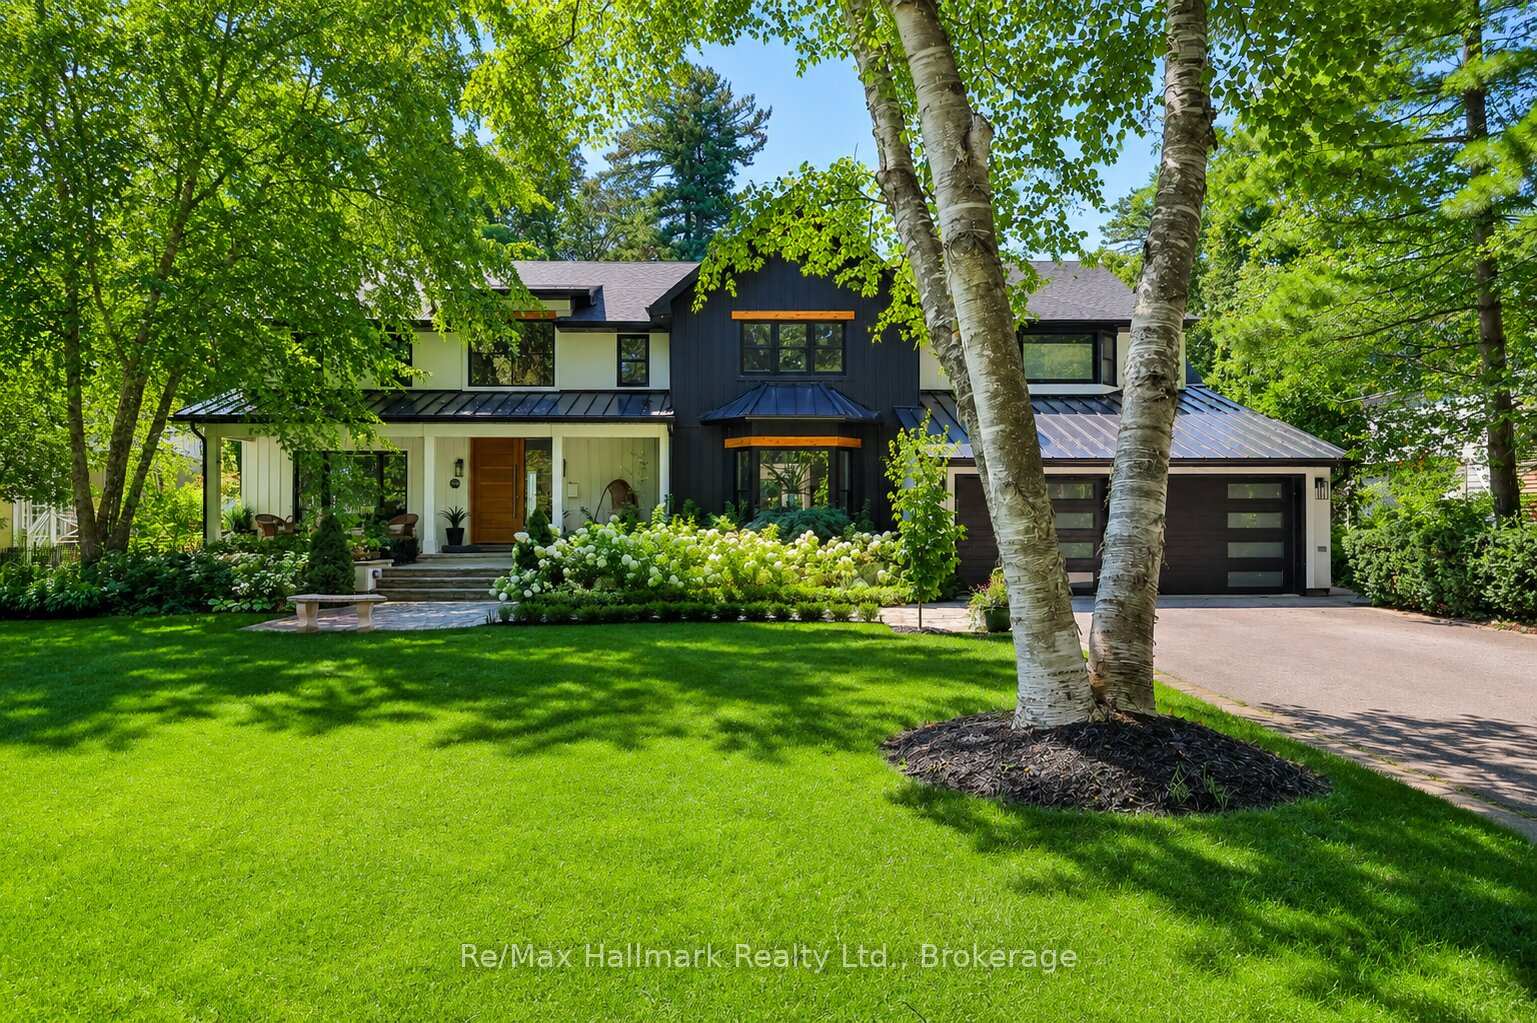

Register for free to view the complete photo gallery and property details
Showing 2 of 20 photos
Oakville, ON L6J 3Z8
5 Bed · 7 Bath · Detached
MLS #W13121218
Sold on August 30, 2026
August 30, 2026
Originally listed at $6,099,000 56 days on market
Nestled behind private gates on one of Oakville's most coveted "Street of Dreams," this exceptional estate sits on a spectacular 100 x 225 ft lot and offers over 7,500 sq ft of luxurious finished living space. Surrounded by manicured gardens and mature trees, the home blends timeless architecture with sophisticated, on-trend finishes and commanding curb appeal. A grand double-height foyer introduces an elegant interior designed for refined living and effortless entertaining. The main level features a chef-inspired kitchen with custom cabinetry, seamlessly open to a spacious family room. A private office, formal living room, piano lounge, and a stunning three-season Muskoka room extend the living space into the tranquil backyard. Upstairs, the luxurious principal retreat showcases a sleek linear gas fireplace, dual spa-inspired ensuites, separate walk-in closets, and a boutique-style dressing room, with a private balcony overlooking the Muskoka-like setting. Three additional bedrooms each offer private ensuites and generous custom closets for ultimate comfort and privacy. The fully finished lower level-accessible by both the main staircase and a unique main-floor slide-offers expansive recreation and games areas, a theatre, gym/fifth bedroom, full bath, and abundant storage. Two laundry rooms provide exceptional convenience for modern family living.Since 2025, the owner has invested significantly in premium upgrades, including enhancements to the kitchen cabinetry, custom closet built-ins, lower-level laundry room, fireplaces in the living and family rooms, window treatments, appliances, primary dressing area, and multiple bathrooms-further elevating the home's quality and turnkey appeal. A rare opportunity to own a gated estate of scale, elegance, and enduring value in prestigious S.E Oakville.
Bedrooms
5
Bathrooms
7
Square Feet
5000 + sqft
Property Type
Detached
Register for free to view complete property details and access exclusive sold data
Free account • No credit card required
| Name | Size (m) | Size (ft) | Features |
|---|---|---|---|
| Sunroom(Main) | 3.84 x 2.44 | 12.6 x 8.0 | - |
| Sunroom(Main) | 3.84 x 2.44 | 12.6 x 8.0 | - |
| Sunroom(Main) | 3.84 x 2.44 | 12.6 x 8.0 | - |
| Sunroom(Main) | 3.84 x 2.44 | 12.6 x 8.0 | - |
| Sunroom(Main) | 3.84 x 2.44 | 12.6 x 8.0 | - |
| Sunroom(Main) | 3.84 x 2.44 | 12.6 x 8.0 | - |
| Sunroom(Main) | 3.84 x 2.44 | 12.6 x 8.0 | - |
| Sunroom(Main) | 3.84 x 2.44 | 12.6 x 8.0 | - |
| Sunroom(Main) | 3.84 x 2.44 | 12.6 x 8.0 | - |
| Sunroom(Main) | 3.84 x 2.44 | 12.6 x 8.0 | - |
| Sunroom(Main) | 3.84 x 2.44 | 12.6 x 8.0 | - |
| Office(Main) | 4.24 x 3.05 | 13.9 x 10.0 | - |
| Office(Main) | 4.24 x 3.05 | 13.9 x 10.0 | - |
| Office(Main) | 4.24 x 3.05 | 13.9 x 10.0 | - |
| Office(Main) | 4.24 x 3.05 | 13.9 x 10.0 | - |
| Office(Main) | 4.24 x 3.05 | 13.9 x 10.0 | - |
| Office(Main) | 4.24 x 3.05 | 13.9 x 10.0 | - |
| Office(Main) | 4.24 x 3.05 | 13.9 x 10.0 | - |
| Office(Main) | 4.24 x 3.05 | 13.9 x 10.0 | - |
| Office(Main) | 4.24 x 3.05 | 13.9 x 10.0 | - |
| Office(Main) | 4.24 x 3.05 | 13.9 x 10.0 | - |
| Office(Main) | 4.24 x 3.05 | 13.9 x 10.0 | - |
| Living Room(Main) | 3.96 x 3.66 | 13.0 x 12.0 | - |
| Living Room(Main) | 3.96 x 3.66 | 13.0 x 12.0 | - |
| Living Room(Main) | 3.96 x 3.66 | 13.0 x 12.0 | - |
| Living Room(Main) | 3.96 x 3.66 | 13.0 x 12.0 | - |
| Living Room(Main) | 3.96 x 3.66 | 13.0 x 12.0 | - |
| Living Room(Main) | 3.96 x 3.66 | 13.0 x 12.0 | - |
| Living Room(Main) | 3.96 x 3.66 | 13.0 x 12.0 | - |
| Living Room(Main) | 3.96 x 3.66 | 13.0 x 12.0 | - |
| Living Room(Main) | 3.96 x 3.66 | 13.0 x 12.0 | - |
| Living Room(Main) | 3.96 x 3.66 | 13.0 x 12.0 | - |
| Living Room(Main) | 3.96 x 3.66 | 13.0 x 12.0 | - |
| Kitchen(Main) | 7.32 x 5.18 | 24.0 x 17.0 | - |
| Kitchen(Main) | 7.32 x 5.18 | 24.0 x 17.0 | - |
| Kitchen(Main) | 7.32 x 5.18 | 24.0 x 17.0 | - |
| Kitchen(Main) | 7.32 x 5.18 | 24.0 x 17.0 | - |
| Kitchen(Main) | 7.32 x 5.18 | 24.0 x 17.0 | - |
| Kitchen(Main) | 7.32 x 5.18 | 24.0 x 17.0 | - |
| Kitchen(Main) | 7.32 x 5.18 | 24.0 x 17.0 | - |
| Kitchen(Main) | 7.32 x 5.18 | 24.0 x 17.0 | - |
| Kitchen(Main) | 7.32 x 5.18 | 24.0 x 17.0 | - |
| Kitchen(Main) | 7.32 x 5.18 | 24.0 x 17.0 | - |
| Kitchen(Main) | 7.32 x 5.18 | 24.0 x 17.0 | - |
| Great Room(Main) | 6.4 x 5.18 | 21.0 x 17.0 | - |
| Great Room(Main) | 6.4 x 5.18 | 21.0 x 17.0 | - |
| Great Room(Main) | 6.4 x 5.18 | 21.0 x 17.0 | - |
| Great Room(Main) | 6.4 x 5.18 | 21.0 x 17.0 | - |
| Great Room(Main) | 6.4 x 5.18 | 21.0 x 17.0 | - |
| Great Room(Main) | 6.4 x 5.18 | 21.0 x 17.0 | - |
| Great Room(Main) | 6.4 x 5.18 | 21.0 x 17.0 | - |
| Great Room(Main) | 6.4 x 5.18 | 21.0 x 17.0 | - |
| Great Room(Main) | 6.4 x 5.18 | 21.0 x 17.0 | - |
| Great Room(Main) | 6.4 x 5.18 | 21.0 x 17.0 | - |
| Great Room(Main) | 6.4 x 5.18 | 21.0 x 17.0 | - |
| Dining Room(Main) | 4.88 x 4.42 | 16.0 x 14.5 | - |
| Dining Room(Main) | 4.88 x 4.42 | 16.0 x 14.5 | - |
| Dining Room(Main) | 4.88 x 4.42 | 16.0 x 14.5 | - |
| Dining Room(Main) | 4.88 x 4.42 | 16.0 x 14.5 | - |
| Dining Room(Main) | 4.88 x 4.42 | 16.0 x 14.5 | - |
| Dining Room(Main) | 4.88 x 4.42 | 16.0 x 14.5 | - |
| Dining Room(Main) | 4.88 x 4.42 | 16.0 x 14.5 | - |
| Dining Room(Main) | 4.88 x 4.42 | 16.0 x 14.5 | - |
| Dining Room(Main) | 4.88 x 4.42 | 16.0 x 14.5 | - |
| Dining Room(Main) | 4.88 x 4.42 | 16.0 x 14.5 | - |
| Dining Room(Main) | 4.88 x 4.42 | 16.0 x 14.5 | - |
| Primary Bedroom(Second) | 7.19 x 4.17 | 23.6 x 13.7 | - |
| Primary Bedroom(Second) | 7.19 x 4.17 | 23.6 x 13.7 | - |
| Primary Bedroom(Second) | 7.19 x 4.17 | 23.6 x 13.7 | - |
| Primary Bedroom(Second) | 7.19 x 4.17 | 23.6 x 13.7 | - |
| Primary Bedroom(Second) | 7.19 x 4.17 | 23.6 x 13.7 | - |
| Primary Bedroom(Second) | 7.19 x 4.17 | 23.6 x 13.7 | - |
| Primary Bedroom(Second) | 7.19 x 4.17 | 23.6 x 13.7 | - |
| Primary Bedroom(Second) | 7.19 x 4.17 | 23.6 x 13.7 | - |
| Primary Bedroom(Second) | 7.19 x 4.17 | 23.6 x 13.7 | - |
| Primary Bedroom(Second) | 7.19 x 4.17 | 23.6 x 13.7 | - |
| Primary Bedroom(Second) | 7.19 x 4.17 | 23.6 x 13.7 | - |
| Bedroom 2(Second) | 5.38 x 3.61 | 17.7 x 11.8 | - |
| Bedroom 2(Second) | 5.38 x 3.61 | 17.7 x 11.8 | - |
| Bedroom 2(Second) | 5.38 x 3.61 | 17.7 x 11.8 | - |
| Bedroom 2(Second) | 5.38 x 3.61 | 17.7 x 11.8 | - |
| Bedroom 2(Second) | 5.38 x 3.61 | 17.7 x 11.8 | - |
| Bedroom 2(Second) | 5.38 x 3.61 | 17.7 x 11.8 | - |
| Bedroom 2(Second) | 5.38 x 3.61 | 17.7 x 11.8 | - |
| Bedroom 2(Second) | 5.38 x 3.61 | 17.7 x 11.8 | - |
| Bedroom 2(Second) | 5.38 x 3.61 | 17.7 x 11.8 | - |
| Bedroom 2(Second) | 5.38 x 3.61 | 17.7 x 11.8 | - |
| Bedroom 2(Second) | 5.38 x 3.61 | 17.7 x 11.8 | - |
| Bedroom 3(Second) | 4.19 x 3.78 | 13.7 x 12.4 | - |
| Bedroom 3(Second) | 4.19 x 3.78 | 13.7 x 12.4 | - |
| Bedroom 3(Second) | 4.19 x 3.78 | 13.7 x 12.4 | - |
| Bedroom 3(Second) | 4.19 x 3.78 | 13.7 x 12.4 | - |
| Bedroom 3(Second) | 4.19 x 3.78 | 13.7 x 12.4 | - |
| Bedroom 3(Second) | 4.19 x 3.78 | 13.7 x 12.4 | - |
| Bedroom 3(Second) | 4.19 x 3.78 | 13.7 x 12.4 | - |
| Bedroom 3(Second) | 4.19 x 3.78 | 13.7 x 12.4 | - |
| Bedroom 3(Second) | 4.19 x 3.78 | 13.7 x 12.4 | - |
| Bedroom 3(Second) | 4.19 x 3.78 | 13.7 x 12.4 | - |
| Bedroom 3(Second) | 4.19 x 3.78 | 13.7 x 12.4 | - |
| Bedroom 4(Second) | 4.14 x 3.61 | 13.6 x 11.8 | - |
| Bedroom 4(Second) | 4.14 x 3.61 | 13.6 x 11.8 | - |
| Bedroom 4(Second) | 4.14 x 3.61 | 13.6 x 11.8 | - |
| Bedroom 4(Second) | 4.14 x 3.61 | 13.6 x 11.8 | - |
| Bedroom 4(Second) | 4.14 x 3.61 | 13.6 x 11.8 | - |
| Bedroom 4(Second) | 4.14 x 3.61 | 13.6 x 11.8 | - |
| Bedroom 4(Second) | 4.14 x 3.61 | 13.6 x 11.8 | - |
| Bedroom 4(Second) | 4.14 x 3.61 | 13.6 x 11.8 | - |
| Bedroom 4(Second) | 4.14 x 3.61 | 13.6 x 11.8 | - |
| Bedroom 4(Second) | 4.14 x 3.61 | 13.6 x 11.8 | - |
| Bedroom 4(Second) | 4.14 x 3.61 | 13.6 x 11.8 | - |
| Bedroom 5(Lower) | 3.81 x 2.77 | 12.5 x 9.1 | - |
| Bedroom 5(Lower) | 3.81 x 2.77 | 12.5 x 9.1 | - |
| Bedroom 5(Lower) | 3.81 x 2.77 | 12.5 x 9.1 | - |
| Bedroom 5(Lower) | 3.81 x 2.77 | 12.5 x 9.1 | - |
| Bedroom 5(Lower) | 3.81 x 2.77 | 12.5 x 9.1 | - |
| Bedroom 5(Lower) | 3.81 x 2.77 | 12.5 x 9.1 | - |
| Bedroom 5(Lower) | 3.81 x 2.77 | 12.5 x 9.1 | - |
| Bedroom 5(Lower) | 3.81 x 2.77 | 12.5 x 9.1 | - |
| Bedroom 5(Lower) | 3.81 x 2.77 | 12.5 x 9.1 | - |
| Bedroom 5(Lower) | 3.81 x 2.77 | 12.5 x 9.1 | - |
| Bedroom 5(Lower) | 3.81 x 2.77 | 12.5 x 9.1 | - |
| Exercise Room(Lower) | 6.7 x 3.73 | 22.0 x 12.2 | - |
| Exercise Room(Lower) | 6.7 x 3.73 | 22.0 x 12.2 | - |
| Exercise Room(Lower) | 6.7 x 3.73 | 22.0 x 12.2 | - |
| Exercise Room(Lower) | 6.7 x 3.73 | 22.0 x 12.2 | - |
| Exercise Room(Lower) | 6.7 x 3.73 | 22.0 x 12.2 | - |
| Exercise Room(Lower) | 6.7 x 3.73 | 22.0 x 12.2 | - |
| Exercise Room(Lower) | 6.7 x 3.73 | 22.0 x 12.2 | - |
| Exercise Room(Lower) | 6.7 x 3.73 | 22.0 x 12.2 | - |
| Exercise Room(Lower) | 6.7 x 3.73 | 22.0 x 12.2 | - |
| Exercise Room(Lower) | 6.7 x 3.73 | 22.0 x 12.2 | - |
| Exercise Room(Lower) | 6.7 x 3.73 | 22.0 x 12.2 | - |
| Media Room(Lower) | 6.09 x 3.35 | 20.0 x 11.0 | - |
| Media Room(Lower) | 6.09 x 3.35 | 20.0 x 11.0 | - |
| Media Room(Lower) | 6.09 x 3.35 | 20.0 x 11.0 | - |
| Media Room(Lower) | 6.09 x 3.35 | 20.0 x 11.0 | - |
| Media Room(Lower) | 6.09 x 3.35 | 20.0 x 11.0 | - |
| Media Room(Lower) | 6.09 x 3.35 | 20.0 x 11.0 | - |
| Media Room(Lower) | 6.09 x 3.35 | 20.0 x 11.0 | - |
| Media Room(Lower) | 6.09 x 3.35 | 20.0 x 11.0 | - |
| Media Room(Lower) | 6.09 x 3.35 | 20.0 x 11.0 | - |
| Media Room(Lower) | 6.09 x 3.35 | 20.0 x 11.0 | - |
| Media Room(Lower) | 6.09 x 3.35 | 20.0 x 11.0 | - |
| Recreation(Lower) | 7.6 x 4.27 | 24.9 x 14.0 | - |
| Recreation(Lower) | 7.6 x 4.27 | 24.9 x 14.0 | - |
| Recreation(Lower) | 7.6 x 4.27 | 24.9 x 14.0 | - |
| Recreation(Lower) | 7.6 x 4.27 | 24.9 x 14.0 | - |
| Recreation(Lower) | 7.6 x 4.27 | 24.9 x 14.0 | - |
| Recreation(Lower) | 7.6 x 4.27 | 24.9 x 14.0 | - |
| Recreation(Lower) | 7.6 x 4.27 | 24.9 x 14.0 | - |
| Recreation(Lower) | 7.6 x 4.27 | 24.9 x 14.0 | - |
| Recreation(Lower) | 7.6 x 4.27 | 24.9 x 14.0 | - |
| Recreation(Lower) | 7.6 x 4.27 | 24.9 x 14.0 | - |
| Recreation(Lower) | 7.6 x 4.27 | 24.9 x 14.0 | - |
| Den(Lower) | 3.9 x 3.08 | 12.8 x 10.1 | - |
| Den(Lower) | 3.9 x 3.08 | 12.8 x 10.1 | - |
| Den(Lower) | 3.9 x 3.08 | 12.8 x 10.1 | - |
| Den(Lower) | 3.9 x 3.08 | 12.8 x 10.1 | - |
| Den(Lower) | 3.9 x 3.08 | 12.8 x 10.1 | - |
| Den(Lower) | 3.9 x 3.08 | 12.8 x 10.1 | - |
| Den(Lower) | 3.9 x 3.08 | 12.8 x 10.1 | - |
| Den(Lower) | 3.9 x 3.08 | 12.8 x 10.1 | - |
| Den(Lower) | 3.9 x 3.08 | 12.8 x 10.1 | - |
| Den(Lower) | 3.9 x 3.08 | 12.8 x 10.1 | - |
| Den(Lower) | 3.9 x 3.08 | 12.8 x 10.1 | - |
Register for free to view complete room dimensions and access exclusive sold data
Free account • No credit card required
Complete transaction history for this property
Sold: Mar 24, 2025
$5,750,000
-$245,000 (-4.1%)
Register free to see the complete unit history
Register for free to view complete transaction history and access exclusive sold data
Free account • No credit card required
Original List Price
$6,099,000
Listed on May 12, 2026
Sold Price
$5,710,000
Sold on Aug 30, 2026
-$389,000
-6.4%
Register for free to view complete price history and access exclusive sold data
Free account • No credit card required
Your Agent
Broker of Record
PREMIER MATRIX REALTY LTD. BROKERAGE
See the comparable sold, tax-matched, and currently-competing listings for 200 Chartwell Road.
Register for free to view complete price estimate and access exclusive sold data
Free account • No credit card required
Contact OVAIS QASSIM
200 Chartwell Road, Oakville, ON L6J 3Z8 is a 5-bedroom, 7-bathroom 2-storey detached with approximately 5000 + square feet of living space, situated on a 100 225 foot lot. This property is currently sold (sold for $5,710,000). The home features a attached garage and a finished, full basement.
This home is located in 1013 - OO Old Oakville, part of Oakville in the Halton area. Explore more homes for sale and recently sold properties in this neighbourhood.
Whether you are looking to buy, sell, or lease in 1013 - OO Old Oakville, our team of experienced real estate professionals can help you navigate the market and find the perfect home. Contact us today for a free consultation.
200 Chartwell Road, Oakville, ON L6J 3Z8 sold,5 bedroom detached 1013 - OO Old Oakville,Oakville homes for sale,Halton real estate,2-Storey homes, detached sold


