
$18,500,000
35 Brentwood Road, Oakville, ON L6J 4B7

Register for free to view the complete photo gallery and property details
Showing 2 of 20 photos
Oakville, ON L6J 1K9
5 Bed · 3 Bath · Detached
MLS #W8357260
Sold on January 29, 2025
January 29, 2025
Originally listed at $3,099,000 92 days on market
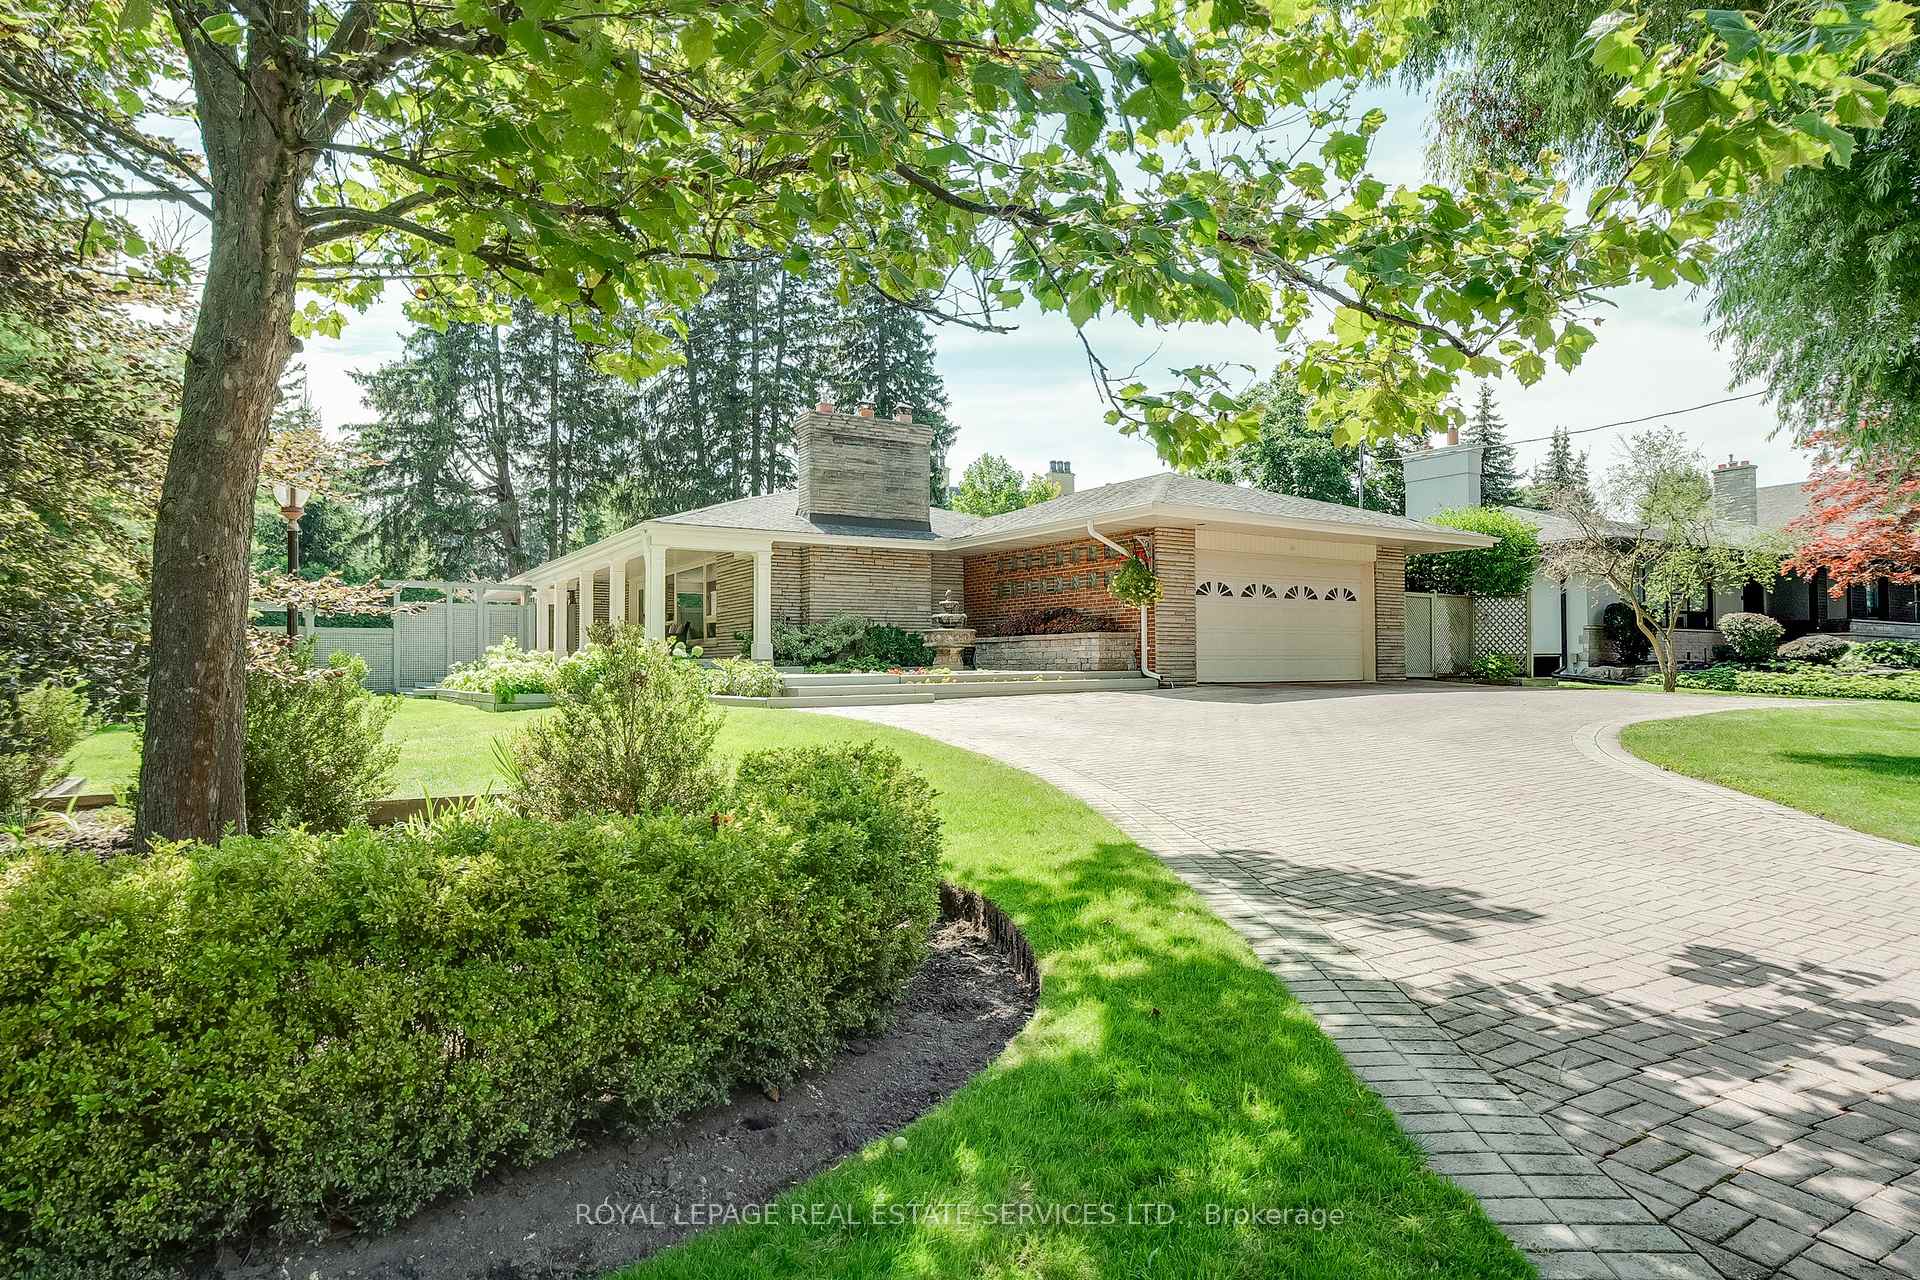
Fab Bungalow & Huge Mature Lot in Prime SE Oakville Close to Lake & Dwntwn. Prof Lndscpg W/Pool/Deck & Patio in Bckyrd. Upgrd Hrdwd Flrs ('19)/Crwn Mldgs/Pot Lites, Cal Shttrs/Trim/ 2 Gas Fpls/2 W/O's & Some New Wdws. Frml Lvg Rm & Sep Dng Rm/Mn Flr Office & Fam Rm Has W/O. Cust Kit W/Granite Cntrs, B/I Appls/Pantry & W/O. Mn Flr Prim Bdrm W/Luxe 5Pc Ens Bth W/Soak Tub & Glass Shwr. Rec Rm W/Gas Fpl/3 Bdrms/Lndry Rm & Reno'd 3Pc Bth ('20). Oakville Trafalgar School Catchment.
Bedrooms
5
Bathrooms
3
Square Feet
1500-2000 sqft
Property Type
Detached
Register for free to view complete property details and access exclusive sold data
Free account • No credit card required
| Name | Size (m) | Size (ft) | Features |
|---|---|---|---|
| Living Room(Main) | 6.93 x 4.34 | 22.7 x 14.2 | - |
| Dining Room(Main) | 5.08 x 3 | 16.7 x 9.8 | - |
| Kitchen(Main) | 5.99 x 3.53 | 19.7 x 11.6 | - |
| Family Room(Main) | 5.18 x 4.17 | 17.0 x 13.7 | - |
| Primary Bedroom(Main) | 4.32 x 4.24 | 14.2 x 13.9 | - |
| Bedroom(Main) | 2.87 x 2.77 | 9.4 x 9.1 | - |
| Recreation(Lower) | 9.04 x 6.45 | 29.7 x 21.2 | - |
| Bedroom 2(Lower) | 4.34 x 3.73 | 14.2 x 12.2 | - |
| Bedroom 3(Lower) | 5.11 x 3.73 | 16.8 x 12.2 | - |
| Bedroom 4(Lower) | 3.66 x 3.12 | 12.0 x 10.2 | - |
Register for free to view complete room dimensions and access exclusive sold data
Free account • No credit card required
Complete transaction history for this property
Sold: Aug 30, 2026
$2,381,000
-$248,000 (-9.4%)
Register free to see the complete unit history
Register for free to view complete transaction history and access exclusive sold data
Free account • No credit card required
Original List Price
$3,099,000
Listed on May 20, 2024
Sold Price
$2,925,000
Sold on Jan 29, 2025
-$174,000
-5.6%
Register for free to view complete price history and access exclusive sold data
Free account • No credit card required
Your Agent
Broker of Record
PREMIER MATRIX REALTY LTD. BROKERAGE
See the comparable sold, tax-matched, and currently-competing listings for 1123 Lakeshore Road E.
Register for free to view complete price estimate and access exclusive sold data
Free account • No credit card required
Contact OVAIS QASSIM
1123 Lakeshore Road E, Oakville, ON L6J 1K9 is a 5-bedroom, 3-bathroom bungalow detached with approximately 1500-2000 square feet of living space, situated on a 150 100 foot lot. This property is currently sold (sold for $2,925,000). The home features a attached garage and a full, finished basement, built approximately 51-99 years ago.
This home is located in 1011 - MO Morrison, part of Oakville in the Halton area. Explore more homes for sale and recently sold properties in this neighbourhood.
Whether you are looking to buy, sell, or lease in 1011 - MO Morrison, our team of experienced real estate professionals can help you navigate the market and find the perfect home. Contact us today for a free consultation.
1123 Lakeshore Road E, Oakville, ON L6J 1K9 sold,5 bedroom detached 1011 - MO Morrison,Oakville homes for sale,Halton real estate,Bungalow homes, detached sold


