
$1,800,000
26980 Cedarhurst Beach Road, Brock, ON L0K 1A0
Register for free to view the complete photo gallery and property details
Showing 2 of 20 photos
Brock, ON L0C 1H0
1 Bed · 1 Bath · Detached
MLS #N13513952
Sold on August 18, 2026
August 18, 2026
Originally listed at $339,000 27 days on market
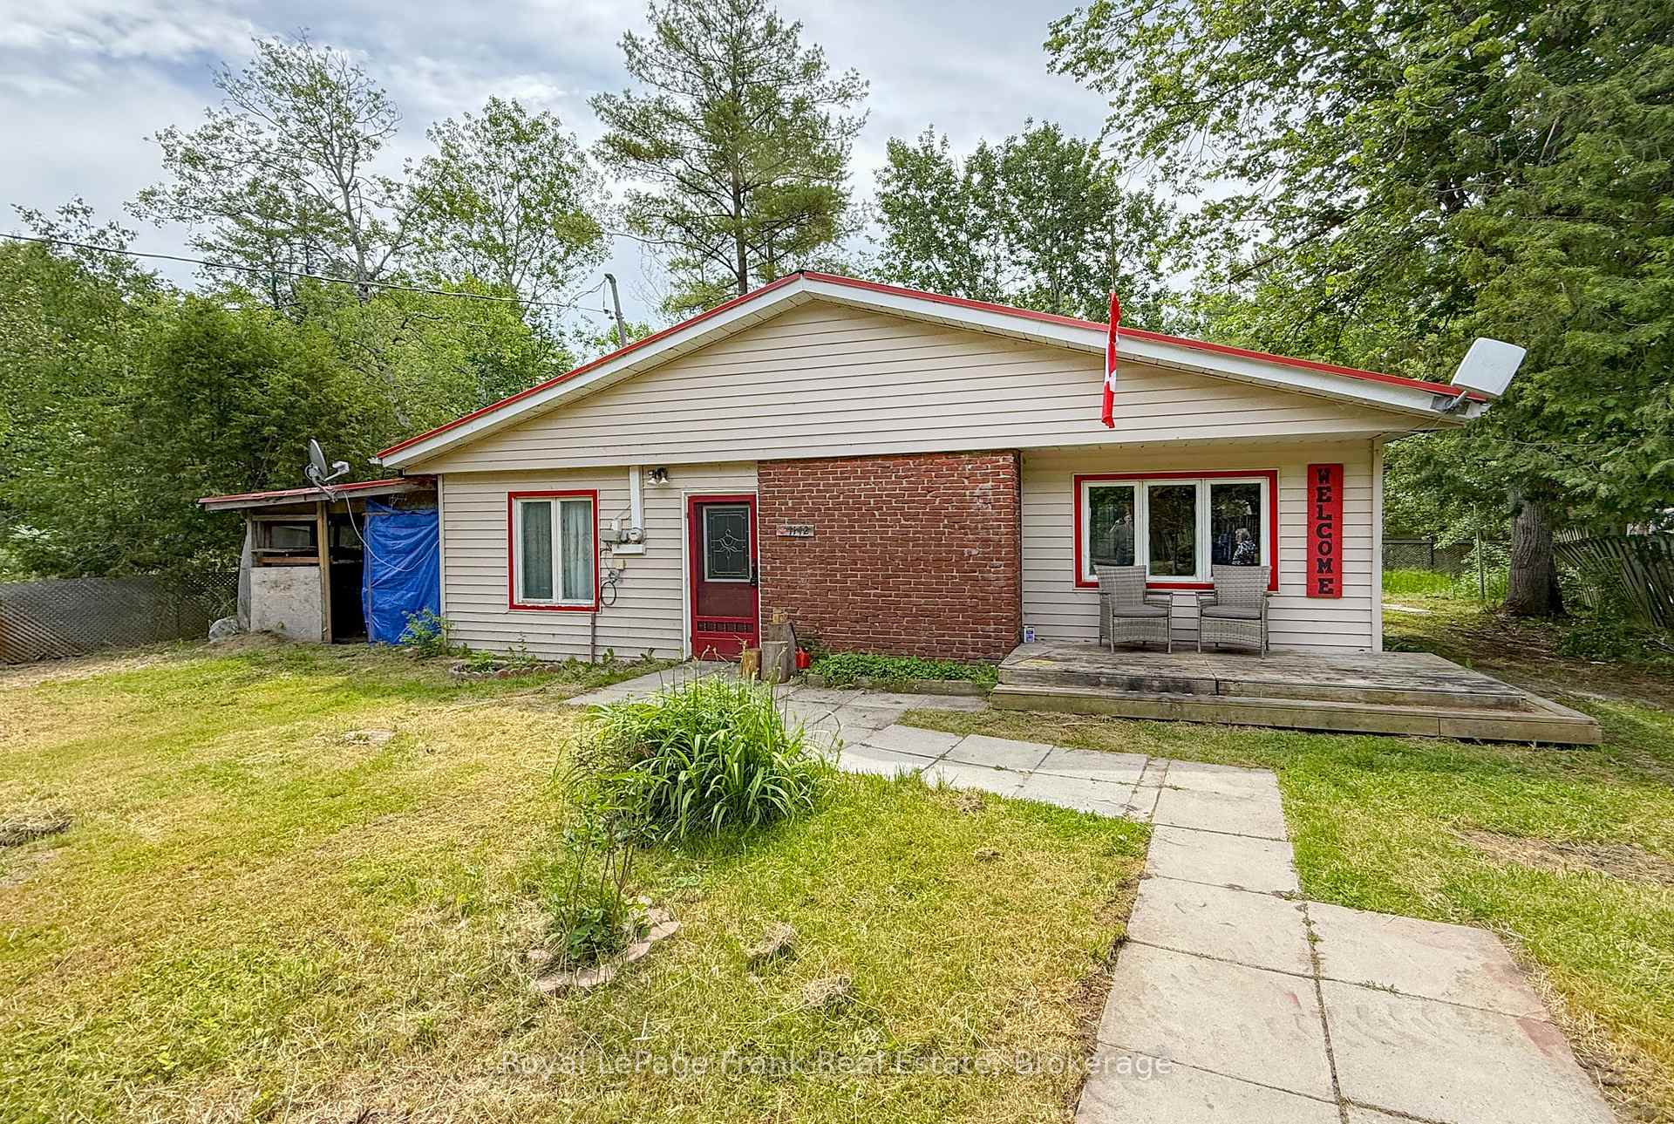
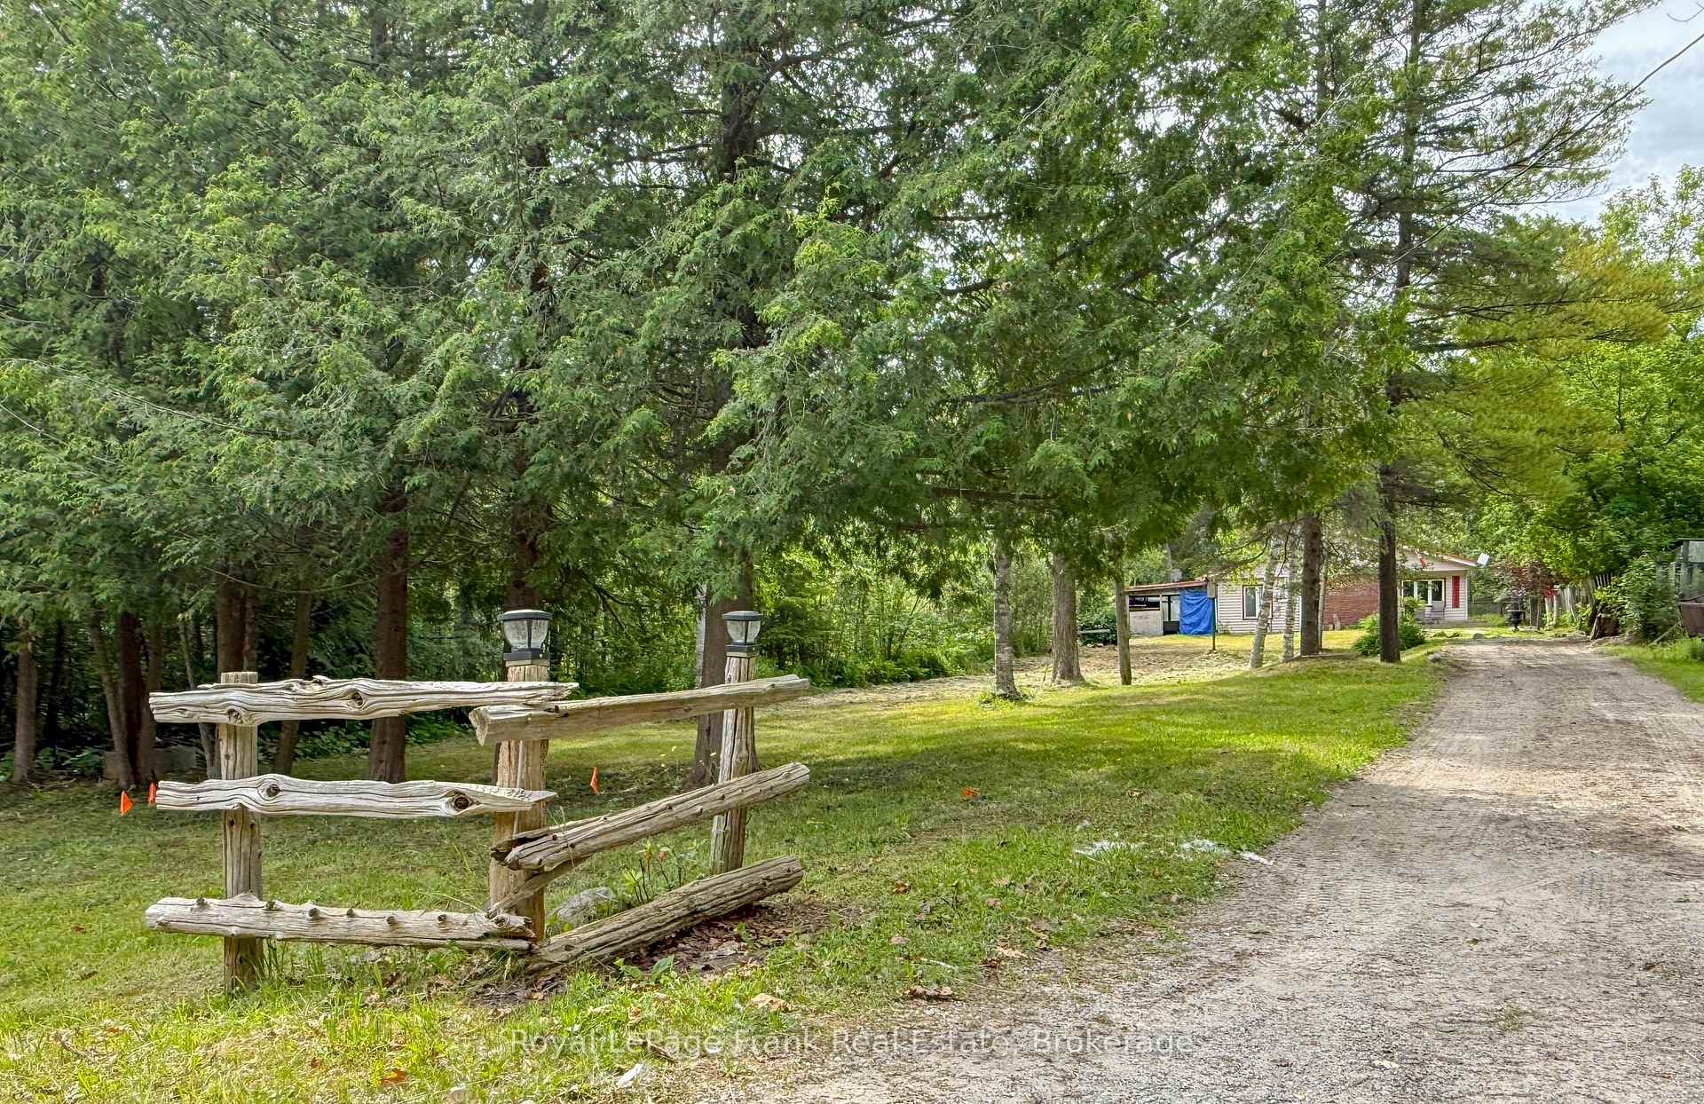
Here's a beautiful country property with an existing home. Nestled on a picturesque, mature, rural lot just outside of Sunderland, this cottage-style bungalow features a large eat-in kitchen, a large bedroom, a charming screened-in garden room and flower gardens just waiting for your care. The setting is peaceful and private. The home itself requires renovation. While significant work is needed, the property will appeal to handy persons, contractors, renovators, or those considering a future rebuild. Whether you're looking to renovate, reimagine, or start fresh, this affordable rural property provides an opportunity in a desirable country location.
Bedrooms
1
Bathrooms
1
Square Feet
1100-1500 sqft
Property Type
Detached
Register for free to view complete property details and access exclusive sold data
Free account • No credit card required
| Name | Size (m) | Size (ft) | Features |
|---|---|---|---|
| Living Room(Ground) | 4.2 x 3.6 | 13.8 x 11.8 | - |
| Living Room(Ground) | 4.2 x 3.6 | 13.8 x 11.8 | - |
| Living Room(Ground) | 4.2 x 3.6 | 13.8 x 11.8 | - |
| Living Room(Ground) | 4.2 x 3.6 | 13.8 x 11.8 | - |
| Living Room(Ground) | 4.2 x 3.6 | 13.8 x 11.8 | - |
| Living Room(Ground) | 4.2 x 3.6 | 13.8 x 11.8 | - |
| Living Room(Ground) | 4.2 x 3.6 | 13.8 x 11.8 | - |
| Living Room(Ground) | 4.2 x 3.6 | 13.8 x 11.8 | - |
| Living Room(Ground) | 4.2 x 3.6 | 13.8 x 11.8 | - |
| Living Room(Ground) | 4.2 x 3.6 | 13.8 x 11.8 | - |
| Living Room(Ground) | 4.2 x 3.6 | 13.8 x 11.8 | - |
| Other(Ground) | 2.4 x 2.1 | 7.9 x 6.9 | - |
| Other(Ground) | 2.4 x 2.1 | 7.9 x 6.9 | - |
| Other(Ground) | 2.4 x 2.1 | 7.9 x 6.9 | - |
| Other(Ground) | 2.4 x 2.1 | 7.9 x 6.9 | - |
| Other(Ground) | 2.4 x 2.1 | 7.9 x 6.9 | - |
| Other(Ground) | 2.4 x 2.1 | 7.9 x 6.9 | - |
| Other(Ground) | 2.4 x 2.1 | 7.9 x 6.9 | - |
| Other(Ground) | 2.4 x 2.1 | 7.9 x 6.9 | - |
| Other(Ground) | 2.4 x 2.1 | 7.9 x 6.9 | - |
| Other(Ground) | 2.4 x 2.1 | 7.9 x 6.9 | - |
| Other(Ground) | 2.4 x 2.1 | 7.9 x 6.9 | - |
| Primary Bedroom(Ground) | 4.2 x 4.25 | 13.8 x 13.9 | - |
| Primary Bedroom(Ground) | 4.2 x 4.25 | 13.8 x 13.9 | - |
| Primary Bedroom(Ground) | 4.2 x 4.25 | 13.8 x 13.9 | - |
| Primary Bedroom(Ground) | 4.2 x 4.25 | 13.8 x 13.9 | - |
| Primary Bedroom(Ground) | 4.2 x 4.25 | 13.8 x 13.9 | - |
| Primary Bedroom(Ground) | 4.2 x 4.25 | 13.8 x 13.9 | - |
| Primary Bedroom(Ground) | 4.2 x 4.25 | 13.8 x 13.9 | - |
| Primary Bedroom(Ground) | 4.2 x 4.25 | 13.8 x 13.9 | - |
| Primary Bedroom(Ground) | 4.2 x 4.25 | 13.8 x 13.9 | - |
| Primary Bedroom(Ground) | 4.2 x 4.25 | 13.8 x 13.9 | - |
| Primary Bedroom(Ground) | 4.2 x 4.25 | 13.8 x 13.9 | - |
| Office(Ground) | 3.3 x 1.8 | 10.8 x 5.9 | - |
| Office(Ground) | 3.3 x 1.8 | 10.8 x 5.9 | - |
| Office(Ground) | 3.3 x 1.8 | 10.8 x 5.9 | - |
| Office(Ground) | 3.3 x 1.8 | 10.8 x 5.9 | - |
| Office(Ground) | 3.3 x 1.8 | 10.8 x 5.9 | - |
| Office(Ground) | 3.3 x 1.8 | 10.8 x 5.9 | - |
| Office(Ground) | 3.3 x 1.8 | 10.8 x 5.9 | - |
| Office(Ground) | 3.3 x 1.8 | 10.8 x 5.9 | - |
| Office(Ground) | 3.3 x 1.8 | 10.8 x 5.9 | - |
| Office(Ground) | 3.3 x 1.8 | 10.8 x 5.9 | - |
| Office(Ground) | 3.3 x 1.8 | 10.8 x 5.9 | - |
| Kitchen(Ground) | 5.2 x 3.9 | 17.1 x 12.8 | - |
| Kitchen(Ground) | 5.2 x 3.9 | 17.1 x 12.8 | - |
| Kitchen(Ground) | 5.2 x 3.9 | 17.1 x 12.8 | - |
| Kitchen(Ground) | 5.2 x 3.9 | 17.1 x 12.8 | - |
| Kitchen(Ground) | 5.2 x 3.9 | 17.1 x 12.8 | - |
| Kitchen(Ground) | 5.2 x 3.9 | 17.1 x 12.8 | - |
| Kitchen(Ground) | 5.2 x 3.9 | 17.1 x 12.8 | - |
| Kitchen(Ground) | 5.2 x 3.9 | 17.1 x 12.8 | - |
| Kitchen(Ground) | 5.2 x 3.9 | 17.1 x 12.8 | - |
| Kitchen(Ground) | 5.2 x 3.9 | 17.1 x 12.8 | - |
| Kitchen(Ground) | 5.2 x 3.9 | 17.1 x 12.8 | - |
Register for free to view complete room dimensions and access exclusive sold data
Free account • No credit card required
Original List Price
$339,000
Listed on Jun 29, 2026
Sold Price
$290,000
Sold on Aug 18, 2026
-$49,000
-14.5%
Register for free to view complete price history and access exclusive sold data
Free account • No credit card required
Your Agent
Broker of Record
PREMIER MATRIX REALTY LTD. BROKERAGE
See the comparable sold, tax-matched, and currently-competing listings for 1142 Concession 4 Concession.
Register for free to view complete price estimate and access exclusive sold data
Free account • No credit card required
Contact OVAIS QASSIM
1142 Concession 4 Concession, Brock, ON L0C 1H0 is a 1-bedroom, 1-bathroom bungalow detached with approximately 1100-1500 square feet of living space, situated on a 66 228 foot lot. This property is currently sold (sold for $290,000). The home features a none garage.
This home is located in Rural Brock, part of Brock in the Durham area. Explore more homes for sale and recently sold properties in this neighbourhood.
Whether you are looking to buy, sell, or lease in Rural Brock, our team of experienced real estate professionals can help you navigate the market and find the perfect home. Contact us today for a free consultation.
1142 Concession 4 Concession, Brock, ON L0C 1H0 sold,1 bedroom detached Rural Brock,Brock homes for sale,Durham real estate,Bungalow homes, detached sold


