
$1,100,000
C21973 Brock Road, Brock, ON L0E 1E0
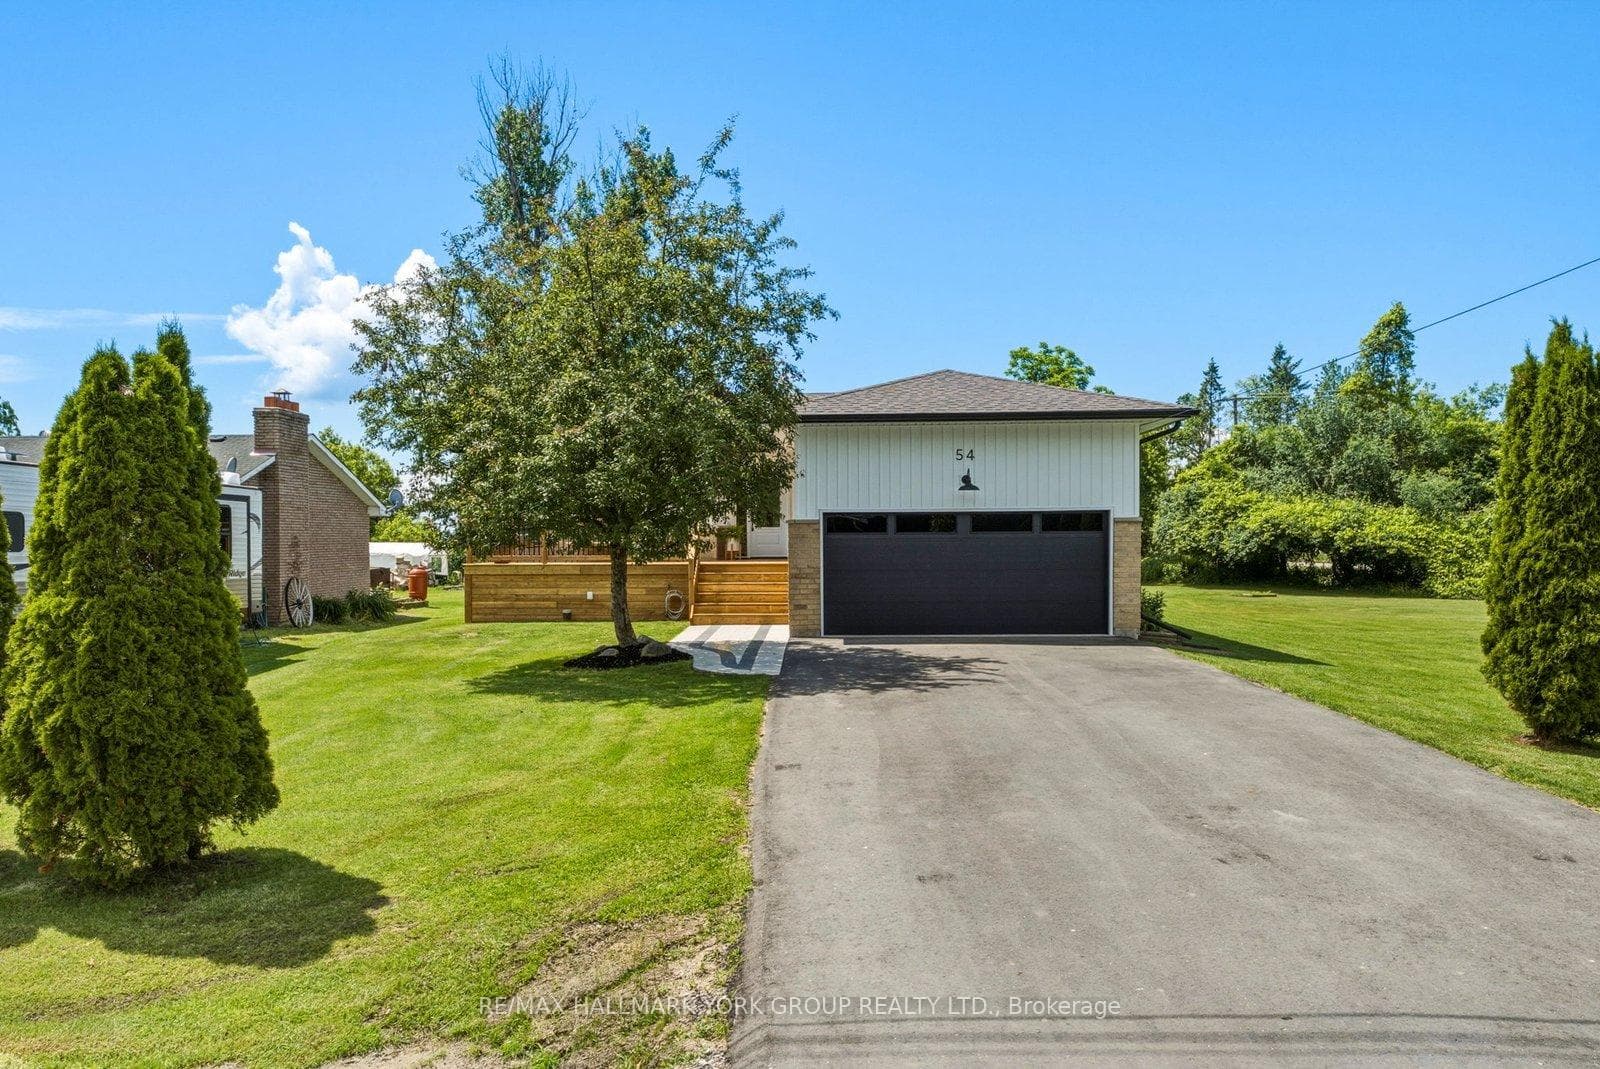
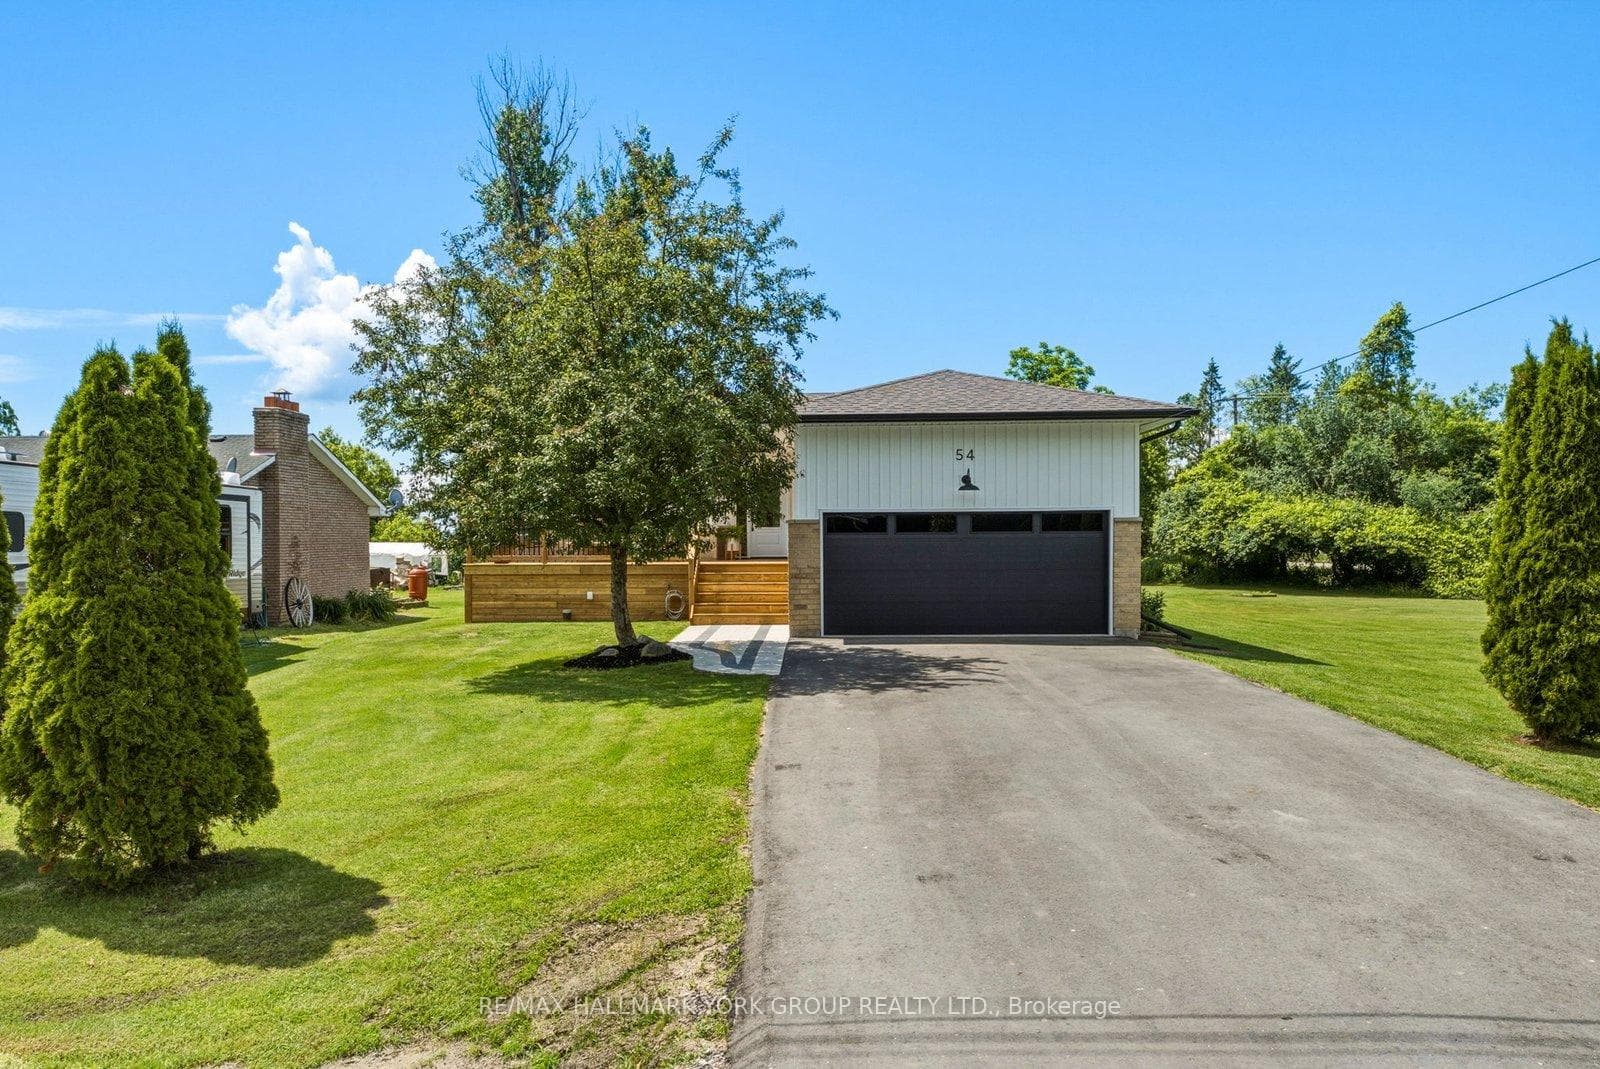
Register for free to view the complete photo gallery and property details
Showing 2 of 20 photos
Brock, ON L0K 1A0
3 Bed · 2 Bath · Detached
MLS #N13488582
Sold on September 2, 2026
September 2, 2026
Originally listed at $799,000 9 days on market
Experience pride of ownership in this beautifully updated raised bungalow, meticulously maintained and thoughtfully upgraded throughout. Set on a generous 60 x 200 ft lot, this is the kind of home that's truly rare - where every update has been done right, the big-ticket items are already behind you, and all that's left is to move in and enjoy. The bright main level features luxury vinyl plank flooring (2024) throughout, two spacious bedrooms, and a cozy living room with fireplace - the kind of space that feels like home from the moment you walk in. The kitchen was fully updated in 2024 with modern finishes, updated appliances, and a practical design perfectly suited for both family life and entertaining. The fully finished lower level expands your living space to over 2,200 sq ft, adding a third bedroom, a full 3-piece bathroom, and a versatile recreation area ideal for guests, extended family, a home office, or flexible lifestyle use. Recent upgrades provide true peace of mind, including roof (2023), windows and doors (2024), furnace (2021), driveway (2025), and kitchen and appliances (2024). Major exterior improvements completed in 2026 include new siding, soffit, fascia, eavestroughs, front and back decks, and garage updates. Additional features include a heated and insulated garage, 200-amp electrical service, and updated sump pumps. The deep lot offers exceptional outdoor space for gardening, recreation, or simply relaxing through every season. Ideally located in Beaverton just minutes to shops, schools, and parks, with easy access to Highway 404 for commuters and nearby communities including Pefferlaw, Sutton, Keswick, Port Perry, and Uxbridge. Nearby public lake access adds swimming, fishing, boating, and ice fishing to your four-season lifestyle. Turnkey, updated, and loaded with value - this one is not to be missed.
Bedrooms
3
Bathrooms
2
Square Feet
1100-1500 sqft
Property Type
Detached
Register for free to view complete property details and access exclusive sold data
Free account • No credit card required
| Name | Size (m) | Size (ft) | Features |
|---|---|---|---|
| Foyer(Main) | 2.14 x 1.7 | 7.0 x 5.6 | - |
| Foyer(Main) | 2.14 x 1.7 | 7.0 x 5.6 | - |
| Foyer(Main) | 2.14 x 1.7 | 7.0 x 5.6 | - |
| Foyer(Main) | 2.14 x 1.7 | 7.0 x 5.6 | - |
| Foyer(Main) | 2.14 x 1.7 | 7.0 x 5.6 | - |
| Foyer(Main) | 2.14 x 1.7 | 7.0 x 5.6 | - |
| Foyer(Main) | 2.14 x 1.7 | 7.0 x 5.6 | - |
| Foyer(Main) | 2.14 x 1.7 | 7.0 x 5.6 | - |
| Foyer(Main) | 2.14 x 1.7 | 7.0 x 5.6 | - |
| Foyer(Main) | 2.14 x 1.7 | 7.0 x 5.6 | - |
| Foyer(Main) | 2.14 x 1.7 | 7.0 x 5.6 | - |
| Foyer(Main) | 2.14 x 1.7 | 7.0 x 5.6 | - |
| Living Room(Main) | 4.53 x 5.85 | 14.9 x 19.2 | - |
| Living Room(Main) | 4.53 x 5.85 | 14.9 x 19.2 | - |
| Living Room(Main) | 4.53 x 5.85 | 14.9 x 19.2 | - |
| Living Room(Main) | 4.53 x 5.85 | 14.9 x 19.2 | - |
| Living Room(Main) | 4.53 x 5.85 | 14.9 x 19.2 | - |
| Living Room(Main) | 4.53 x 5.85 | 14.9 x 19.2 | - |
| Living Room(Main) | 4.53 x 5.85 | 14.9 x 19.2 | - |
| Living Room(Main) | 4.53 x 5.85 | 14.9 x 19.2 | - |
| Living Room(Main) | 4.53 x 5.85 | 14.9 x 19.2 | - |
| Living Room(Main) | 4.53 x 5.85 | 14.9 x 19.2 | - |
| Living Room(Main) | 4.53 x 5.85 | 14.9 x 19.2 | - |
| Living Room(Main) | 4.53 x 5.85 | 14.9 x 19.2 | - |
| Kitchen(Main) | 4.53 x 3.13 | 14.9 x 10.3 | - |
| Kitchen(Main) | 4.53 x 3.13 | 14.9 x 10.3 | - |
| Kitchen(Main) | 4.53 x 3.13 | 14.9 x 10.3 | - |
| Kitchen(Main) | 4.53 x 3.13 | 14.9 x 10.3 | - |
| Kitchen(Main) | 4.53 x 3.13 | 14.9 x 10.3 | - |
| Kitchen(Main) | 4.53 x 3.13 | 14.9 x 10.3 | - |
| Kitchen(Main) | 4.53 x 3.13 | 14.9 x 10.3 | - |
| Kitchen(Main) | 4.53 x 3.13 | 14.9 x 10.3 | - |
| Kitchen(Main) | 4.53 x 3.13 | 14.9 x 10.3 | - |
| Kitchen(Main) | 4.53 x 3.13 | 14.9 x 10.3 | - |
| Kitchen(Main) | 4.53 x 3.13 | 14.9 x 10.3 | - |
| Kitchen(Main) | 4.53 x 3.13 | 14.9 x 10.3 | - |
| Dining Room(Main) | 3.29 x 3.13 | 10.8 x 10.3 | - |
| Dining Room(Main) | 3.29 x 3.13 | 10.8 x 10.3 | - |
| Dining Room(Main) | 3.29 x 3.13 | 10.8 x 10.3 | - |
| Dining Room(Main) | 3.29 x 3.13 | 10.8 x 10.3 | - |
| Dining Room(Main) | 3.29 x 3.13 | 10.8 x 10.3 | - |
| Dining Room(Main) | 3.29 x 3.13 | 10.8 x 10.3 | - |
| Dining Room(Main) | 3.29 x 3.13 | 10.8 x 10.3 | - |
| Dining Room(Main) | 3.29 x 3.13 | 10.8 x 10.3 | - |
| Dining Room(Main) | 3.29 x 3.13 | 10.8 x 10.3 | - |
| Dining Room(Main) | 3.29 x 3.13 | 10.8 x 10.3 | - |
| Dining Room(Main) | 3.29 x 3.13 | 10.8 x 10.3 | - |
| Dining Room(Main) | 3.29 x 3.13 | 10.8 x 10.3 | - |
| Primary Bedroom(Main) | 4.56 x 4.25 | 15.0 x 13.9 | - |
| Primary Bedroom(Main) | 4.56 x 4.25 | 15.0 x 13.9 | - |
| Primary Bedroom(Main) | 4.56 x 4.25 | 15.0 x 13.9 | - |
| Primary Bedroom(Main) | 4.56 x 4.25 | 15.0 x 13.9 | - |
| Primary Bedroom(Main) | 4.56 x 4.25 | 15.0 x 13.9 | - |
| Primary Bedroom(Main) | 4.56 x 4.25 | 15.0 x 13.9 | - |
| Primary Bedroom(Main) | 4.56 x 4.25 | 15.0 x 13.9 | - |
| Primary Bedroom(Main) | 4.56 x 4.25 | 15.0 x 13.9 | - |
| Primary Bedroom(Main) | 4.56 x 4.25 | 15.0 x 13.9 | - |
| Primary Bedroom(Main) | 4.56 x 4.25 | 15.0 x 13.9 | - |
| Primary Bedroom(Main) | 4.56 x 4.25 | 15.0 x 13.9 | - |
| Primary Bedroom(Main) | 4.56 x 4.25 | 15.0 x 13.9 | - |
| Bedroom 2(Main) | 3.47 x 3.03 | 11.4 x 9.9 | - |
| Bedroom 2(Main) | 3.47 x 3.03 | 11.4 x 9.9 | - |
| Bedroom 2(Main) | 3.47 x 3.03 | 11.4 x 9.9 | - |
| Bedroom 2(Main) | 3.47 x 3.03 | 11.4 x 9.9 | - |
| Bedroom 2(Main) | 3.47 x 3.03 | 11.4 x 9.9 | - |
| Bedroom 2(Main) | 3.47 x 3.03 | 11.4 x 9.9 | - |
| Bedroom 2(Main) | 3.47 x 3.03 | 11.4 x 9.9 | - |
| Bedroom 2(Main) | 3.47 x 3.03 | 11.4 x 9.9 | - |
| Bedroom 2(Main) | 3.47 x 3.03 | 11.4 x 9.9 | - |
| Bedroom 2(Main) | 3.47 x 3.03 | 11.4 x 9.9 | - |
| Bedroom 2(Main) | 3.47 x 3.03 | 11.4 x 9.9 | - |
| Bedroom 2(Main) | 3.47 x 3.03 | 11.4 x 9.9 | - |
| Bedroom 3(Lower) | 4.12 x 2.39 | 13.5 x 7.8 | - |
| Bedroom 3(Lower) | 4.12 x 2.39 | 13.5 x 7.8 | - |
| Bedroom 3(Lower) | 4.12 x 2.39 | 13.5 x 7.8 | - |
| Bedroom 3(Lower) | 4.12 x 2.39 | 13.5 x 7.8 | - |
| Bedroom 3(Lower) | 4.12 x 2.39 | 13.5 x 7.8 | - |
| Bedroom 3(Lower) | 4.12 x 2.39 | 13.5 x 7.8 | - |
| Bedroom 3(Lower) | 4.12 x 2.39 | 13.5 x 7.8 | - |
| Bedroom 3(Lower) | 4.12 x 2.39 | 13.5 x 7.8 | - |
| Bedroom 3(Lower) | 4.12 x 2.39 | 13.5 x 7.8 | - |
| Bedroom 3(Lower) | 4.12 x 2.39 | 13.5 x 7.8 | - |
| Bedroom 3(Lower) | 4.12 x 2.39 | 13.5 x 7.8 | - |
| Bedroom 3(Lower) | 4.12 x 2.39 | 13.5 x 7.8 | - |
| Recreation(Lower) | 7.81 x 7.71 | 25.6 x 25.3 | - |
| Recreation(Lower) | 7.81 x 7.71 | 25.6 x 25.3 | - |
| Recreation(Lower) | 7.81 x 7.71 | 25.6 x 25.3 | - |
| Recreation(Lower) | 7.81 x 7.71 | 25.6 x 25.3 | - |
| Recreation(Lower) | 7.81 x 7.71 | 25.6 x 25.3 | - |
| Recreation(Lower) | 7.81 x 7.71 | 25.6 x 25.3 | - |
| Recreation(Lower) | 7.81 x 7.71 | 25.6 x 25.3 | - |
| Recreation(Lower) | 7.81 x 7.71 | 25.6 x 25.3 | - |
| Recreation(Lower) | 7.81 x 7.71 | 25.6 x 25.3 | - |
| Recreation(Lower) | 7.81 x 7.71 | 25.6 x 25.3 | - |
| Recreation(Lower) | 7.81 x 7.71 | 25.6 x 25.3 | - |
| Recreation(Lower) | 7.81 x 7.71 | 25.6 x 25.3 | - |
| Recreation(Lower) | 2.21 x 1.65 | 7.3 x 5.4 | - |
| Recreation(Lower) | 2.21 x 1.65 | 7.3 x 5.4 | - |
| Recreation(Lower) | 2.21 x 1.65 | 7.3 x 5.4 | - |
| Recreation(Lower) | 2.21 x 1.65 | 7.3 x 5.4 | - |
| Recreation(Lower) | 2.21 x 1.65 | 7.3 x 5.4 | - |
| Recreation(Lower) | 2.21 x 1.65 | 7.3 x 5.4 | - |
| Recreation(Lower) | 2.21 x 1.65 | 7.3 x 5.4 | - |
| Recreation(Lower) | 2.21 x 1.65 | 7.3 x 5.4 | - |
| Recreation(Lower) | 2.21 x 1.65 | 7.3 x 5.4 | - |
| Recreation(Lower) | 2.21 x 1.65 | 7.3 x 5.4 | - |
| Recreation(Lower) | 2.21 x 1.65 | 7.3 x 5.4 | - |
| Recreation(Lower) | 2.21 x 1.65 | 7.3 x 5.4 | - |
| Laundry(Lower) | 7.16 x 3.67 | 23.5 x 12.0 | - |
| Laundry(Lower) | 7.16 x 3.67 | 23.5 x 12.0 | - |
| Laundry(Lower) | 7.16 x 3.67 | 23.5 x 12.0 | - |
| Laundry(Lower) | 7.16 x 3.67 | 23.5 x 12.0 | - |
| Laundry(Lower) | 7.16 x 3.67 | 23.5 x 12.0 | - |
| Laundry(Lower) | 7.16 x 3.67 | 23.5 x 12.0 | - |
| Laundry(Lower) | 7.16 x 3.67 | 23.5 x 12.0 | - |
| Laundry(Lower) | 7.16 x 3.67 | 23.5 x 12.0 | - |
| Laundry(Lower) | 7.16 x 3.67 | 23.5 x 12.0 | - |
| Laundry(Lower) | 7.16 x 3.67 | 23.5 x 12.0 | - |
| Laundry(Lower) | 7.16 x 3.67 | 23.5 x 12.0 | - |
| Laundry(Lower) | 7.16 x 3.67 | 23.5 x 12.0 | - |
Register for free to view complete room dimensions and access exclusive sold data
Free account • No credit card required
Original List Price
$799,000
Listed on Jun 24, 2026
Sold Price
$785,000
Sold on Sep 2, 2026
-$14,000
-1.8%
Register for free to view complete price history and access exclusive sold data
Free account • No credit card required
Your Agent
Broker of Record
PREMIER MATRIX REALTY LTD. BROKERAGE
See the comparable sold, tax-matched, and currently-competing listings for 54 Twmarc Avenue.
Register for free to view complete price estimate and access exclusive sold data
Free account • No credit card required
Contact OVAIS QASSIM
54 Twmarc Avenue, Brock, ON L0K 1A0 is a 3-bedroom, 2-bathroom bungalow detached with approximately 1100-1500 square feet of living space, situated on a 60 200 foot lot. This property is currently sold (sold for $785,000). The home features a attached garage and a finished, full basement.
This home is located in Rural Brock, part of Brock in the Durham area. Explore more homes for sale and recently sold properties in this neighbourhood.
Whether you are looking to buy, sell, or lease in Rural Brock, our team of experienced real estate professionals can help you navigate the market and find the perfect home. Contact us today for a free consultation.
54 Twmarc Avenue, Brock, ON L0K 1A0 sold,3 bedroom detached Rural Brock,Brock homes for sale,Durham real estate,Bungalow homes, detached sold


