
$1,800,000
26980 Cedarhurst Beach Road, Brock, ON L0K 1A0
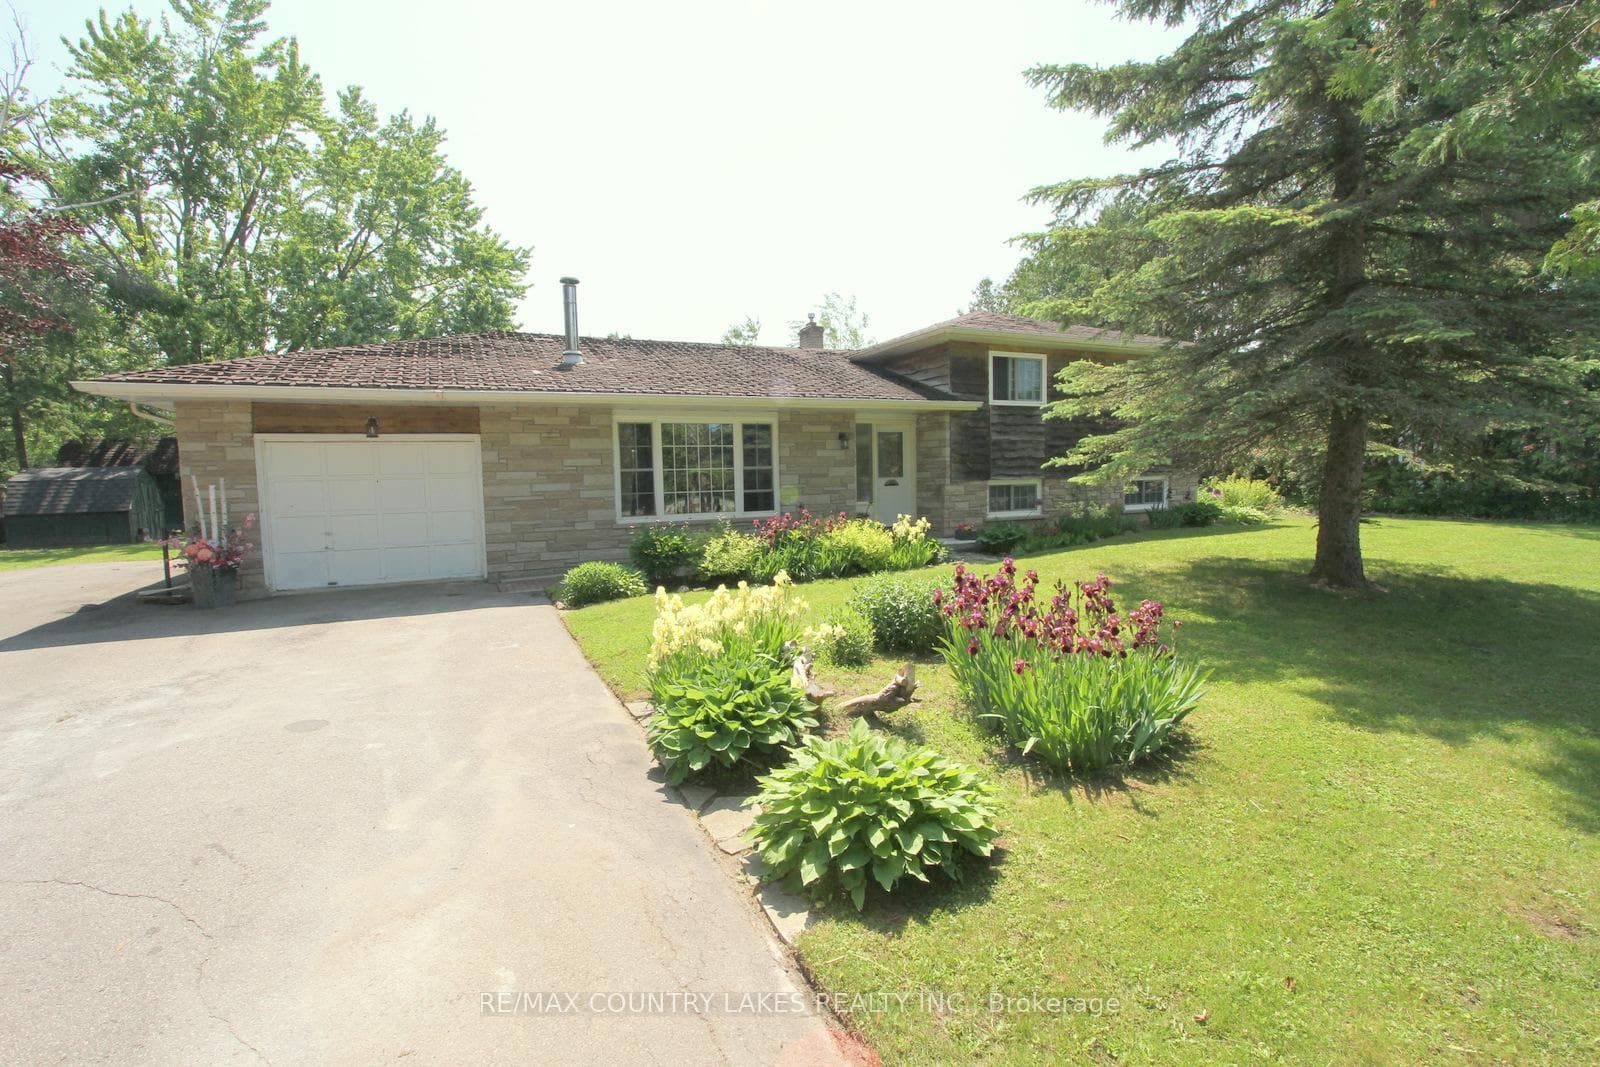
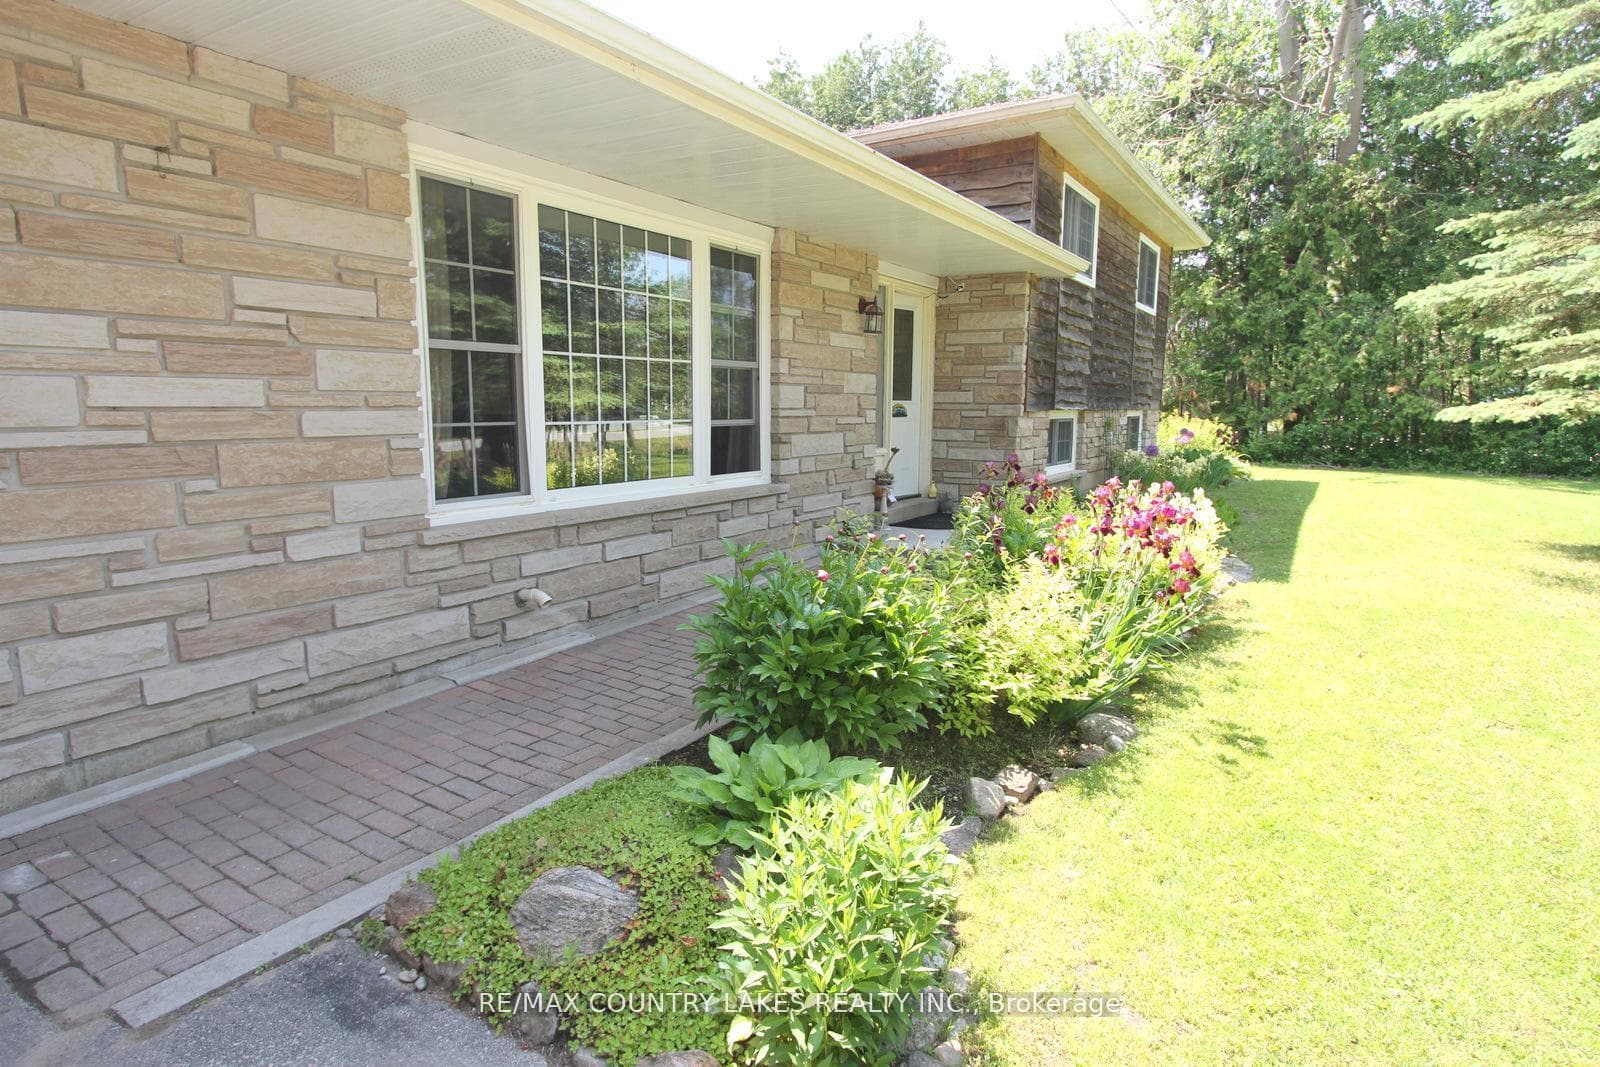
Register for free to view the complete photo gallery and property details
Showing 2 of 20 photos
Brock, ON L0K 1A0
3 Bed · 1 Bath · Detached
MLS #N13478090
Sold on August 16, 2026
August 16, 2026
Originally listed at $549,900 1 days on market
Welcome to this generously sized 3-bedroom, three-level side-split home set on a nicely landscaped half-acre lot, ideally located just across the street from Lake Simcoe and surrounded by million-dollar waterfront properties. Enjoy the best of lakeside living with shared lake access only a short walk away. Inside, you'll find a bright and spacious kitchen with a walkout to the rear deck perfect for outdoor dining while overlooking the private backyard and inviting inground pool. The open-concept formal dining and living rooms feature gleaming hardwood floors, a large picture window, and elegant French doors welcoming you from the front entrance. Upstairs, the primary bedroom offers a tranquil retreat with a private walkout to a balcony overlooking the pool and yard. The lower levels provide ample living and entertaining space, including a large finished recreation room with above-grade windows, a cozy natural gas fireplace, and a bar ideal for hosting friends and family. The basement level also includes a games room, laundry area, utility room, and cold storage, ensuring plenty of functional space for everyday living. Located just 5 minutes from Beaverton and approximately 1.5 hours from the GTA, this property offers a perfect blend of peaceful country living with convenient access to urban amenities. Please note the roof shingles will need to be replaced asap.
Bedrooms
3
Bathrooms
1
Square Feet
1100-1500 sqft
Property Type
Detached
Register for free to view complete property details and access exclusive sold data
Free account • No credit card required
| Name | Size (m) | Size (ft) | Features |
|---|---|---|---|
| Kitchen(Main) | 4.06 x 3.24 | 13.3 x 10.6 | - |
| Kitchen(Main) | 4.06 x 3.24 | 13.3 x 10.6 | - |
| Kitchen(Main) | 4.06 x 3.24 | 13.3 x 10.6 | - |
| Kitchen(Main) | 4.06 x 3.24 | 13.3 x 10.6 | - |
| Kitchen(Main) | 4.06 x 3.24 | 13.3 x 10.6 | - |
| Dining Room(Main) | 3.49 x 2.88 | 11.5 x 9.4 | - |
| Dining Room(Main) | 3.49 x 2.88 | 11.5 x 9.4 | - |
| Dining Room(Main) | 3.49 x 2.88 | 11.5 x 9.4 | - |
| Dining Room(Main) | 3.49 x 2.88 | 11.5 x 9.4 | - |
| Dining Room(Main) | 3.49 x 2.88 | 11.5 x 9.4 | - |
| Living Room(Main) | 5.56 x 3.62 | 18.2 x 11.9 | - |
| Living Room(Main) | 5.56 x 3.62 | 18.2 x 11.9 | - |
| Living Room(Main) | 5.56 x 3.62 | 18.2 x 11.9 | - |
| Living Room(Main) | 5.56 x 3.62 | 18.2 x 11.9 | - |
| Living Room(Main) | 5.56 x 3.62 | 18.2 x 11.9 | - |
| Foyer(Main) | 4.9 x 1.71 | 16.1 x 5.6 | - |
| Foyer(Main) | 4.9 x 1.71 | 16.1 x 5.6 | - |
| Foyer(Main) | 4.9 x 1.71 | 16.1 x 5.6 | - |
| Foyer(Main) | 4.9 x 1.71 | 16.1 x 5.6 | - |
| Foyer(Main) | 4.9 x 1.71 | 16.1 x 5.6 | - |
| Primary Bedroom(Upper) | 3.5 x 2.88 | 11.5 x 9.4 | - |
| Primary Bedroom(Upper) | 3.5 x 2.88 | 11.5 x 9.4 | - |
| Primary Bedroom(Upper) | 3.5 x 2.88 | 11.5 x 9.4 | - |
| Primary Bedroom(Upper) | 3.5 x 2.88 | 11.5 x 9.4 | - |
| Primary Bedroom(Upper) | 3.5 x 2.88 | 11.5 x 9.4 | - |
| Bedroom 2(Upper) | 3.64 x 2.96 | 11.9 x 9.7 | - |
| Bedroom 2(Upper) | 3.64 x 2.96 | 11.9 x 9.7 | - |
| Bedroom 2(Upper) | 3.64 x 2.96 | 11.9 x 9.7 | - |
| Bedroom 2(Upper) | 3.64 x 2.96 | 11.9 x 9.7 | - |
| Bedroom 2(Upper) | 3.64 x 2.96 | 11.9 x 9.7 | - |
| Bedroom 3(Upper) | 3.64 x 2.98 | 11.9 x 9.8 | - |
| Bedroom 3(Upper) | 3.64 x 2.98 | 11.9 x 9.8 | - |
| Bedroom 3(Upper) | 3.64 x 2.98 | 11.9 x 9.8 | - |
| Bedroom 3(Upper) | 3.64 x 2.98 | 11.9 x 9.8 | - |
| Bedroom 3(Upper) | 3.64 x 2.98 | 11.9 x 9.8 | - |
| Recreation(Lower) | 7 x 5.91 | 23.0 x 19.4 | - |
| Recreation(Lower) | 7 x 5.91 | 23.0 x 19.4 | - |
| Recreation(Lower) | 7 x 5.91 | 23.0 x 19.4 | - |
| Recreation(Lower) | 7 x 5.91 | 23.0 x 19.4 | - |
| Recreation(Lower) | 7 x 5.91 | 23.0 x 19.4 | - |
| Game Room(Basement) | 5.9 x 3.57 | 19.4 x 11.7 | - |
| Game Room(Basement) | 5.9 x 3.57 | 19.4 x 11.7 | - |
| Game Room(Basement) | 5.9 x 3.57 | 19.4 x 11.7 | - |
| Game Room(Basement) | 5.9 x 3.57 | 19.4 x 11.7 | - |
| Game Room(Basement) | 5.9 x 3.57 | 19.4 x 11.7 | - |
| Laundry(Basement) | 3.22 x 2.61 | 10.6 x 8.6 | - |
| Laundry(Basement) | 3.22 x 2.61 | 10.6 x 8.6 | - |
| Laundry(Basement) | 3.22 x 2.61 | 10.6 x 8.6 | - |
| Laundry(Basement) | 3.22 x 2.61 | 10.6 x 8.6 | - |
| Laundry(Basement) | 3.22 x 2.61 | 10.6 x 8.6 | - |
| Utility Room(Basement) | 3.81 x 2.88 | 12.5 x 9.4 | - |
| Utility Room(Basement) | 3.81 x 2.88 | 12.5 x 9.4 | - |
| Utility Room(Basement) | 3.81 x 2.88 | 12.5 x 9.4 | - |
| Utility Room(Basement) | 3.81 x 2.88 | 12.5 x 9.4 | - |
| Utility Room(Basement) | 3.81 x 2.88 | 12.5 x 9.4 | - |
| Cold Room/Cantina(Basement) | 2.25 x 1.44 | 7.4 x 4.7 | - |
| Cold Room/Cantina(Basement) | 2.25 x 1.44 | 7.4 x 4.7 | - |
| Cold Room/Cantina(Basement) | 2.25 x 1.44 | 7.4 x 4.7 | - |
| Cold Room/Cantina(Basement) | 2.25 x 1.44 | 7.4 x 4.7 | - |
| Cold Room/Cantina(Basement) | 2.25 x 1.44 | 7.4 x 4.7 | - |
Register for free to view complete room dimensions and access exclusive sold data
Free account • No credit card required
Complete transaction history for this property
Register free to see the complete unit history
Register for free to view complete transaction history and access exclusive sold data
Free account • No credit card required
Original List Price
$549,900
Listed on Jun 22, 2026
Sold Price
$525,000
Sold on Aug 16, 2026
-$24,900
-4.5%
Register for free to view complete price history and access exclusive sold data
Free account • No credit card required
Your Agent
Broker of Record
PREMIER MATRIX REALTY LTD. BROKERAGE
See the comparable sold, tax-matched, and currently-competing listings for 25725 Maple Beach Road.
Register for free to view complete price estimate and access exclusive sold data
Free account • No credit card required
Contact OVAIS QASSIM
25725 Maple Beach Road, Brock, ON L0K 1A0 is a 3-bedroom, 1-bathroom sidesplit 3 detached with approximately 1100-1500 square feet of living space, situated on a 129 175 foot lot. This property is currently sold (sold for $525,000). The home features a attached garage and a partial basement, finished basement, built approximately 31-50 years ago.
This home is located in Rural Brock, part of Brock in the Durham area. Explore more homes for sale and recently sold properties in this neighbourhood.
Whether you are looking to buy, sell, or lease in Rural Brock, our team of experienced real estate professionals can help you navigate the market and find the perfect home. Contact us today for a free consultation.
25725 Maple Beach Road, Brock, ON L0K 1A0 sold,3 bedroom detached Rural Brock,Brock homes for sale,Durham real estate,Sidesplit 3 homes, detached sold


