
$1,100,000
C21973 Brock Road, Brock, ON L0E 1E0
Register for free to view the complete photo gallery and property details
Showing 2 of 20 photos
Brock, ON L0K 1A0
3 Bed · 1 Bath · Detached
MLS #N13475998
Sold on August 5, 2026
August 5, 2026
Originally listed at $519,000 22 days on market
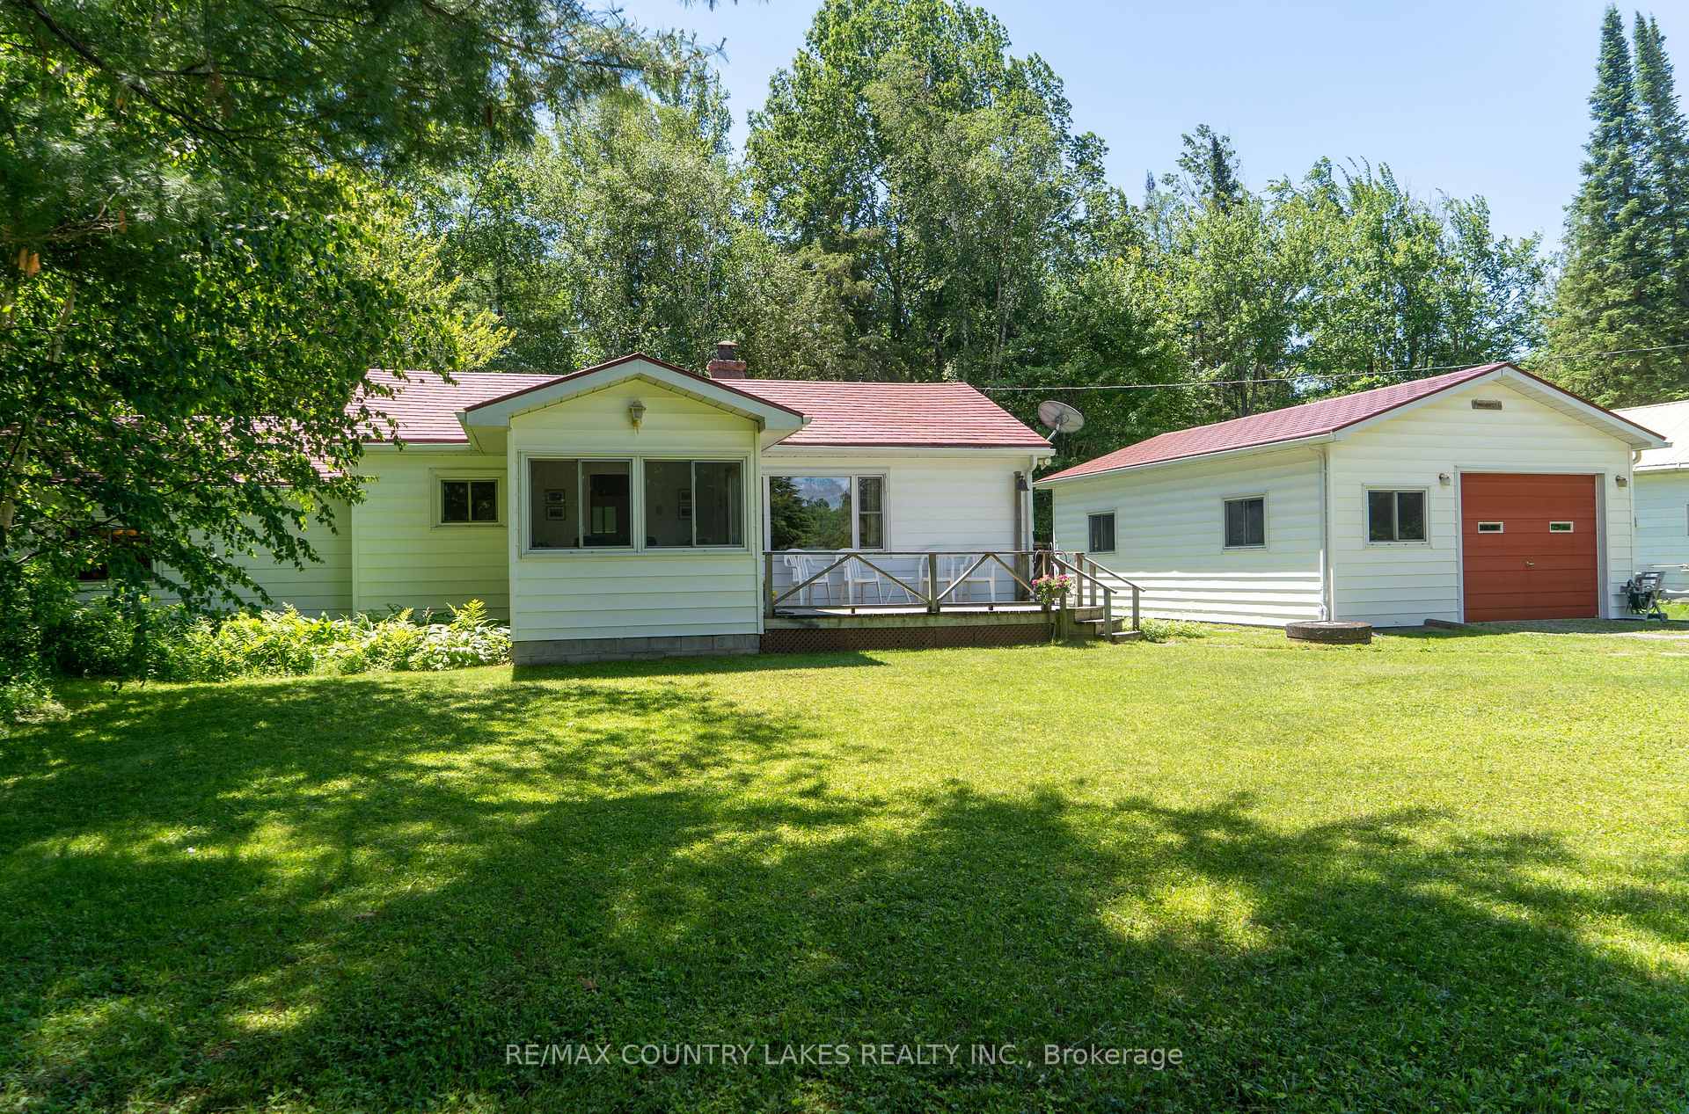
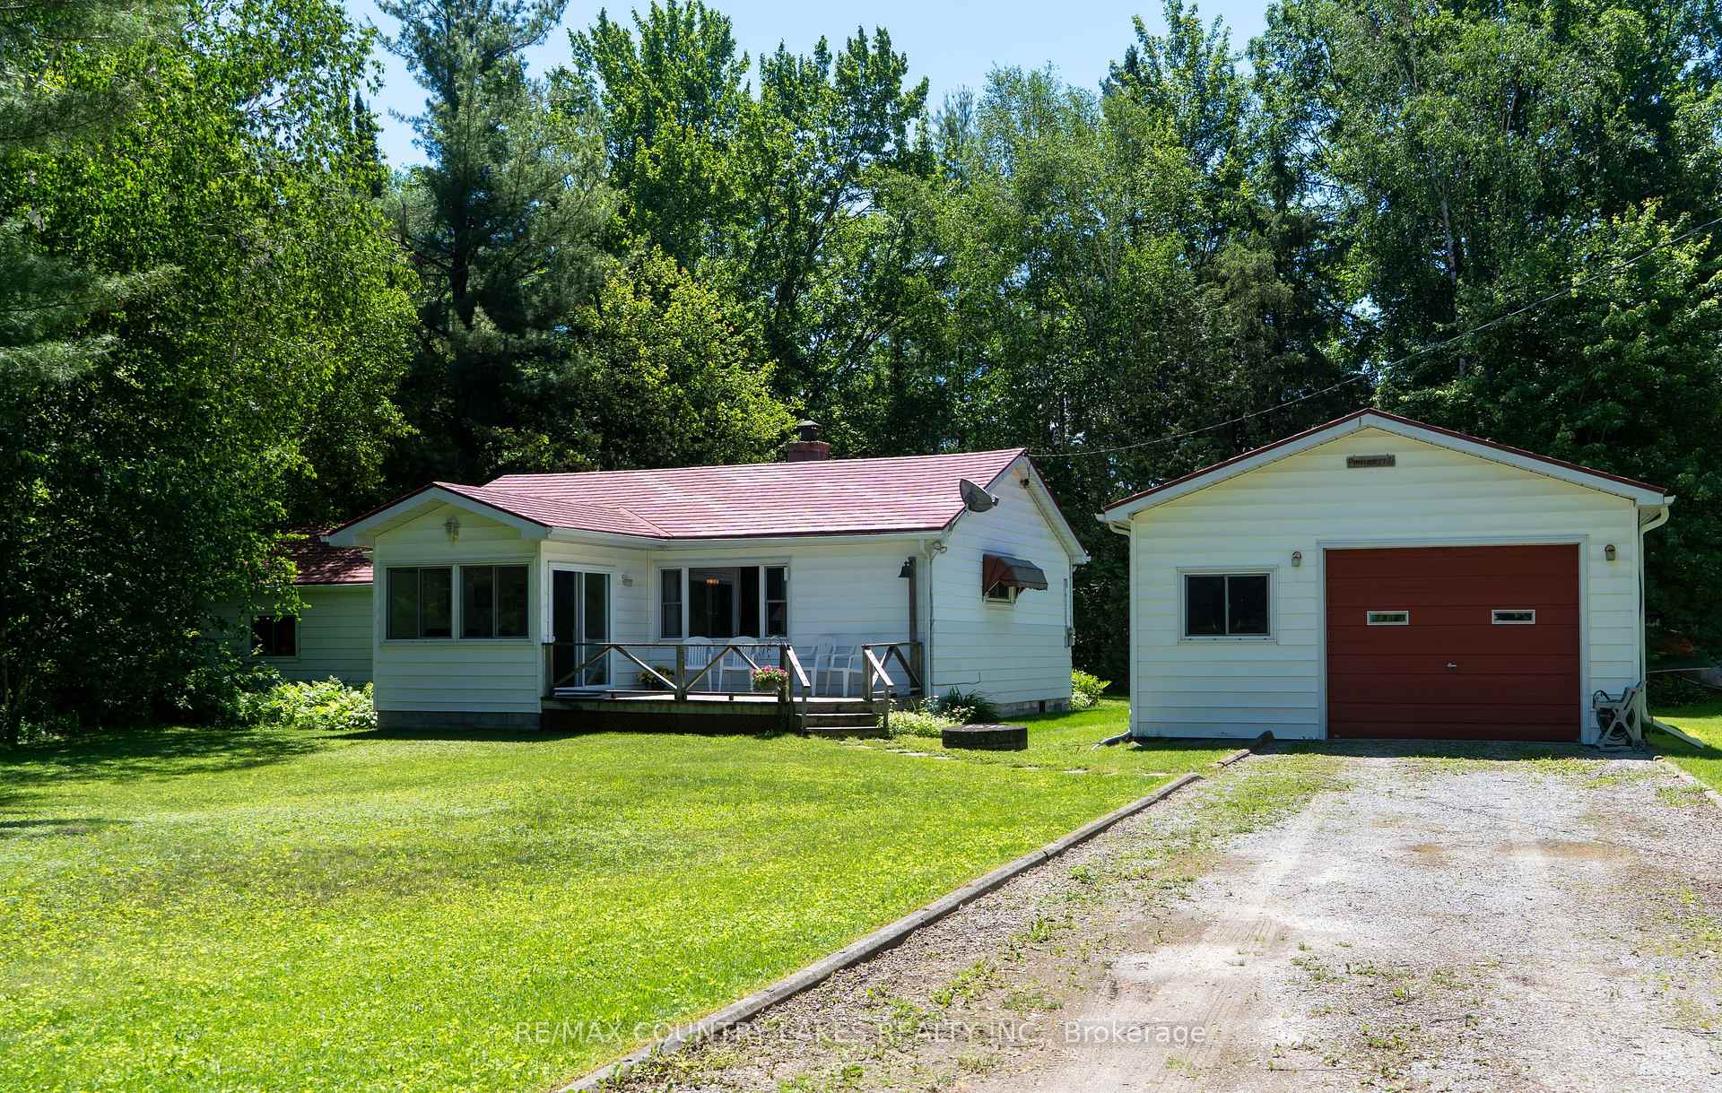
Waterfront property on the Talbot River with direct access to the Trent Severn Waterways for all your boating, swimming and fishing enjoyment. Nestled in a private setting, enjoy this three bedroom four season cottage featuring a large kitchen living/dining room area, spacious principal bedroom, two more bedrooms and a three piece bath. Sunroom walks out to the deck that overlooks the waterfront. For extra convenience, there is an oversized single car garage that offers a bunkie for extra family or guests. At the waterfront, enjoy your private dock for your boat and a lovely sitting area to enjoy. The waterfront portion of this property is leased from Parks Canada for $200.00 per year. This property has everything you are looking for to enjoy your family's cottage and boating experience. Easy commute to GTA and approximately 30 minutes to Orillia or Lindsay. Property is being Sold in "As Is" condition with no representations or warranties.
Bedrooms
3
Bathrooms
1
Square Feet
1100-1500 sqft
Property Type
Detached
Register for free to view complete property details and access exclusive sold data
Free account • No credit card required
| Name | Size (m) | Size (ft) | Features |
|---|---|---|---|
| Sunroom(Ground) | 2.85 x 2.83 | 9.4 x 9.3 | - |
| Sunroom(Ground) | 2.85 x 2.83 | 9.4 x 9.3 | - |
| Sunroom(Ground) | 2.85 x 2.83 | 9.4 x 9.3 | - |
| Sunroom(Ground) | 2.85 x 2.83 | 9.4 x 9.3 | - |
| Sunroom(Ground) | 2.85 x 2.83 | 9.4 x 9.3 | - |
| Sunroom(Ground) | 2.85 x 2.83 | 9.4 x 9.3 | - |
| Sunroom(Ground) | 2.85 x 2.83 | 9.4 x 9.3 | - |
| Sunroom(Ground) | 2.85 x 2.83 | 9.4 x 9.3 | - |
| Sunroom(Ground) | 2.85 x 2.83 | 9.4 x 9.3 | - |
| Sunroom(Ground) | 2.85 x 2.83 | 9.4 x 9.3 | - |
| Sunroom(Ground) | 2.85 x 2.83 | 9.4 x 9.3 | - |
| Living Room(Ground) | 7.07 x 4.32 | 23.2 x 14.2 | - |
| Living Room(Ground) | 7.07 x 4.32 | 23.2 x 14.2 | - |
| Living Room(Ground) | 7.07 x 4.32 | 23.2 x 14.2 | - |
| Living Room(Ground) | 7.07 x 4.32 | 23.2 x 14.2 | - |
| Living Room(Ground) | 7.07 x 4.32 | 23.2 x 14.2 | - |
| Living Room(Ground) | 7.07 x 4.32 | 23.2 x 14.2 | - |
| Living Room(Ground) | 7.07 x 4.32 | 23.2 x 14.2 | - |
| Living Room(Ground) | 7.07 x 4.32 | 23.2 x 14.2 | - |
| Living Room(Ground) | 7.07 x 4.32 | 23.2 x 14.2 | - |
| Living Room(Ground) | 7.07 x 4.32 | 23.2 x 14.2 | - |
| Living Room(Ground) | 7.07 x 4.32 | 23.2 x 14.2 | - |
| Kitchen(Ground) | 2.8 x 2.58 | 9.2 x 8.5 | - |
| Kitchen(Ground) | 2.8 x 2.58 | 9.2 x 8.5 | - |
| Kitchen(Ground) | 2.8 x 2.58 | 9.2 x 8.5 | - |
| Kitchen(Ground) | 2.8 x 2.58 | 9.2 x 8.5 | - |
| Kitchen(Ground) | 2.8 x 2.58 | 9.2 x 8.5 | - |
| Kitchen(Ground) | 2.8 x 2.58 | 9.2 x 8.5 | - |
| Kitchen(Ground) | 2.8 x 2.58 | 9.2 x 8.5 | - |
| Kitchen(Ground) | 2.8 x 2.58 | 9.2 x 8.5 | - |
| Kitchen(Ground) | 2.8 x 2.58 | 9.2 x 8.5 | - |
| Kitchen(Ground) | 2.8 x 2.58 | 9.2 x 8.5 | - |
| Kitchen(Ground) | 2.8 x 2.58 | 9.2 x 8.5 | - |
| Bedroom(Ground) | 3.15 x 2.87 | 10.3 x 9.4 | - |
| Bedroom(Ground) | 3.15 x 2.87 | 10.3 x 9.4 | - |
| Bedroom(Ground) | 3.15 x 2.87 | 10.3 x 9.4 | - |
| Bedroom(Ground) | 3.15 x 2.87 | 10.3 x 9.4 | - |
| Bedroom(Ground) | 3.15 x 2.87 | 10.3 x 9.4 | - |
| Bedroom(Ground) | 3.15 x 2.87 | 10.3 x 9.4 | - |
| Bedroom(Ground) | 3.15 x 2.87 | 10.3 x 9.4 | - |
| Bedroom(Ground) | 3.15 x 2.87 | 10.3 x 9.4 | - |
| Bedroom(Ground) | 3.15 x 2.87 | 10.3 x 9.4 | - |
| Bedroom(Ground) | 3.15 x 2.87 | 10.3 x 9.4 | - |
| Bedroom(Ground) | 3.15 x 2.87 | 10.3 x 9.4 | - |
| Bedroom(Ground) | 3.15 x 2.89 | 10.3 x 9.5 | - |
| Bedroom(Ground) | 3.15 x 2.89 | 10.3 x 9.5 | - |
| Bedroom(Ground) | 3.15 x 2.89 | 10.3 x 9.5 | - |
| Bedroom(Ground) | 3.15 x 2.89 | 10.3 x 9.5 | - |
| Bedroom(Ground) | 3.15 x 2.89 | 10.3 x 9.5 | - |
| Bedroom(Ground) | 3.15 x 2.89 | 10.3 x 9.5 | - |
| Bedroom(Ground) | 3.15 x 2.89 | 10.3 x 9.5 | - |
| Bedroom(Ground) | 3.15 x 2.89 | 10.3 x 9.5 | - |
| Bedroom(Ground) | 3.15 x 2.89 | 10.3 x 9.5 | - |
| Bedroom(Ground) | 3.15 x 2.89 | 10.3 x 9.5 | - |
| Bedroom(Ground) | 3.15 x 2.89 | 10.3 x 9.5 | - |
| Bedroom(Ground) | 4.98 x 5.8 | 16.3 x 19.0 | - |
| Bedroom(Ground) | 4.98 x 5.8 | 16.3 x 19.0 | - |
| Bedroom(Ground) | 4.98 x 5.8 | 16.3 x 19.0 | - |
| Bedroom(Ground) | 4.98 x 5.8 | 16.3 x 19.0 | - |
| Bedroom(Ground) | 4.98 x 5.8 | 16.3 x 19.0 | - |
| Bedroom(Ground) | 4.98 x 5.8 | 16.3 x 19.0 | - |
| Bedroom(Ground) | 4.98 x 5.8 | 16.3 x 19.0 | - |
| Bedroom(Ground) | 4.98 x 5.8 | 16.3 x 19.0 | - |
| Bedroom(Ground) | 4.98 x 5.8 | 16.3 x 19.0 | - |
| Bedroom(Ground) | 4.98 x 5.8 | 16.3 x 19.0 | - |
| Bedroom(Ground) | 4.98 x 5.8 | 16.3 x 19.0 | - |
| Utility Room(Ground) | 2.41 x 2.25 | 7.9 x 7.4 | - |
| Utility Room(Ground) | 2.41 x 2.25 | 7.9 x 7.4 | - |
| Utility Room(Ground) | 2.41 x 2.25 | 7.9 x 7.4 | - |
| Utility Room(Ground) | 2.41 x 2.25 | 7.9 x 7.4 | - |
| Utility Room(Ground) | 2.41 x 2.25 | 7.9 x 7.4 | - |
| Utility Room(Ground) | 2.41 x 2.25 | 7.9 x 7.4 | - |
| Utility Room(Ground) | 2.41 x 2.25 | 7.9 x 7.4 | - |
| Utility Room(Ground) | 2.41 x 2.25 | 7.9 x 7.4 | - |
| Utility Room(Ground) | 2.41 x 2.25 | 7.9 x 7.4 | - |
| Utility Room(Ground) | 2.41 x 2.25 | 7.9 x 7.4 | - |
| Utility Room(Ground) | 2.41 x 2.25 | 7.9 x 7.4 | - |
Register for free to view complete room dimensions and access exclusive sold data
Free account • No credit card required
Original List Price
$519,000
Listed on Jun 21, 2026
Sold Price
$480,000
Sold on Aug 5, 2026
-$39,000
-7.5%
Register for free to view complete price history and access exclusive sold data
Free account • No credit card required
Your Agent
Broker of Record
PREMIER MATRIX REALTY LTD. BROKERAGE
See the comparable sold, tax-matched, and currently-competing listings for 24 Talbot Drive.
Register for free to view complete price estimate and access exclusive sold data
Free account • No credit card required
Contact OVAIS QASSIM
24 Talbot Drive, Brock, ON L0K 1A0 is a 3-bedroom, 1-bathroom bungalow detached with approximately 1100-1500 square feet of living space, situated on a 100 200 foot lot. This property is currently sold (sold for $480,000). The home features a detached garage and a crawl space basement.
This home is located in Rural Brock, part of Brock in the Durham area. Explore more homes for sale and recently sold properties in this neighbourhood.
Whether you are looking to buy, sell, or lease in Rural Brock, our team of experienced real estate professionals can help you navigate the market and find the perfect home. Contact us today for a free consultation.
24 Talbot Drive, Brock, ON L0K 1A0 sold,3 bedroom detached Rural Brock,Brock homes for sale,Durham real estate,Bungalow homes, detached sold


